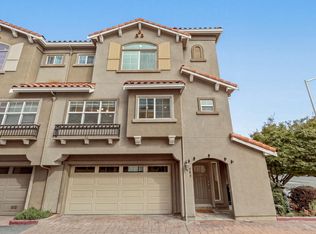
Located in the highly sought-after Blue Hills Elementary, Miller Middle, and Lynbrook High school district, this beautiful home is surrounded by mature trees and lush greenery, offering a peaceful setting close to everyday conveniences and major commute routes.
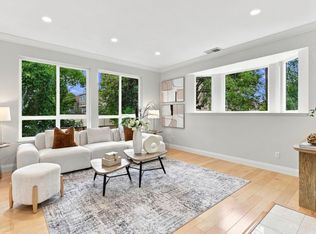
Designed for modern living, the home features hardwood flooring, abundant natural light, recessed lighting, fresh interior paint, and a functional, versatile floor plan. The inviting living room features a cozy fireplace and two private balconies, perfect for relaxing and enjoying the surrounding greenery.
The living area flows into the open-concept kitchen with a center island, marble countertops, and stainless steel appliances. The spacious family room and dining area open to a third balcony, ideal for outdoor dining and entertaining. Each bedroom features large windows and its own private ensuite bathroom with marble countertops, offering comfort and privacy. The spacious primary suite includes dual vanities, a separate shower, and a soaking tub. Additional highlights include an attached two-car garage, updated lighting, three private balconies, and a prime location near schools, shopping, dining, parks, and major commuter routes.
For sale
$1,699,000
1507 Hummingbird Pl, San Jose, CA 95129
3beds
1,756sqft
Townhouse, Residential
Built in 2010
-- sqft lot
$-- Zestimate®
$968/sqft
$529/mo HOA
What's special
- 15 days
- 777
- 51
Zillow last checked:
Listing updated:
Listed by:
Jenny Qian 02141063 669-210-5561,
Keller Williams Thrive 408-850-6900,
Anna Duan 02044324 650-495-2906,
Coldwell Banker Realty
Source: MLSListings Inc,MLS#: ML82062015
Facts & features
Interior
Bedrooms & bathrooms
- Bedrooms: 3
- Bathrooms: 4
- Full bathrooms: 3
- 1/2 bathrooms: 1
Bedroom
- Features: WalkinCloset, PrimaryBedroom2plus
Bathroom
- Features: DoubleSinks, Granite, ShowerandTub, Tile, Tubs2plus, FullonGroundFloor
Dining room
- Features: BreakfastBar, FormalDiningRoom
Family room
- Features: SeparateFamilyRoom
Kitchen
- Features: Countertop_Granite, IslandwithSink
Heating
- Central Forced Air
Cooling
- Central Air
Appliances
- Included: Gas Cooktop, Dishwasher, Refrigerator
- Laundry: Inside
Features
- High Ceilings, Walk-In Closet(s)
- Flooring: Hardwood, Tile
- Number of fireplaces: 1
- Fireplace features: Family Room, Gas Starter
Interior area
- Total structure area: 1,756
- Total interior livable area: 1,756 sqft
Property
Parking
- Total spaces: 2
- Parking features: Attached
- Attached garage spaces: 2
Features
- Stories: 3
Details
- Parcel number: 37238002
- Zoning: R1B2
- Special conditions: Standard
Construction
Type & style
- Home type: Townhouse
- Property subtype: Townhouse, Residential
Materials
- Foundation: Slab
- Roof: Composition
Condition
- New construction: No
- Year built: 2010
Utilities & green energy
- Gas: PublicUtilities
- Sewer: Public Sewer
- Water: Public
- Utilities for property: Public Utilities, Water Public
Community & HOA
HOA
- Has HOA: Yes
- HOA fee: $529 monthly
Location
- Region: San Jose
Financial & listing details
- Price per square foot: $968/sqft
- Tax assessed value: $1,867,726
- Date on market: 9/30/2026
- Listing agreement: ExclusiveRightToSell
Estimated market value
Not available
Estimated sales range
Not available
Not available
Price history
| Date | Event | Price |
|---|---|---|
| 9/30/2026 | Listed for sale | $1,699,000-3.5%$968/sqft |
Source:  MLSListings Inc #ML82062015 Report a problem MLSListings Inc #ML82062015 Report a problem | ||
| 2/8/2023 | Listing removed | -- |
Source: Zillow Rentals Report a problem | ||
| 1/31/2023 | Price change | $4,999-2%$3/sqft |
Source: Zillow Rentals Report a problem | ||
| 1/25/2023 | Sold | $1,760,000+17.3%$1,002/sqft |
Source: Public Record Report a problem | ||
| 1/25/2023 | Listed for rent | $5,100$3/sqft |
Source: Zillow Rentals Report a problem | ||
| 1/3/2023 | Listed for sale | $1,499,888+36.4%$854/sqft |
Source:  MLSListings Inc #ML81915447 Report a problem MLSListings Inc #ML81915447 Report a problem | ||
| 6/11/2013 | Sold | $1,100,000$626/sqft |
Source: Public Record Report a problem | ||
Public tax history
| Year | Property taxes | Tax assessment |
|---|---|---|
| 2026 | -- | $1,867,726 +2% |
| 2025 | $22,951 -23.7% | $1,831,104 +2% |
| 2024 | $30,092 +80.6% | $1,795,200 +37.9% |
| 2023 | $16,663 +0.9% | $1,301,960 +2% |
| 2022 | $16,513 +1.2% | $1,276,432 +2% |
| 2021 | $16,310 +1.8% | $1,251,404 +1% |
| 2020 | $16,016 | $1,238,574 +2% |
| 2019 | $16,016 +5% | $1,214,290 +2% |
| 2018 | $15,251 | $1,190,482 +2% |
| 2017 | $15,251 +0.4% | $1,167,140 +2% |
| 2016 | $15,189 +3.6% | $1,144,256 +1.5% |
| 2015 | $14,661 +5.4% | $1,127,070 +2% |
| 2014 | $13,913 | $1,104,994 +18.1% |
| 2013 | -- | $935,987 +21.6% |
| 2012 | -- | $770,000 -14.4% |
| 2011 | -- | $899,643 +163.2% |
| 2010 | -- | $341,755 |
Find assessor info on the county website
Monthly payment
Est. payment
Payment breakdown
Explore the cost of this home by adjusting the details. Changes won't be saved.Climate risks
Neighborhood: West San Jose
Nearby schools
Schools provided by the listing agent
- District: CupertinoUnion
Source: MLSListings Inc. This data may not be complete. We recommend contacting the local school district to confirm school assignments for this home.


Similar homes
- $1,698,0003 bd3 ba1.5k sqft7371 Rainbow Dr, Cupertino, CA 95014For Sale
 MLS ID #ML82057210, Cathy Liu. MLSListings Inc
 - $1,798,8004 bd3 ba1.8k sqft7290 Ventana Dr, San Jose, CA 95129For Sale
 MLS ID #ML82059478, Priscilla Wang. MLSListings Inc
 - $1,499,0003 bd2 ba1.2k sqft8130 Park Villa Cir, Cupertino, CA 95014For Sale
 MLS ID #ML82063651, Andy Meunier. MLSListings Inc
 - $1,498,0002 bd3 ba1.4k sqft505 Richie Pl, Santa Clara, CA 95051For Sale
 MLS ID #ML82063744, Larry Chou. MLSListings Inc
