Get more for your money in Campbell! This beautiful maintained 3-bedroom, 2.5 bath home offers 1,250 sq ft of comfortable living space on a 2,165 sq. ft. lot, and 2 car garage, with added benefit of NO HOA! This Home was built by a luxury custom home builder know for creating exceptional estate homes in Los Altos, Willow Glen and South County. It presents a wonderful opportunity to own a thoughtfully designed home in the desirable Campbell area. The inviting kitchen and family room combination creates an open, comfortable space for everyday living and entertaining. The kitchen features stainless steel appliances and a convenient breakfast nook for casual dining. Throughout the home, new hardwood flooring, fresh interior paint, and beautiful crown molding create a warm, clean and elegant feel. The family room features a fireplace, creating a cozy atmosphere. Central AC and gas forced air heating provide year-round comfort. Laundry is accommodated with a 220V electricity hookup for convenience. Great opportunity to own a well-built custom home in Campbell with quality finished, comfortable living space, and no HOA fees.
For sale
$1,499,950
82 Dot Ave, Campbell, CA 95008
3beds
1,250sqft
Single Family Residence, Residential
Built in 1999
2,165 Square Feet Lot
$-- Zestimate®
$1,200/sqft
$-- HOA
What's special
- 2 hours
- 97
- 8
Zillow last checked:
Listing updated:
Listed by:
Daniel Gluhaich 00963076 408-461-0262,
Intero Real Estate Services 408-778-7474
Source: MLSListings Inc,MLS#: ML82063297
Facts & features
Interior
Bedrooms & bathrooms
- Bedrooms: 3
- Bathrooms: 3
- Full bathrooms: 2
- 1/2 bathrooms: 1
Rooms
- Room types: Laundry
Bedroom
- Features: WalkinCloset
Bathroom
- Features: DoubleSinks, ShowerandTub, Tile
Dining room
- Features: Other
Family room
- Features: NoFamilyRoom
Kitchen
- Features: _220VoltOutlet, Countertop_Granite, Pantry
Heating
- Fireplace(s), Gas
Cooling
- Central Air
Appliances
- Included: Gas Cooktop, Dishwasher, Disposal, Microwave, Built In Oven, Built In Oven/Range, Refrigerator
- Laundry: In Utility Room
Features
- Flooring: Hardwood, Tile
- Number of fireplaces: 1
- Fireplace features: Gas Starter, Living Room
Interior area
- Total structure area: 1,250
- Total interior livable area: 1,250 sqft
Property
Parking
- Total spaces: 2
- Parking features: Attached
- Attached garage spaces: 2
Features
- Stories: 2
Lot
- Size: 2,165 Square Feet
Details
- Parcel number: 30547026
- Zoning: P-D
- Special conditions: Standard
Construction
Type & style
- Home type: SingleFamily
- Property subtype: Single Family Residence, Residential
Materials
- Foundation: Slab
- Roof: Tile
Condition
- New construction: No
- Year built: 1999
Utilities & green energy
- Gas: PublicUtilities
- Sewer: Public Sewer
- Water: Public
- Utilities for property: Public Utilities, Water Public
Community & HOA
Location
- Region: Campbell
Financial & listing details
- Price per square foot: $1,200/sqft
- Tax assessed value: $348,662
- Date on market: 10/1/2026
- Listing agreement: ExclusiveRightToSell
Estimated market value
Not available
Estimated sales range
Not available
Not available
Price history
| Date | Event | Price |
|---|---|---|
| 10/1/2026 | Listed for sale | $1,499,950$1,200/sqft |
Source:  MLSListings Inc #ML82063297 Report a problem MLSListings Inc #ML82063297 Report a problem | ||
| 3/10/2021 | Listing removed | -- |
Source: Owner Report a problem | ||
| 12/12/2017 | Listing removed | $3,395$3/sqft |
Source: Owner Report a problem | ||
| 11/8/2017 | Price change | $3,395-0.1%$3/sqft |
Source: Owner Report a problem | ||
| 10/25/2017 | Price change | $3,400-2.9%$3/sqft |
Source: Owner Report a problem | ||
| 10/17/2017 | Listed for rent | $3,500$3/sqft |
Source: Owner Report a problem | ||
Public tax history
| Year | Property taxes | Tax assessment |
|---|---|---|
| 2026 | -- | $348,662 +2% |
| 2025 | $5,158 +2.7% | $341,827 +2% |
| 2024 | $5,022 +1.2% | $335,125 +2% |
| 2023 | $4,960 -0.2% | $328,554 +2% |
| 2022 | $4,971 +2.2% | $322,112 +2% |
| 2021 | $4,866 +2.8% | $315,797 +1% |
| 2020 | $4,731 | $312,560 +2% |
| 2019 | $4,731 +5% | $306,432 +2% |
| 2018 | $4,504 | $300,424 +2% |
| 2017 | $4,504 +1.7% | $294,534 +2% |
| 2016 | $4,426 +8.8% | $288,760 +1.5% |
| 2015 | $4,068 +5.4% | $284,423 +2% |
| 2014 | $3,858 | $278,852 +0.5% |
| 2013 | -- | $277,593 +2% |
| 2012 | -- | $272,151 +2% |
| 2011 | -- | $266,816 +0.8% |
| 2010 | -- | $264,823 -0.2% |
| 2009 | -- | $265,453 +2% |
| 2008 | -- | $260,249 +2% |
| 2007 | -- | $255,147 +2% |
| 2006 | -- | $250,145 +2% |
| 2005 | -- | $245,241 +2% |
| 2004 | -- | $240,433 +1.9% |
| 2003 | -- | $236,027 +2% |
| 2002 | -- | $231,400 +2% |
| 2001 | -- | $226,863 |
Find assessor info on the county website
Monthly payment
Est. payment
Payment breakdown
Explore the cost of this home by adjusting the details. Changes won't be saved.Climate risks
Neighborhood: Central Campbell
Nearby schools
Schools provided by the listing agent
- District: CampbellUnionElementary
Source: MLSListings Inc. This data may not be complete. We recommend contacting the local school district to confirm school assignments for this home.



Similar homes
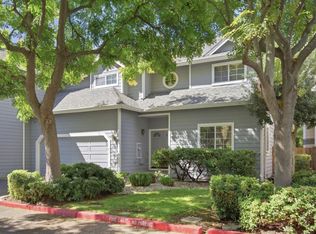
- $1,495,0003 bd3 ba1.8k sqft136 Redding Rd, Campbell, CA 95008For Sale
 MLS ID #ML82061675, Sarah Ravella. MLSListings Inc
 - $1,100,0003 bd3 ba1.6k sqft2405 Plateau Dr, San Jose, CA 95125For Sale
 MLS ID #ML82063196, Lori Robitaille Biasca. MLSListings Inc
 - $1,698,8883 bd3 ba1.5k sqft5337 Manderston Dr, San Jose, CA 95138For Sale
 MLS ID #ML82063092, Janet Lam. MLSListings Inc
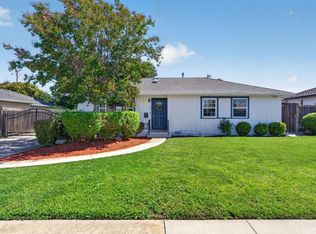
 - $1,588,0003 bd2 ba1.1k sqft640 S Henry Ave, San Jose, CA 95117For Sale
 MLS ID #ML82059664, Oliver Huang. MLSListings Inc
