North facing and corner Lot! It is rare to find 5 bedrooms and 4 full bathrooms in this desirable Berryessa neighborhood in North San Jose. This house is perfect for entertaining and impressing your guests. Desirable floor plan for multi-generational living, and everyone has their own privacy. The main floor includes a convenient 2 bedrooms and 2 full bathrooms. One ensuite bedroom has a separate entrance. Perfect for guests or extra rental income. Dramatic high-ceiling living room, separate family room with fireplace, and formal dining area. Open and updated kitchen with modern white cabinets & black countertops. Additional cabinet space for a wet bar and to display your favorite drinks. Two french door can access to huge sunroom, providing a versatile space for relaxation, fitness, entertaining etc. Upstairs, the primary suite features double doors, a modern en-suite with dual sinks and a standing shower, plus two additional bedrooms and an additional guest bathroom. Nestled in a quiet, tree-lined neighborhood, this home is close to parks, shopping, and dining and offers easy access to major highways and public transportation for the perfect blend of tranquility and convenience. This home won't last long!
For sale
$1,999,999
3058 Ridgegate Dr, San Jose, CA 95133
5beds
2,356sqft
Single Family Residence, Residential
Built in 1984
6,000 Square Feet Lot
$1,972,300 Zestimate®
$849/sqft
$-- HOA
What's special
- 9 days
- 544
- 53
Zillow last checked:
Listing updated:
Listed by:
Erica Wong 01866034 415-990-1928,
168 Realty 415-990-1928
Source: MLSListings Inc,MLS#: ML82061841
Facts & features
Interior
Bedrooms & bathrooms
- Bedrooms: 5
- Bathrooms: 4
- Full bathrooms: 4
Rooms
- Room types: Laundry
Bedroom
- Features: BedroomonGroundFloor2plus
Bathroom
- Features: FullonGroundFloor
Dining room
- Features: DiningFamilyCombo, DiningAreainLivingRoom, EatinKitchen, FormalDiningRoom
Family room
- Features: SeparateFamilyRoom
Kitchen
- Features: Countertop_Granite
Heating
- Central Forced Air Gas, Fireplace(s)
Cooling
- Central Air
Appliances
- Included: Dishwasher, Disposal, Microwave
- Laundry: In Utility Room
Features
- Wet Bar
- Flooring: Hardwood, Laminate, Tile
- Number of fireplaces: 1
- Fireplace features: Living Room
Interior area
- Total structure area: 2,356
- Total interior livable area: 2,356 sqft
Video & virtual tour
Property
Parking
- Total spaces: 2
- Parking features: Attached
- Attached garage spaces: 2
Accessibility
- Accessibility features: Accessible Doors
Features
- Stories: 2
Lot
- Size: 6,000 Square Feet
Details
- Parcel number: 59226030
- Zoning: R1-8
- Special conditions: Standard
Construction
Type & style
- Home type: SingleFamily
- Property subtype: Single Family Residence, Residential
Materials
- Foundation: Slab
- Roof: Composition
Condition
- New construction: No
- Year built: 1984
Utilities & green energy
- Gas: PublicUtilities
- Water: Public
- Utilities for property: Public Utilities, Water Public
Community & HOA
Location
- Region: San Jose
Financial & listing details
- Price per square foot: $849/sqft
- Tax assessed value: $2,193,000
- Date on market: 9/18/2026
- Listing agreement: ExclusiveRightToSell
Estimated market value
$1,972,300
$1.87M - $2.07M
$5,733/mo
Price history
| Date | Event | Price |
|---|---|---|
| 9/18/2026 | Listed for sale | $1,999,999-7%$849/sqft |
Source:  MLSListings Inc #ML82061841 Report a problem MLSListings Inc #ML82061841 Report a problem | ||
| 9/1/2026 | Listing removed | $5,600$2/sqft |
Source: Zillow Rentals Report a problem | ||
| 8/25/2026 | Listed for rent | $5,600$2/sqft |
Source: Zillow Rentals Report a problem | ||
| 1/3/2025 | Sold | $2,150,000+7.5%$913/sqft |
Source: MLSListings Inc #ML81987842 Report a problem | ||
| 12/11/2024 | Pending sale | $2,000,000$849/sqft |
Source: MLSListings Inc #ML81987842 Report a problem | ||
| 12/11/2024 | Price change | $2,000,000+11.2%$849/sqft |
Source: MLSListings Inc #ML81987842 Report a problem | ||
| 12/4/2024 | Listed for sale | $1,798,000+410.8%$763/sqft |
Source: MLSListings Inc #ML81987842 Report a problem | ||
| 12/23/1997 | Sold | $352,000$149/sqft |
Source: Public Record Report a problem | ||
Public tax history
| Year | Property taxes | Tax assessment |
|---|---|---|
| 2026 | -- | $2,193,000 +211.6% |
| 2025 | $10,424 +15.6% | $703,786 +18.9% |
| 2024 | $9,018 +1.9% | $591,988 +2% |
| 2023 | $8,847 +0.4% | $580,381 +2% |
| 2022 | $8,809 +3.4% | $569,002 +2% |
| 2021 | $8,517 +3.3% | $557,846 +1% |
| 2020 | $8,248 | $552,127 +2% |
| 2019 | $8,248 +5.5% | $541,302 +2% |
| 2018 | $7,818 | $530,690 +2% |
| 2017 | $7,818 -0.5% | $520,285 +2% |
| 2016 | $7,859 +5.6% | $510,084 +1.5% |
| 2015 | $7,444 +9.7% | $502,423 +2% |
| 2014 | $6,786 | $492,582 +0.5% |
| 2013 | -- | $490,357 +2% |
| 2012 | -- | $480,743 +2% |
| 2011 | -- | $471,317 +0.8% |
| 2010 | -- | $467,796 -0.2% |
| 2009 | -- | $468,908 +2% |
| 2008 | -- | $459,715 +2% |
| 2007 | -- | $450,702 +2% |
| 2006 | -- | $441,866 +2% |
| 2005 | -- | $433,203 +2% |
| 2004 | -- | $424,710 +1.9% |
| 2003 | -- | $416,927 +2% |
| 2002 | -- | $408,753 +2% |
| 2001 | -- | $400,740 |
Find assessor info on the county website
Monthly payment
Est. payment
Payment breakdown
Explore the cost of this home by adjusting the details. Changes won't be saved.Climate risks
Neighborhood: Alum Rock-East Foothills
Nearby schools
Schools provided by the listing agent
- District: BerryessaUnionElementary
Source: MLSListings Inc. This data may not be complete. We recommend contacting the local school district to confirm school assignments for this home.
Similar homes
- $1,598,0005 bd3 ba2.5k sqft2849 Summerdays Ct, San Jose, CA 95132For Sale
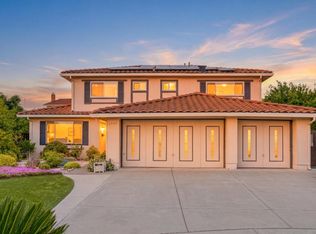 MLS ID #ML82062673, Ying Wei. MLSListings Inc
 - $1,888,0006 bd4 ba2.3k sqft2974 Postwood Dr, San Jose, CA 95132For Sale
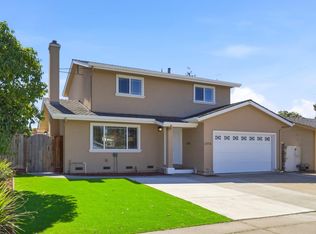 MLS ID #ML82060840, Fan Yeh. MLSListings Inc
 - $1,899,8885 bd3 ba3.4k sqft212 Fleming Ave, San Jose, CA 95127For Sale
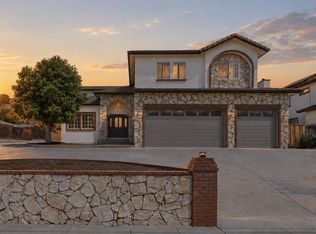 MLS ID #ML82060448, Lex Orosco. MLSListings Inc
 - $1,998,0004 bd2 ba2k sqft4126 Tobin Cir, Santa Clara, CA 95054For Sale
 MLS ID #ML82061375, Nicholas French. MLSListings Inc
