421 Escobar St is a custom-designed home rebuilt in 2003. The rare 5BD/4BA floor plan includes 3 private suites: a ground-level 1BD/1BA suite, one additional upstairs suite, and a 750 sqft primary retreat with jacuzzi tub, oversized shower stall, generous vanity space, and excellent storage. Thoughtful bedroom zoning supports multi-generational living, guests, WFH needs, or kids at different ages, including two upstairs secondary bedrooms connected by an optional interior door. The main level offers a vaulted front living room, separate media room with fireplace, formal dining room, breakfast area, and a large kitchen with oversized granite island, abundant cabinetry, and high-end Thermador, Miele, and Monogram appliances. Solid wood French doors, a wrought-iron curved staircase, and layered recessed lighting add warmth and quality. Additional features include a long-lasting tile roof, two AC systems serving upstairs/downstairs, built-in projector wiring with custom screen, smart bath fixtures, lit walk-in storage, closet systems, finished epoxy garage, and overhead storage. Outdoors: fountain courtyard, covered patio, turf, stone landscaping, roses and fruit trees. Walkable to MSJ Elementary and Stratford; minutes to MSJ High, BASIS, Central Park, Mission Peak, 680 and 880.
For sale
$3,198,000
421 Escobar St, Fremont, CA 94539
5beds
3,364sqft
Single Family Residence, Residential
Built in 1953
5,022 Square Feet Lot
$3,107,000 Zestimate®
$951/sqft
$-- HOA
What's special
- 33 days
- 1,889
- 68
Zillow last checked:
Listing updated:
Listed by:
Sally Zhao 02099738 920-791-7362,
AEZ Investment, Inc. 408-217-8700,
Shawn Luo 01853029 408-329-3793,
AEZ Investment, Inc.
Source: MLSListings Inc,MLS#: ML82056426
Facts & features
Interior
Bedrooms & bathrooms
- Bedrooms: 5
- Bathrooms: 4
- Full bathrooms: 4
Dining room
- Features: FormalDiningRoom
Family room
- Features: KitchenFamilyRoomCombo, SeparateFamilyRoom
Kitchen
- Features: Countertop_Granite, Island, Pantry
Heating
- Central Forced Air Gas, Fireplace(s), 2 plus Zones
Cooling
- Ceiling Fan(s), Central Air, Zoned
Appliances
- Included: Dishwasher, Disposal, Range Hood, Microwave, Built In Oven, Refrigerator, Trash Compactor, Wine Refrigerator, Washer/Dryer, Warming Drawer
- Laundry: Inside
Features
- High Ceilings, Wet Bar, Walk-In Closet(s)
- Flooring: Carpet, Laminate, Marble, Tile, Wood
- Number of fireplaces: 1
- Fireplace features: Family Room, Gas
Interior area
- Total structure area: 3,364
- Total interior livable area: 3,364 sqft
Video & virtual tour
Property
Parking
- Total spaces: 2
- Parking features: Attached
- Attached garage spaces: 2
Features
- Stories: 2
- Exterior features: Back Yard, Fenced
Lot
- Size: 5,022 Square Feet
Details
- Parcel number: 5130608015
- Zoning: R1
- Special conditions: Standard
Construction
Type & style
- Home type: SingleFamily
- Architectural style: Contemporary
- Property subtype: Single Family Residence, Residential
Materials
- Foundation: Raised
- Roof: Tile
Condition
- New construction: No
- Year built: 1953
Utilities & green energy
- Gas: PublicUtilities
- Sewer: Public Sewer
- Water: Public
- Utilities for property: Public Utilities, Water Public
Community & HOA
Location
- Region: Fremont
Financial & listing details
- Price per square foot: $951/sqft
- Tax assessed value: $2,583,500
- Date on market: 9/8/2026
- Listing agreement: ExclusiveRightToSell
- Listing terms: CashorConventionalLoan
Estimated market value
$3,107,000
$2.95M - $3.26M
Not available
Price history
| Date | Event | Price |
|---|---|---|
| 9/8/2026 | Listed for sale | $3,198,000+36.7%$951/sqft |
Source:  MLSListings Inc #ML82056426 Report a problem MLSListings Inc #ML82056426 Report a problem | ||
| 4/17/2024 | Listing removed | -- |
Source: Zillow Rentals Report a problem | ||
| 3/28/2024 | Listed for rent | $7,600+15.2%$2/sqft |
Source: Zillow Rentals Report a problem | ||
| 12/5/2023 | Listing removed | -- |
Source: Zillow Rentals Report a problem | ||
| 10/9/2023 | Price change | $6,600-22.3%$2/sqft |
Source: Zillow Rentals Report a problem | ||
| 10/1/2023 | Price change | $8,490-1.3%$3/sqft |
Source: Zillow Rentals Report a problem | ||
| 9/29/2023 | Price change | $8,600-12.2%$3/sqft |
Source: Zillow Rentals Report a problem | ||
| 8/31/2023 | Price change | $9,800-18.2%$3/sqft |
Source: Zillow Rentals Report a problem | ||
| 8/27/2023 | Price change | $11,980-7.7%$4/sqft |
Source: Zillow Rentals Report a problem | ||
| 8/1/2023 | Price change | $12,980+1.4%$4/sqft |
Source: Zillow Rentals Report a problem | ||
| 7/18/2023 | Price change | $12,800-13.5%$4/sqft |
Source: Zillow Rentals Report a problem | ||
| 7/17/2023 | Listed for rent | $14,800$4/sqft |
Source: Zillow Rentals Report a problem | ||
| 12/15/2021 | Listing removed | -- |
Source:  bridgeMLS/CCAR/Bay East AOR #40933770 Report a problem bridgeMLS/CCAR/Bay East AOR #40933770 Report a problem | ||
| 2/18/2021 | Sold | $2,340,000+8.9%$696/sqft |
Source:  Bay East AOR #40933770 Report a problem Bay East AOR #40933770 Report a problem | ||
| 1/20/2021 | Pending sale | $2,149,000$639/sqft |
Source: bridgeMLS/CCAR/Bay East AOR #40933770 Report a problem | ||
| 1/15/2021 | Listed for sale | $2,149,000+2.3%$639/sqft |
Source: bridgeMLS/CCAR/Bay East AOR #40933770 Report a problem | ||
| 9/28/2019 | Listing removed | $2,099,999$624/sqft |
Source: Arti Patel Real Estate #40869956 Report a problem | ||
| 8/24/2019 | Price change | $2,099,999-2.3%$624/sqft |
Source: Arti Patel Real Estate #40869956 Report a problem | ||
| 7/26/2019 | Price change | $2,149,993-2.3%$639/sqft |
Source: Arti Patel Real Estate #40869956 Report a problem | ||
| 6/13/2019 | Price change | $2,199,987-4.3%$654/sqft |
Source: Arti Patel Real Estate #40869956 Report a problem | ||
| 4/19/2019 | Listed for sale | $2,298,889+74.4%$683/sqft |
Source: Arti Patel Real Estate #40861800 Report a problem | ||
| 3/22/2007 | Sold | $1,318,000+182.8%$392/sqft |
Source: Bay East AOR #40241934 Report a problem | ||
| 6/12/2003 | Sold | $466,000+33.1%$139/sqft |
Source: Bay East AOR #11183427 Report a problem | ||
| 1/21/2000 | Sold | $350,000+65.1%$104/sqft |
Source: Public Record Report a problem | ||
| 4/4/1997 | Sold | $212,000$63/sqft |
Source: Bay East AOR #10590101 Report a problem | ||
Public tax history
| Year | Property taxes | Tax assessment |
|---|---|---|
| 2026 | -- | $2,583,500 +2% |
| 2025 | $30,519 +5.4% | $2,532,862 +2% |
| 2024 | $28,954 +2.6% | $2,483,208 +2% |
| 2023 | $28,225 +1.1% | $2,434,536 +2% |
| 2022 | $27,927 +46% | $2,386,800 +46.3% |
| 2021 | $19,122 -0.9% | $1,631,261 +1% |
| 2020 | $19,291 +1.2% | $1,614,536 +2% |
| 2019 | $19,065 +4.6% | $1,582,891 +2% |
| 2018 | $18,228 | $1,551,865 +2% |
| 2017 | $18,228 +1.6% | $1,521,445 +2% |
| 2016 | $17,937 +1.2% | $1,491,620 +1.5% |
| 2015 | $17,716 +1.7% | $1,469,227 +2% |
| 2014 | $17,425 | $1,440,454 +0.5% |
| 2013 | -- | $1,433,957 +2% |
| 2012 | -- | $1,405,844 +2% |
| 2011 | -- | $1,378,284 +0.8% |
| 2010 | -- | $1,367,991 -0.2% |
| 2009 | -- | $1,371,247 +2% |
| 2008 | -- | $1,344,360 +63.7% |
| 2007 | -- | $821,140 +2% |
| 2006 | -- | $805,043 +2% |
| 2005 | -- | $789,257 +68.4% |
| 2004 | -- | $468,588 +26.2% |
| 2003 | -- | $371,423 +2% |
| 2002 | -- | $364,140 +2% |
| 2001 | $3,905 | $357,000 |
Find assessor info on the county website
Monthly payment
Est. payment
Payment breakdown
Explore the cost of this home by adjusting the details. Changes won't be saved.Climate risks
Neighborhood: Mission San Jose
Nearby schools
Schools provided by the listing agent
- District: FremontUnified
Source: MLSListings Inc. This data may not be complete. We recommend contacting the local school district to confirm school assignments for this home.
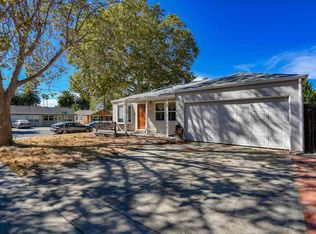
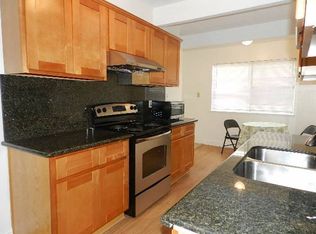
Similar homes
- $4,199,0004 bd4 ba4.5k sqft2080 Rancho Higuera Ct, Fremont, CA 94539For Sale
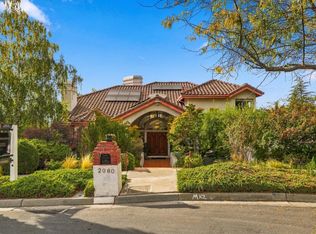 MLS ID #ML82056704, Tiffany Hwang. MLSListings Inc
 - $2,599,0004 bd3 ba2.9k sqft3249 Greenwood Dr, Fremont, CA 94536For Sale
 MLS ID #41135958, James Martin. Bay East AOR
 - $2,750,0004 bd3 ba3.1k sqft674 Canterbury Pl, Milpitas, CA 95035For Sale
 MLS ID #ML82061886, Annie Culbertson. MLSListings Inc
 - $3,199,0003 bd3 ba2.1k sqft2598 Cottle Ave, San Jose, CA 95125For Sale
 MLS ID #ML82057238, Asif Subedar. MLSListings Inc
