A rare opportunity in Parkmont awaits! A Mediterranean Oasis estate on a generously deep lot completely rebuilt from the ground up. This 2.900 SF appx estate maximized for multi-generational living, situated on a deep 10,000 SF lot features wonderful ground-level comforts. A turn-key Mediterranean main home with 1st floor guest bedroom, bathroom with walk-in shower, 1st floor versatile office with closet with oversized primary suite and additional 2 bedroom upstairs. Step across the flowering backyard patio to a detached studio ADU with bathroom, kitchen & laundry amenities. Rebuilt from the ground up in 1998-2000, this turn-key contractor's property was crafted with pride of ownership, customized for multi-generational comforts, holiday gatherings, backyard entertaining, guest cottage and potential additional ADU capabilities with additional rear storage buildings and level yard. Appreciate the attention to detail in every corner with custom finishing touches throughout. Vaulted ceilings flooded with light, elegant spiral staircase foyer, chef's kitchen with pull up seating, gas range & powerful ventilation hood and warming drawer & more! Thoughtful storage spaces, oversized bedrooms, polished marble flooring and elegant marble surrounds throughout the first floor and bathrooms and quality berber carpet at bedrooms. A Primary Suite to escape to features a spacious retreat with hollywood closet, luxurious marble bathroom, walk-in shower & soaking tub. Recent added value include a brand new west fence 6/26, new furnace & AC 2025, EV Charger, Sunrun Solar system, fresh interior paint 5/26, finished main garage with flooring and laundry area. An entertainer's backyard with slate tile hardscape, cozy cabana with matching roof & outdoor kitchen with gas grill, sink &side power burner. A few steps to the studio casita ADU provides independence for all ages & needs finished with granite counters, full kitchen, washer & dryer, wood laminate flooring, and bathroom with shower and new glass door. Conveniently located near Hwy 84, markets & shopping, a short drive to Parkmont Elementary or a short walk to Centerville MS & Washington HS. Completely rebuilt from 1998-2000 with permit totaling 2,919 living SF on approved plans. ADU not included in SF. To be sold "As-Is" Sale with reports & disclosures for review. Buyer to verify SF & Permit. Built with love and gratitude, this welcoming home will continue to be a blessing to many!
For sale
Price cut: $100K (7/30)
$2,599,000
3249 Greenwood Dr, Fremont, CA 94536
4beds
2,919sqft
:
Get pre-qualified$16,988/mo
Residential, Single Family Residence
Built in 1950
10,320 Square Feet Lot
$-- Zestimate®
$890/sqft
$-- HOA
What's special
Large lotBrand new west fenceCustom finishing touches throughoutFresh interior paintBathroom with walk-in showerOversized bedroomsBerber carpet
- 59 days |
- 845 |
- 33 |
Zillow last checked:
Listing updated:
Listed by:
James Martin DRE #00571913 510-326-6194,
Intero Real Estate Services,
Jill Scott DRE #01733443 510-508-1111,
Intero Real Estate Services
Source: Bay East AOR,MLS#: 41135958
Facts & features
Interior
Bedrooms & bathrooms
- Bedrooms: 4
- Bathrooms: 3
- Full bathrooms: 3
Rooms
- Room types: 2 Bedrooms, 1 Bath, Family Room, Office, Workshop, Guest House, Storage, Unfinished Room, Loft
Bathroom
- Features: Shower Over Tub, Updated Baths, Marble, Window, Stall Shower, Tile, Tub
Kitchen
- Features: 220 Volt Outlet, Breakfast Bar, Breakfast Nook, Stone Counters, Tile Counters, Dishwasher, Double Oven, Disposal, Gas Range/Cooktop, Ice Maker Hookup, Microwave, Oven Built-in, Pantry, Range/Oven Free Standing, Refrigerator, Updated Kitchen
Heating
- Forced Air
Cooling
- Central Air
Appliances
- Included: Dishwasher, Double Oven, Gas Range, Plumbed For Ice Maker, Microwave, Oven, Free-Standing Range, Refrigerator, Dryer, Washer, Gas Water Heater
- Laundry: In Garage, Electric, Inside
Features
- Storage, Unfinished Room, Breakfast Bar, Breakfast Nook, Pantry, Updated Kitchen
- Flooring: Carpet
- Windows: Window Coverings
- Number of fireplaces: 2
- Fireplace features: Family Room, Gas Starter, Living Room
Interior area
- Total structure area: 2,919
- Total interior livable area: 2,919 sqft
Property
Parking
- Total spaces: 4
- Parking features: Attached, Workshop in Garage, Electric Vehicle Charging Station(s)
- Garage spaces: 2
Features
- Levels: Two
- Stories: 2
- Patio & porch: Patio
- Exterior features: Garden/Play, Low Maintenance, Storage
- Pool features: None
- Fencing: Fenced
- Has view: Yes
- View description: Hills
Lot
- Size: 10,320 Square Feet
- Features: Level, Premium Lot, Back Yard, Front Yard, Side Yard
Details
- Parcel number: 50114025
- Special conditions: Standard
Construction
Type & style
- Home type: SingleFamily
- Architectural style: Mediterranean
- Property subtype: Residential, Single Family Residence
Materials
- Stucco
- Foundation: Slab
- Roof: Composition
Condition
- Existing
- New construction: No
- Year built: 1950
Utilities & green energy
- Electric: Photovoltaics Third-Party Owned, 220 Volts in Kitchen, 220 Volts in Laundry
- Sewer: Public Sewer
- Water: Public
Green energy
- Energy generation: Solar
- Water conservation: Low-Flow Fixtures
Community & HOA
Community
- Security: Security System Leased, Carbon Monoxide Detector(s), Double Strapped Water Heater
- Subdivision: Parkmont Area
HOA
- Has HOA: No
Location
- Region: Fremont
Financial & listing details
- Price per square foot: $890/sqft
- Tax assessed value: $509,948
- Price range: $2.6M - $2.6M
- Date on market: 6/4/2026
- Listing agreement: Excl Right
- Listing terms: Cash,Conventional,1031 Exchange
- Electric utility on property: Yes
Estimated market value
Not available
Estimated sales range
Not available
Not available
Price history
| Date | Event | Price |
|---|---|---|
| 7/30/2026 | Price change | $2,599,000-3.7%$890/sqft |
Source:  Bay East AOR #41135958 Report a problem Bay East AOR #41135958 Report a problem | ||
| 6/4/2026 | Listed for sale | $2,699,000+1487.6%$925/sqft |
Source: Bay East AOR #41135958 Report a problem | ||
| 6/4/1991 | Sold | $170,000$58/sqft |
Source: Agent Provided Report a problem | ||
Public tax history
| Year | Property taxes | Tax assessment |
|---|---|---|
| 2025 | -- | $509,948 +2% |
| 2024 | $6,405 +2.9% | $499,951 +2% |
| 2023 | $6,224 +1.5% | $490,149 +2% |
| 2022 | $6,130 +2.5% | $480,540 +2% |
| 2021 | $5,982 +0.4% | $471,120 +1% |
| 2020 | $5,956 +1.1% | $466,291 +2% |
| 2019 | $5,889 +4.7% | $457,150 +2% |
| 2018 | $5,627 | $448,188 +2% |
| 2017 | $5,627 +1.9% | $439,401 +2% |
| 2016 | $5,524 +3.4% | $430,787 +1.5% |
| 2015 | $5,344 | $424,318 +2% |
| 2014 | $5,344 | $416,008 +0.5% |
| 2013 | -- | $414,132 +2% |
| 2012 | -- | $406,011 +2% |
| 2011 | -- | $398,053 +0.9% |
| 2010 | -- | $394,479 +1% |
| 2009 | -- | $390,506 +2% |
| 2008 | -- | $382,850 +2% |
| 2007 | -- | $375,343 +2% |
| 2006 | -- | $367,986 +2% |
| 2005 | -- | $360,770 +2% |
| 2004 | -- | $353,699 +1.9% |
| 2003 | -- | $347,216 +27.3% |
| 2002 | -- | $272,845 +2% |
| 2001 | $2,972 | $267,495 |
Find assessor info on the county website
Monthly payment
Est. payment
Payment breakdown
Explore the cost of this home by adjusting the details. Changes won't be saved.Climate risks
Neighborhood: Centerville
Nearby schools
GreatSchools rating
- 9/10Parkmont Elementary SchoolGrades: K-5Distance: 0.9 mi
- 8/10Centerville Middle SchoolGrades: 6-8Distance: 0.3 mi
- 9/10Washington High SchoolGrades: 9-12Distance: 0.7 mi
Schools provided by the listing agent
- District: Fremont (510) 657-2350
Source: Bay East AOR. This data may not be complete. We recommend contacting the local school district to confirm school assignments for this home.
- $1,480,7005 bd4 ba1.4k sqft3235 Greenwood Dr, Fremont, CA 94536Off Market

- $2,459,6004 bd5 ba2.6k sqft3263 Greenwood Dr, Fremont, CA 94536Off Market
- $1,765,6005 bd2 ba1.8k sqft3221 Greenwood Dr, Fremont, CA 94536Off Market
- $1,260,7003 bd1 ba1.1k sqft3277 Greenwood Dr, Fremont, CA 94536Off Market
- $1,560,7003 bd2 ba1.3k sqft3252 Greenwood Dr, Fremont, CA 94536Off Market
- $1,155,7003 bd1 ba1k sqft3175 Greenwood Dr, Fremont, CA 94536Off Market
- $1,613,9003 bd3 ba1.5k sqft3238 Greenwood Dr, Fremont, CA 94536Off Market
- $1,583,2003 bd3 ba1.4k sqft3266 Greenwood Dr, Fremont, CA 94536Off Market
A local agent can set up tours, give advice and negotiate with sellers.
Similar homes
- $2,400,0004 bd4 ba3.1k sqft1315 Skelton Ave, Fremont, CA 94536For Sale
 MLS ID #41142956, Jacqualeene Campbell. Bay East AOR
 - $1,798,0005 bd3 ba1.7k sqft38465 Blacow Rd, Fremont, CA 94536For Sale
 MLS ID #41143276, Manpreet Dhaday. Bay East AOR
 - $1,449,9994 bd5 ba1.9k sqft4468 Peralta Blvd, Fremont, CA 94536For Sale
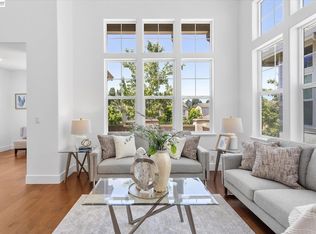 MLS ID #41143430, Prasanna Rangaswamy. Bay East AOR
 - $1,950,0003 bd3 ba1.8k sqft38776 Litchfield Cir, Fremont, CA 94536For Sale
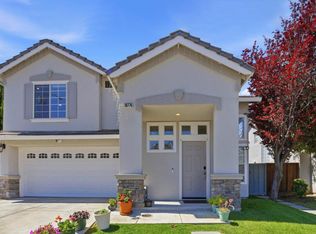 MLS ID #ML82042853, Kiran Rohra. MLSListings Inc
 - $1,725,0004 bd3 ba1.6k sqft914 Arrowtail Ter, Fremont, CA 94536For SaleMLS ID #41141394, Preiyaa Anand. Bay East AOR
- $1,890,0004 bd3 ba1.7k sqft5545 Crimson Cir, Fremont, CA 94538For SaleMLS ID #41141709, Lisa Desmond. Bay East AOR
- $1,699,0003 bd2 ba1.8k sqft330 Hillview Dr, Fremont, CA 94536For SaleMLS ID #ML82046944, Serena Zhang. MLSListings Inc
- $2,888,0004 bd3 ba3.1k sqft674 Canterbury Pl, Milpitas, CA 95035For SaleMLS ID #ML82056262, Annie Culbertson. MLSListings Inc
- $1,499,9993 bd3 ba1.6k sqft4040 Hemingway Cmn, Fremont, CA 94536For SaleMLS ID #ML82054203, Lavanya Duvvi. MLSListings Inc
- $2,400,0005 bd3 ba3k sqft32219 Allison Dr, Union City, CA 94587For SaleMLS ID #41142426, Carl Medford. Bay East AOR
- $2,598,0004 bd2 ba2k sqft351 Montwood Cir, Redwood City, CA 94061For SaleMLS ID #ML82055927, Ramy Sghayer. MLSListings Inc
- $2,598,0005 bd4 ba3.3k sqft1330 Capri Ct, Livermore, CA 94550For SaleMLS ID #41141933, Jeannine Rinetti. Bay East AOR
- $2,598,0004 bd2 ba2k sqft512 Lakemead Way, Redwood City, CA 94062For SaleMLS ID #ML82055347, Rumana Jabeen. MLSListings Inc
- $2,749,8884 bd3 ba2.7k sqft1373 Hester Ave, San Jose, CA 95126For SaleMLS ID #ML82054981, Clint Moore. MLSListings Inc
- $2,300,0004 bd4 ba2.4k sqft34914 Moina Shaiq Cmn, Fremont, CA 94555For SaleMLS ID #41139823, Ken Kho. Bay East AOR
- $2,558,0006 bd4 ba3.3k sqft495 Adams Way, Pleasanton, CA 94566For SaleMLS ID #41140910, Gina Piper. Bay East AOR
- $2,449,0004 bd3 ba1.9k sqft2715 Belmont Canyon Rd, Belmont, CA 94002For SaleMLS ID #ML82055811, Cory Chen. MLSListings Inc
- $2,499,8884 bd2 ba1.4k sqft1294 S Stelling Rd, Cupertino, CA 95014For SaleMLS ID #ML82054899, Coco Tan. MLSListings Inc
- $1,988,0003 bd3 ba2.1k sqft28009 Nob Hill Ct, Hayward, CA 94542For SaleMLS ID #ML82053776, Nancy Gard. MLSListings Inc
- $1,780,0004 bd3 ba2.4k sqft5125 Rose Way, Union City, CA 94587For SaleMLS ID #41143116, Navi Dhillon. Bay East AOR
Local buyer's agents are ready to help
