A rare opportunity to own a brand-new home in Fremont's established Northgate community! Designed for modern living, this beautifully crafted two-story residence showcases contemporary architecture, thoughtful design, and designer finishes throughout. Offering approximately 2,450 sq ft of living space with 4 bedrooms, 3 full bathrooms, 1 powder room, an owned solar system, and a versatile floor plan, this exceptional home delivers the comfort, flexibility, and functionality today's homeowners seek. The bright open-concept great room is filled with natural light and flows seamlessly into a designer kitchen featuring premium cabinetry, quartz countertops, an oversized center island, a professional-style gas range, stainless steel appliances, and a walk-in pantry with decorative glass barn doors. Wide-plank flooring, elegant fluted wood interior doors, recessed LED lighting, designer tile, and premium black fixtures create a warm, sophisticated living environment. One of the home's most distinctive features is its **two spacious upstairs primary suites**, each with its own private en-suite bathroom, providing exceptional flexibility for multi-generational living, extended family, long-term guests, or evolving lifestyle needs. Generously-sized secondary bedrooms, a convenient first-floor laundry room, and an attached two-car garage further enhance the home's thoughtful design. Built to today's construction standards, this brand-new residence offers the peace of mind that comes with modern construction, energy-efficient features, and low-maintenance living. The owned solar system helps reduce energy costs, while the professional-style gas range provides the cooking performance many home chefs appreciate. Enjoy convenient access to the nearby Alameda Creek Trail, offering miles of scenic walking, jogging, and cycling paths. Ideally located near neighborhood parks, shopping, dining, and everyday conveniences, with easy access to Interstate 880, State Route 84 (Dumbarton Bridge), and BART, making commuting throughout the Bay Area convenient. Families will appreciate access to highly regarded schools, including Warwick Elementary School, Thornton Middle School, and American High School (buyer to verify enrollment). This exceptional residence offers a unique opportunity to enjoy modern living in one of Fremont's most desirable communities.
For sale
$2,300,000
34914 Moina Shaiq Cmn, Fremont, CA 94555
4beds
2,450sqft
:
Get pre-qualified$15,028/mo
Residential, Single Family Residence
Built in 2025
4,762 Square Feet Lot
$2,241,700 Zestimate®
$939/sqft
$135/mo HOA
What's special
- 41 days |
- 1,204 |
- 48 |
Zillow last checked:
Listing updated:
Listed by:
Ken Kho DRE #01759705 Off:510-744-3500,
Legacy Real Estate & Assoc.
Source: Bay East AOR,MLS#: 41139823
Facts & features
Interior
Bedrooms & bathrooms
- Bedrooms: 4
- Bathrooms: 4
- Full bathrooms: 3
- Partial bathrooms: 1
Rooms
- Room types: 2 Bedrooms, 1.5 Baths, Main Entry, Primary Bedrm Suites - 2, Dining Room, Family Room, Dining Area, Eat-In Kitchen, Storage, Kitchen, Laundry, Living Room, Primary Bedrooms 2+
Bathroom
- Features: Solid Surface, Tile, Updated Baths, Stone, Stall Shower
Kitchen
- Features: Breakfast Bar, Counter - Solid Surface, Stone Counters, Dishwasher, Eat-in Kitchen, Disposal, Gas Range/Cooktop, Kitchen Island, Microwave, Range/Oven Free Standing, Refrigerator, Updated Kitchen
Heating
- Forced Air
Cooling
- Multi Units
Appliances
- Included: Dishwasher, Gas Range, Microwave, Free-Standing Range, Refrigerator, Electric Water Heater
- Laundry: Hookups Only, Common Area
Features
- Storage, Breakfast Bar, Counter - Solid Surface, Updated Kitchen
- Flooring: Tile, Other
- Windows: Double Pane Windows, Screens
- Has fireplace: No
- Fireplace features: None
Interior area
- Total structure area: 2,450
- Total interior livable area: 2,450 sqft
Property
Parking
- Total spaces: 2
- Parking features: Attached, Direct Access, Space Per Unit - 2, Enclosed, Garage Door Opener
- Garage spaces: 2
Features
- Levels: Two
- Stories: 2
- Entry location: No Steps to Entry
- Pool features: None
- Fencing: Fenced
Lot
- Size: 4,762 Square Feet
- Features: Level, Back Yard, Front Yard, Side Yard
Details
- Parcel number: 543328137
- Special conditions: Standard
Construction
Type & style
- Home type: SingleFamily
- Architectural style: Other
- Property subtype: Residential, Single Family Residence
Materials
- Stucco
- Roof: Composition
Condition
- Existing
- New construction: No
- Year built: 2025
Utilities & green energy
- Electric: Photovoltaics Seller Owned
- Sewer: Public Sewer
- Water: Public
- Utilities for property: Individual Electric Meter, Individual Gas Meter
Community & HOA
Community
- Subdivision: Northgate
HOA
- Has HOA: Yes
- Amenities included: Other
- Services included: Common Area Maint, Electricity, Management Fee, Reserve Fund, Security, Street
- HOA fee: $135 monthly
- HOA name: NOT LISTED
- HOA phone: 415-710-4717
Location
- Region: Fremont
Financial & listing details
- Price per square foot: $939/sqft
- Price range: $2.3M - $2.3M
- Date on market: 6/26/2026
- Listing agreement: Excl Right
- Listing terms: CalHFA,Cash,Conventional,1031 Exchange,FHA
Estimated market value
$2,241,700
$2.13M - $2.35M
$5,449/mo
Price history
| Date | Event | Price |
|---|---|---|
| 6/26/2026 | Listed for sale | $2,300,000$939/sqft |
Source:  Bay East AOR #41139823 Report a problem Bay East AOR #41139823 Report a problem | ||
Public tax history
Tax history is unavailable.
Monthly payment
Est. payment
Payment breakdown
Explore the cost of this home by adjusting the details. Changes won't be saved.Climate risks
Neighborhood: Northgate
Nearby schools
GreatSchools rating
- 9/10Warwick Elementary SchoolGrades: K-5Distance: 0.3 mi
- 9/10Thornton Middle SchoolGrades: 6-8Distance: 1.6 mi
- 10/10American High SchoolGrades: 9-12Distance: 1.1 mi
Schools provided by the listing agent
- District: Fremont (510) 657-2350
Source: Bay East AOR. This data may not be complete. We recommend contacting the local school district to confirm school assignments for this home.
- $1,456,5603 bd3 ba1.1k sqft3057 Decoto Rd, Fremont, CA 94555Off Market
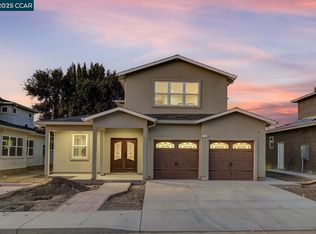
- $2,118,6334 bd3 ba2.2k sqft34926 Moina Shaiq Cmn, Fremont, CA 94555Sold
- $1,638,8003 bd2 ba1.3k sqft34856 Nightingale Ct, Fremont, CA 94555Off Market
- $1,906,6003 bd1 ba1.8k sqft3065 Decoto Rd, Fremont, CA 94555Off Market
- $1,659,0004 bd2 ba1.3k sqft34855 Nightingale Ct, Fremont, CA 94555Off Market
- $1,374,7003 bd2 ba1k sqft3056 Nightingale Pl, Fremont, CA 94555Off Market
- $2,062,9403 bd-- ba1.4k sqft3068 Nightingale Pl, Fremont, CA 94555Sold
- $--3 bd2 ba1.4k sqft3068 Nightingale Pl #1, Fremont, CA 94555Off Market
A local agent can set up tours, give advice and negotiate with sellers.
Similar homes
- $1,998,8884 bd2 ba1.4k sqft34843 Warwick Ct, Fremont, CA 94555For Sale
 MLS ID #ML82056732, Danny Duong. MLSListings Inc
 - $1,499,0003 bd2 ba1.3k sqft34352 Newton Ct, Fremont, CA 94555For Sale
 MLS ID #ML82054490, Kathy Yu. MLSListings Inc
 - $2,350,0004 bd5 ba2.5k sqft3519 Toomey Pl, Santa Clara, CA 95051For Sale
 MLS ID #41144042, Alan Hoang. Bay East AOR
 - $1,599,0004 bd3 ba1.6k sqft4773 Ridgewood Dr, Fremont, CA 94555For Sale
 MLS ID #41136828, Ratnesh Rai. Bay East AOR
 - $1,799,0004 bd3 ba2.5k sqft8576 Tailwind Ave, Newark, CA 94560For SaleMLS ID #ML82056258, Jasper Liu. MLSListings Inc
- $1,588,0004 bd2 ba1.3k sqft35172 Lancero St, Fremont, CA 94536For SaleMLS ID #ML82056066, Iris Deng. MLSListings Inc
- $1,798,0005 bd3 ba1.7k sqft38465 Blacow Rd, Fremont, CA 94536For SaleMLS ID #41143276, Manpreet Dhaday. Bay East AOR
- $1,550,0004 bd3 ba1.9k sqft32767 Hilmar St, Union City, CA 94587For SaleMLS ID #41143121, Navi Dhillon. Bay East AOR
- $1,850,0004 bd3 ba2.1k sqft2865 Longspur Way, Pleasanton, CA 94566For SaleMLS ID #41143875, Rohit Mohan. Bay East AOR
- $2,420,0004 bd3 ba1.7k sqft2212 Leland Ave, Mountain View, CA 94040For SaleMLS ID #ML82055990, Jinny Ahn. MLSListings Inc
- $1,988,8884 bd2 ba1.9k sqft3362 Cropley Ave, San Jose, CA 95132For SaleMLS ID #ML82056686, Newton Huynh. MLSListings Inc
- $1,399,9994 bd3 ba2.1k sqft36347 Colbert Pl, Newark, CA 94560For SaleMLS ID #41138724, Rohit K. Pathak. Bay East AOR
- $2,350,0004 bd3 ba2k sqft2489 Edith Ave, Redwood City, CA 94061For SaleMLS ID #ML82051903, Brian Bernasconi. MLSListings Inc
- $1,598,0004 bd2 ba1.6k sqft3764 Howe Ct, Fremont, CA 94538For SaleMLS ID #41143105, Sohrab Sangha. Bay East AOR
- $1,880,0004 bd3 ba2.5k sqft1545 Murdell Ln, Livermore, CA 94550For SaleMLS ID #ML82051488, Axis Elite Team. MLSListings Inc
- $2,400,0004 bd3 ba3.3k sqft5505 Old School Rd, Pleasanton, CA 94588For SaleMLS ID #41141867, Stacy Hale. CCAR
- $2,898,0004 bd3 ba2k sqft751 27th Avenue, San Mateo, CA 94403For SaleMLS ID #ML82035522, Michael Haywood Jr.. eXp Realty
- $1,499,9994 bd4 ba2.6k sqft740 Folsom Ave, Hayward, CA 94544For SaleMLS ID #41137657, Mahesh Gunampally. Bay East AOR
- $2,488,0004 bd2 ba1.7k sqft1176 Blair Ave, Sunnyvale, CA 94087For SaleMLS ID #ML82055681, Jenny Qian. MLSListings Inc
- $1,899,0004 bd2 ba1.3k sqft740 Alameda De Las Pulgas, Redwood City, CA 94061For SaleMLS ID #ML82056192, Avil Soleiman. MLSListings Inc
Local buyer's agents are ready to help
