Skip main navigation
Pending
  • $2,179,888

    34926 Moina Shaiq Cmn, Fremont, CA 94555

    4beds
    2,200sqft
    : 
    Loading
    Get pre-qualified
    Residential, Single Family Residence
    Built in 2025
    4,534 Square Feet Lot
    $2,131,600 Zestimate®
    $991/sqft
    $135/mo HOA

    What's special

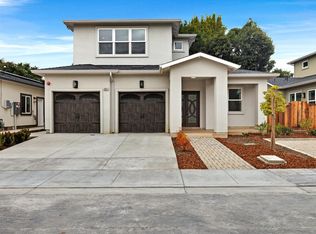
    Welcome to this beautifully crafted modern new home offering luxury and comfort in the heart of Fremont's sought-after Northgate community. Boasting 4 spacious bedrooms and 3 full bathrooms, this thoughtfully designed residence features 2,200 sq ft of light-filled living space on a 4,536 sq ft lot. Step inside to find a stylish interior with high ceilings, sleek finishes, modern flooring, and ample natural light that fills every room. The gourmet kitchen is a chefs dream with premium stainless steel appliances, quartz countertops, custom cabinetry, and a large center island. The versatile floor plan includes two full bedrooms and full bathroom on the ground floor, perfect for guests or multi-generational living. Upstairs, enjoy a luxurious primary suite with a walk-in closet and a beautifully designed ensuite bathroom featuring floor to ceiling tiles, plus an additional bedroom and a third full bath. Situated in an ideal location with easy access to the Almaden Creek Trail, top rated schools, parks, shopping, dining, and major commuting routes including 880, 84, and BART, this home offers the perfect balance of tranquility and convenience. Don't miss this rare opportunity to own a brand new home in one of Fremont's most established neighborhoods!
    331 days
    |
    87
    |
    3
    |

    Zillow last checked:

    Listing updated:

    Listed by:

    Connie Tsai (R) 408-966-8545,

    Redfin

    Source: CCAR,MLS#: 41108741MLS Logo

      Facts & features

      Interior

      Bedrooms & bathrooms
      • Bedrooms: 4
      • Bathrooms: 3
      • Full bathrooms: 3
      Rooms
      • Room types: 2 Bedrooms, 1 Bath, 2 Baths, Primary Bedrm Suite - 1, Den
      Bathroom
      • Features: Shower Over Tub, Tile, Updated Baths
      Kitchen
      • Features: Dishwasher, Eat-in Kitchen, Kitchen Island
      Heating
      • Forced Air
      Cooling
      • Central Air
      Appliances
      • Included: Dishwasher, Tankless Water Heater
      • Laundry: Hookups Only, Laundry Room, In Unit, Common Area
      Features
      • Flooring: Engineered Wood
      • Has fireplace: No
      • Fireplace features: None
      Interior area
      • Total structure area: 2,200
      • Total interior livable area: 2,200 sqft
      Video & virtual tour

      Property

      Parking
      • Total spaces: 2
      • Parking features: Attached, Guest
      • Attached garage spaces: 2
      Features
      • Levels: Two
      • Stories: 2
      • Pool features: None
      • Fencing: Fenced
      • Has view: Yes
      • View description: Mountain(s)
      Lot
      • Size: 4,534 Square Feet
      • Features: Other, Back Yard, Front Yard
      Details
      • Parcel number: 543328138
      • Zoning: R1
      • Special conditions: Standard

      Construction

      Type & style
      • Home type: SingleFamily
      • Architectural style: Contemporary
      • Property subtype: Residential, Single Family Residence
      Materials
      • Composition Shingles
      • Foundation: Slab
      • Roof: Composition
      Condition
      • New Construction
      • New construction: Yes
      • Year built: 2025

      Utilities & green energy

      • Electric: No Solar

      Community & HOA

      Community
      • Subdivision: Northgate
      HOA
      • Has HOA: Yes
      • Services included: Common Area Maint, Reserve Fund, Street
      • HOA fee: $135 monthly
      Location
      • Region: Fremont

      Financial & listing details

      • Price per square foot: $991/sqft
      • Date on market: 8/20/2025

        Estimated market value

        $2,131,600

        $2.03M - $2.24M

        $5,172/mo

        Price history

        DateEventPrice
        11/5/2025Pending sale$2,179,888$991/sqft
        Source: CCAR #41108741 Report a problem
        8/29/2025Listed for sale$2,179,888$991/sqft
        Source: CCAR #41108741 Report a problem

        Public tax history

        Tax history is unavailable.

        Monthly payment

        Est. payment

        Payment breakdown

        Explore the cost of this home by adjusting the details. Changes won't be saved.
        All calculations are estimates and provided by Zillow, Inc. for informational purposes only. Actual amounts may vary.
        HOA fees may include property taxes on listings classified as Co-Ops. Contact the listing agent and/or owner for fee details.
        Mortgage interest rates are dependent on a number of factors, including credit score, down payment, and repayment length. Interest rate data provided by Zillow Group Marketplace, Inc. as of 1/1/1970 from various mortgage lenders with which we have lead or other similar arrangements; the Estimated Payment is an average of those rates.
        See how much you could borrow to make a competitive offer.

        Climate risks

        Neighborhood: Northgate

        Getting around

        56 / 100
        Somewhat Walkable
        41 / 100
        Some Transit
        73 / 100
        Very Bikeable

        Nearby schools

        GreatSchools rating
        Schools provided by the listing agent
        • District: Fremont (510) 657-2350

        Source: CCAR. This data may not be complete. We recommend contacting the local school district to confirm school assignments for this home.

        A local agent can set up tours, give advice and negotiate with sellers.

        Browse local experts

        Similar homes

          1. Local buyer's agents are ready to help