Skip main navigation
For sale
  • $1,499,999

    740 Folsom Ave, Hayward, CA 94544

    4beds
    2,691sqft
    : 
    Loading
    Get pre-qualified
    Residential, Single Family Residence
    Built in 2019
    5,662 Square Feet Lot
    $-- Zestimate®
    $557/sqft
    $-- HOA

    What's special

    Fully fenced yardPrivate backyard oasisBathed in natural lightSleek modern fixturesRefined detailsWide-plank lvt floorsDeep single-basin sink
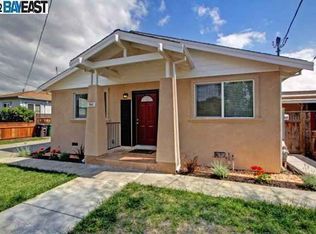
    Welcome to this stunning, fully reimagined home in the heart of Hayward - where thoughtful design meets everyday luxury. From the moment you arrive, the clean stucco exterior, manicured lawn, and inviting blue front door set the tone for what awaits inside. Step through and you're greeted by an expansive open floor plan bathed in natural light, with wide-plank LVT floors flowing through the main living areas and soaring ceilings that lend an airy, modern feel. The great room connects seamlessly to the dining area and a show stopping chef's kitchen - the undisputed heart of the home. Anchored by an oversized quartz island, the kitchen features warm honey-toned cabinetry, top-of-the-line stainless steel appliances, a deep single-basin sink, and an abundance of storage, all framed by large picture windows that flood the space with light. Four generously sized bedrooms offer peaceful retreats, each finished with refined details and ample closet space. The four spa-inspired bathrooms feature designer tile work and sleek modern fixtures, nothing was overlooked in the renovation. Step outside to your private backyard oasis: a large wood deck made for entertaining, with room for dining, lounging, and enjoying East Bay evenings under open skies. Fresh red mulch landscaping adds a polished finish to the fully fenced yard. This turnkey home checks every box beautifully updated top to bottom, no detail spared. Located in a sought-after Hayward neighborhood with easy access to BART, major freeways, top schools, and the best of the East Bay. Don't miss this one, home like this don't last.
    27 days
    |
    954
    |
    29
    |

    Zillow last checked:

    Listing updated:

    Listed by:

    Mahesh Gunampally DRE #02060169 925-915-6844,

    Ayden Real Estate

    Source: Bay East AOR,MLS#: 41137657MLS Logo

    Loading...

      Facts & features

      Interior

      Bedrooms & bathrooms
      • Bedrooms: 4
      • Bathrooms: 4
      • Full bathrooms: 3
      • Partial bathrooms: 1
      Rooms
      • Room types: 1 Bedroom, 0.5 Bath, 1 Bath, Main Entry
      Kitchen
      • Features: Breakfast Bar, Counter - Solid Surface, Stone Counters, Dishwasher, Eat-in Kitchen, Gas Range/Cooktop, Kitchen Island, Microwave, Range/Oven Free Standing, Refrigerator, Updated Kitchen
      Heating
      • Forced Air
      Cooling
      • Central Air
      Appliances
      • Included: Dishwasher, Gas Range, Microwave, Free-Standing Range, Refrigerator
      • Laundry: Hookups Only, Common Area
      Features
      • Breakfast Bar, Counter - Solid Surface, Updated Kitchen
      • Flooring: Vinyl
      • Has fireplace: No
      • Fireplace features: None
      Interior area
      • Total structure area: 2,691
      • Total interior livable area: 2,691 sqft

      Property

      Parking
      • Total spaces: 2
      • Parking features: Attached
      • Garage spaces: 2
      Features
      • Levels: Two
      • Stories: 2
      • Patio & porch: Deck, Patio
      • Exterior features: Low Maintenance
      • Pool features: None
      • Fencing: Fenced
      Lot
      • Size: 5,662 Square Feet
      • Features: Level, Landscaped, Back Yard, Front Yard, Side Yard, Landscape Front
      Details
      • Parcel number: 46560156
      • Special conditions: Standard
      • Other equipment: Irrigation Equipment

      Construction

      Type & style
      • Home type: SingleFamily
      • Architectural style: Other
      • Property subtype: Residential, Single Family Residence
      Materials
      • Stucco
      • Roof: Composition
      Condition
      • Existing
      • New construction: No
      • Year built: 2019

      Utilities & green energy

      • Electric: No Solar
      • Sewer: Public Sewer
      • Water: Public

      Community & HOA

      Community
      • Security: Fire Alarm
      • Subdivision: Hayward
      HOA
      • Has HOA: No
      Location
      • Region: Hayward

      Financial & listing details

      • Price per square foot: $557/sqft
      • Tax assessed value: $810,397
      • Price range: $1.5M - $1.5M
      • Date on market: 6/20/2026
      • Listing agreement: Excl Right
      • Listing terms: Cash,Conventional,1031 Exchange

        Estimated market value

        Not available

        Estimated sales range

        Not available

        $5,076/mo

        Price history

        DateEventPrice
        6/20/2026Listed for sale$1,499,999+30.4%$557/sqft
        Source: Bay East AOR #41137657 Report a problem
        2/2/2026Sold$1,150,000+21.2%$427/sqft
        Source: Public Record Report a problem
        7/3/2019Listing removed$949,000$353/sqft
        Source: Ayden Real Estate #40857883 Report a problem
        3/22/2019Listed for sale$949,000$353/sqft
        Source: Ayden Real Estate #40857883 Report a problem
        12/3/2018Listing removed$949,000$353/sqft
        Source: Integrage Real Estate #40846899 Report a problem
        11/28/2018Listed for sale$949,000+374.5%$353/sqft
        Source: Integrage Real Estate #40846899 Report a problem
        8/9/2016Sold$200,000$74/sqft
        Source: Public Record Report a problem

        Public tax history

        YearProperty taxesTax assessment
        2025-- $810,397 +2%
        2024$11,718 +1.3%$794,509 +2%
        2023$11,571 +21.3%$778,933 +2%
        2022$9,541 +0.8%$763,661 +2%
        2021$9,465 -15.5%$748,691 +1%
        2020$11,202 +17.7%$741,016 +32.3%
        2019$9,519 +114.1%$560,272 +41.4%
        2018$4,445 $396,200 +13.2%
        2017$4,445 +74.4%$350,000 +116.7%
        2016$2,550 -15.1%$161,492 +1.5%
        2015$3,003 +48.7%$159,067 +2%
        2014$2,020 $155,952 +0.5%
        2013-- $155,247 +2%
        2012-- $152,204 +2%
        2011-- $149,221 +0.8%
        2010-- $148,106 -0.2%
        2009-- $148,458 +2%
        2008-- $145,547 +2%
        2007-- $142,694 +2%
        2006-- $139,897 +2%
        2005-- $137,154 +2%
        2004-- $134,466 +1.9%
        2003-- $132,002 +2%
        2002-- $129,414 +2%
        2001$2,629 $126,876
        Find assessor info on the county website

        Monthly payment

        Est. payment

        Payment breakdown

        Explore the cost of this home by adjusting the details. Changes won't be saved.
        All calculations are estimates and provided by Zillow, Inc. for informational purposes only. Actual amounts may vary.
        HOA fees may include property taxes on listings classified as Co-Ops. Contact the listing agent and/or owner for fee details.
        Mortgage interest rates are dependent on a number of factors, including credit score, down payment, and repayment length. Interest rate data provided by Zillow Group Marketplace, Inc. as of 1/1/1970 from various mortgage lenders with which we have lead or other similar arrangements; the Estimated Payment is an average of those rates.
        See how much you could borrow to make a competitive offer.

        Climate risks

        Neighborhood: Tennyson-Alquire

        Getting around

        45 / 100
        Car-Dependent
        50 / 100
        Good Transit
        51 / 100
        Bikeable

        Nearby schools

        GreatSchools rating

        A local agent can set up tours, give advice and negotiate with sellers.

        Browse local experts

        Similar homes

            • Local buyer's agents are ready to help