A fantastic opportunity to own in the prestigious Fairview Hills. Tucked into a private pocket of homes that show true pride of ownership, this property offers privacy, charm, and beautiful Bay Area views from the master suite. Enjoy the freshly landscaped, low-maintenance front yard as you arrive. Inside, you’re greeted by an abundance of natural light from the oversized windows. The updated kitchen features quartz countertops, stainless steel appliances, and a breakfast nook. The open living room is spacious and inviting, complemented by a wood-burning fireplace and dual sliders that lead to a peaceful backyard retreat. This split-level home also offers a large lower-level BONUS rumpus room with wet bar and a half bath with direct access to the backyard, creating the perfect space for entertaining, relaxing, or multi-use living. Upstairs, you’ll find 4 spacious bedrooms, including a primary suite filled with natural light and beautiful Bay Area views. All bathrooms have been tastefully updated, and the home features fresh interior paint and brand-new luxury vinyl flooring throughout. A wonderful opportunity awaits. Homes in this sought-after Fairview Hills pocket do not come available often
For sale
$1,100,000
3396 Bridle Dr, Hayward, CA 94541
4beds
2,570sqft
Residential, Single Family Residence
Built in 1964
7,590 Square Feet Lot
$1,082,100 Zestimate®
$428/sqft
$-- HOA
What's special
Wood-burning fireplacePeaceful backyard retreatFresh interior paintQuartz countertopsBreakfast nookStainless steel appliancesUpdated kitchen
- 7 days
- 793
- 96
Zillow last checked:
Listing updated:
Listed by:
Cristina Bales DRE #01715969 510-909-2165,
Fohl Realty & Investments,
Mirella Hernandez DRE #02056210 510-363-0665,
Fohl Realty & Investments
Source: Bay East AOR,MLS#: 41153027
Facts & features
Interior
Bedrooms & bathrooms
- Bedrooms: 4
- Bathrooms: 3
- Full bathrooms: 2
- Partial bathrooms: 1
Rooms
- Room types: Main Entry, 4 Bedrooms, 2 Baths, Dining Room, Basement, Dining Area, Laundry, Living Room
Bathroom
- Features: Shower Over Tub, Updated Baths, Stall Shower
Kitchen
- Features: Counter - Solid Surface, Dishwasher, Eat-in Kitchen, Electric Range/Cooktop, Oven Built-in, Updated Kitchen
Heating
- Central
Cooling
- No Air Conditioning
Appliances
- Included: Dishwasher, Electric Range, Oven, Gas Water Heater
- Laundry: Hookups Only, Laundry Room, Laundry Chute, Sink
Features
- Counter - Solid Surface, Updated Kitchen
- Flooring: Tile, Vinyl
- Basement: Crawl Space
- Number of fireplaces: 1
- Fireplace features: Brick, Living Room, Wood Burning
Interior area
- Total structure area: 2,570
- Total interior livable area: 2,570 sqft
Video & virtual tour
Property
Parking
- Total spaces: 2
- Parking features: Attached, Direct Access
- Garage spaces: 2
Features
- Levels: One
- Stories: 1
- Patio & porch: Patio, Front Porch
- Exterior features: Garden/Play, Storage
- Pool features: None
- Fencing: Fenced
- Has view: Yes
- View description: Bay, City Lights
- Has water view: Yes
- Water view: Bay
Lot
- Size: 7,590 Square Feet
- Features: Premium Lot, Back Yard, Front Yard
Details
- Parcel number: 42510024
- Special conditions: Standard
Construction
Type & style
- Home type: SingleFamily
- Architectural style: Traditional
- Property subtype: Residential, Single Family Residence
Materials
- Stucco
- Roof: Tile
Condition
- Existing
- New construction: No
- Year built: 1964
Utilities & green energy
- Electric: No Solar
- Sewer: Public Sewer
- Water: Public
Community & HOA
Community
- Security: Carbon Monoxide Detector(s), Smoke Detector(s)
- Subdivision: Not Listed
HOA
- Has HOA: No
Location
- Region: Hayward
Financial & listing details
- Price per square foot: $428/sqft
- Tax assessed value: $131,792
- Price range: $1.1M - $1.1M
- Date on market: 11/4/2026
- Listing agreement: Excl Right
- Listing terms: Cash,Conventional,FHA,VA Loan
Estimated market value
$1,082,100
$1.03M - $1.14M
$4,727/mo
Price history
| Date | Event | Price |
|---|---|---|
| 11/5/2026 | Listed for sale | $1,100,000$428/sqft |
Source:  Bay East AOR #41153027 Report a problem | ||
| 7/1/2026 | Listing removed | $1,100,000$428/sqft |
Source: Bay East AOR #41138714 Report a problem | ||
| 6/18/2026 | Listed for sale | $1,100,000$428/sqft |
Source: Bay East AOR #41138714 Report a problem | ||
Public tax history
| Year | Property taxes | Tax assessment |
|---|---|---|
| 2026 | -- | $131,792 +2% |
| 2025 | $2,308 +3.7% | $129,209 +2% |
| 2024 | $2,226 +0.1% | $126,675 +2% |
| 2023 | $2,224 +3% | $124,191 +2% |
| 2022 | $2,160 +2.2% | $121,757 +2% |
| 2021 | $2,115 +2.5% | $119,369 +1% |
| 2020 | $2,064 +0.6% | $118,146 +2% |
| 2019 | $2,052 +8.5% | $115,830 +2% |
| 2018 | $1,891 | $113,559 +2% |
| 2017 | $1,891 +7.2% | $111,332 +2% |
| 2016 | $1,765 +6.6% | $109,149 +1.5% |
| 2015 | $1,656 | $107,509 +2% |
| 2014 | $1,656 | $105,404 +0.5% |
| 2013 | -- | $104,928 +2% |
| 2012 | -- | $102,870 +2% |
| 2011 | -- | $100,854 +0.8% |
| 2010 | -- | $100,100 -0.2% |
| 2009 | -- | $100,338 +2% |
| 2008 | -- | $98,371 +2% |
| 2007 | -- | $96,442 +2% |
| 2006 | -- | $94,551 +2% |
| 2005 | -- | $92,698 +2% |
| 2004 | -- | $90,882 +1.9% |
| 2003 | -- | $89,216 +2% |
| 2002 | -- | $87,466 +2% |
| 2001 | $1,115 | $85,751 |
Find assessor info on the county website
Monthly payment
Est. payment
Payment breakdown
Explore the cost of this home by adjusting the details. Changes won't be saved.Climate risks
Neighborhood: Fairview

Similar homes
- $1,099,0004 bd3 ba1.9k sqft1620 East Ave, Hayward, CA 94541For Sale
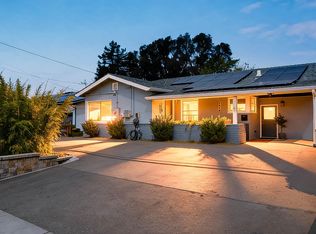 MLS ID #41148364, Angel Lax. Bay East AOR
- $945,0003 bd2 ba1.6k sqft3404 Saddle Dr, Hayward, CA 94541For Sale
 MLS ID #41147081, Mirella Hernandez. Bay East AOR
- $999,9503 bd2 ba1.3k sqft4199 Veronica Ave, Castro Valley, CA 94546For Sale
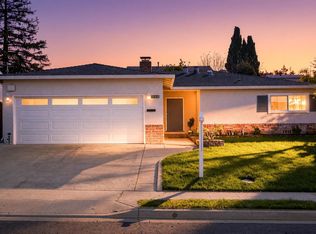 MLS ID #41153147, Cristina Bales. Bay East AOR
- $1,198,0003 bd3 ba1.8k sqft3466 Arcadian Dr, Castro Valley, CA 94546For Sale
 MLS ID #41153212, Kelly Crawford. CCAR
