Skip main navigation
Sold for $1,820,000
  • $1,820,000

    5125 Rose Way, Union City, CA 94587

    4beds
    2,436sqft
    Residential, Single Family Residence
    Built in 1992
    4,759 Square Feet Lot
    $1,820,600 Zestimate®
    $747/sqft
    $5,231 Estimated rent

    Home value

    $1,820,600

    $1.73M - $1.91M

    $5,231/mo

    Zestimate® history
    Loading
    Loading...

    Owner options

    List your home for rent

    $5,231/mo

    Rent Zestimate®

    Find your next renter with Zillow Rental Manager. Plus, with online applications, you can quickly screen prospective tenants – for free.

    Learn more

    $5,231/mo

    Rent Zestimate®

    Refinance and save

    $12,120/mo

    Est. payment

    Refinancing to a lower rate could help reduce your monthly payments and save thousands over the life of the loan.

    See today's rates

    $12,120/mo

    Est. payment

    Explore your selling options

    Work with a Zillow partner agent

    Leverage their expertise and Zillow's premium Showcase listings to get your home seen by more buyers.

    Get started

    List with your own agent

    Get your home in front of millions of buyers by listing it on Zillow.

    Learn how to do it

    Sell it yourself

    Take full control of how buyers see your home on Zillow by listing For Sale by Owner (FSBO).

    List your home

    What's special

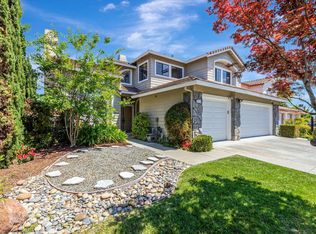
    Gas fireplaceMature landscapingPark-like yardExpansive master suiteCharming backyardNew interior paintLarge walk-in closet
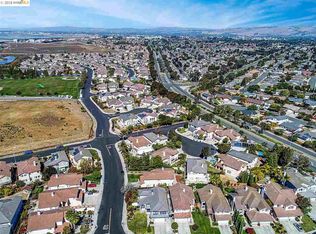
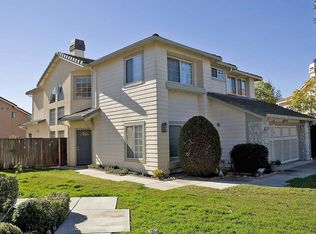
    Style and elegance await in this gorgeous home located in the desirable Bay Colony community. A stunning home showing tremendous pride of ownership throughout. Welcomed by formal living and dining rooms offering high soaring ceilings and floor to ceiling windows allowing for an abundance of natural light. The remodeled kitchen includes granite counters, stainless steel appliances, ample cabinetry for storage and a breakfast nook for additional dining space. The spacious family room includes a gas fireplace and overlooks the charming backyard. The expansive master suite offers a soaking tub and large walk-in closet. Relax and unwind in your very own park-like yard including pergolas with bench seating, manicure lawns and mature landscaping. Upgraded with owned solar, Tesla powerwall, new interior paint, rich laminate flooring, crown molding, luxurious crystal chandeliers, A/C and more! Walking distance to #1 Delaine Eastin Elementary and Seabreeze park. Prime location with easy access to I-880/84/92, BART, Coyote Hills, Alameda Creek Trail, Union Landing and major employers of the Bay Area.

    Zillow last checked:

    Listing updated:

    Listed by:

    Navi Dhillon DRE #01886473 510-541-1124,

    Realty Experts,

    Steve Dhilon DRE #01155708 510-812-2882,

    Realty Experts

    Bought with:

    Diana Ye, DRE #02041234

    Keller Williams Thrive

    Source: Bay East AOR,MLS#: 41143116MLS Logo

    Facts & features

    Interior

    Bedrooms & bathrooms
    • Bedrooms: 4
    • Bathrooms: 3
    • Full bathrooms: 2
    • Partial bathrooms: 1
    Rooms
    • Room types: 0.5 Bath, 4 Bedrooms, 2 Baths, Primary Bedrm Suite - 1, Family Room, Dining Room, Kitchen, Laundry, Living Room, Primary Bathroom, Primary Bedroom
    Bathroom
    • Features: Solid Surface, Stall Shower, Tile, Updated Baths, Window, Bidet, Tub
    Kitchen
    • Features: Breakfast Bar, Breakfast Nook, Stone Counters, Dishwasher, Disposal, Gas Range/Cooktop, Microwave, Oven Built-in, Refrigerator, Updated Kitchen
    Heating
    • Forced Air
    Cooling
    • Central Air
    Appliances
    • Included: Dishwasher, Gas Range, Microwave, Oven, Refrigerator, Gas Water Heater
    • Laundry: Laundry Room
    Features
    • Formal Dining Room, Breakfast Bar, Breakfast Nook, Updated Kitchen
    • Flooring: Laminate, Tile
    • Number of fireplaces: 1
    • Fireplace features: Family Room, Gas Starter, Living Room
    Interior area
    • Total structure area: 2,436
    • Total interior livable area: 2,436 sqft

    Property

    Parking
    • Total spaces: 2
    • Parking features: Attached
    • Garage spaces: 2
    Features
    • Levels: Two
    • Stories: 2
    • Patio & porch: Patio
    • Pool features: None
    • Fencing: Fenced
    Lot
    • Size: 4,759 Square Feet
    • Features: Landscaped, Back Yard, Front Yard, Side Yard
    Details
    • Parcel number: 4825223
    • Special conditions: Standard
    • Other equipment: Irrigation Equipment

    Construction

    Type & style
    • Home type: SingleFamily
    • Architectural style: Contemporary
    • Property subtype: Residential, Single Family Residence
    Materials
    • Stucco
    • Foundation: Slab
    • Roof: Tile
    Condition
    • Existing
    • New construction: No
    • Year built: 1992
    Details
    • Builder name: Pinn Brothers

    Utilities & green energy

    • Electric: Photovoltaics Seller Owned
    • Sewer: Public Sewer
    • Water: Public

    Community & HOA

    Community
    • Security: Carbon Monoxide Detector(s), Smoke Detector(s)
    • Subdivision: Bay Colony
    HOA
    • Has HOA: No
    Location
    • Region: Union City

    Financial & listing details

    • Price per square foot: $747/sqft
    • Tax assessed value: $1,201,716
    • Price range: $1.8M - $1.8M
    • Date on market: 7/28/2026
    • Listing agreement: Excl Right
    • Listing terms: Cash,Conventional

    Price history

    DateEventPrice
    8/28/2026Sold$1,820,000+2.2%$747/sqft
    Source: Bay East AOR #41143116 Report a problem
    8/8/2026Pending sale$1,780,000$731/sqft
    Source: Bay East AOR #41143116 Report a problem
    7/29/2026Listed for sale$1,780,000+106.4%$731/sqft
    Source: Bay East AOR #41143116 Report a problem
    7/15/2005Sold$862,288+125.1%$354/sqft
    Source: Bay East AOR #40086307 Report a problem
    8/31/1998Sold$383,000+184.8%$157/sqft
    Source: Bay East AOR #10516643 Report a problem
    2/8/1994Sold$134,500$55/sqft
    Source: Public Record Report a problem

    Public tax history

    YearProperty taxesTax assessment
    2026-- $1,201,716 +2%
    2025$15,726 -0.6%$1,178,161 +2%
    2024$15,815 +2.9%$1,155,063 +2%
    2023$15,366 +1.6%$1,132,421 +2%
    2022$15,130 +2.3%$1,110,220 +2%
    2021$14,794 +2.4%$1,088,457 +1%
    2020$14,441 -1.1%$1,077,301 +2%
    2019$14,599 +4.8%$1,056,185 +2%
    2018$13,931 $1,035,484 +2%
    2017$13,931 +8.3%$1,015,188 +6.9%
    2016$12,867 +16.5%$950,000 +5.6%
    2015$11,047 $900,000 +9.1%
    2014$11,047 $825,000 +17.9%
    2013-- $700,000 +8.5%
    2012-- $645,000 +7.5%
    2011-- $600,000 -11.1%
    2010-- $675,000 +10.7%
    2009-- $610,000 -21.3%
    2008-- $775,000 -11.9%
    2007-- $879,443 +2%
    2006-- $862,200 +100.2%
    2005-- $430,751 +2%
    2004-- $422,307 +1.9%
    2003-- $414,570 +2%
    2002-- $406,443 +2%
    2001$5,061 $398,473
    Find assessor info on the county website

    Neighborhood: 94587

    Nearby schools

    GreatSchools rating
    Schools provided by the listing agent
    • District: New Haven (510) 471-1100

    Source: Bay East AOR. This data may not be complete. We recommend contacting the local school district to confirm school assignments for this home.

    Get a cash offer in 3 minutes
    Find out how much your home could sell for in as little as 3 minutes with a no-obligation cash offer.
    Estimated market value
    $1,820,600
    Get a cash offer in 3 minutes
    Find out how much your home could sell for in as little as 3 minutes with a no-obligation cash offer.
    Estimated market value
    $1,820,600