Skip main navigation
Sold for $2,201,000
  • $2,201,000

    5117 Rose Way, Union City, CA 94587

    4beds
    2,816sqft
    Single Family Residence, Residential
    Built in 1992
    6,666 Square Feet Lot
    $2,305,400 Zestimate®
    $782/sqft
    $5,920 Estimated rent

    Home value

    $2,305,400

    $2.17M - $2.47M

    $5,920/mo

    Zestimate® history
    Loading
    Loading...

    Owner options

    List your home for rent

    $5,920/mo

    Rent Zestimate®

    Find your next renter with Zillow Rental Manager. Plus, with online applications, you can quickly screen prospective tenants – for free.

    Learn more

    $5,920/mo

    Rent Zestimate®

    Refinance and save

    $14,128/mo

    Est. payment

    Refinancing to a lower rate could help reduce your monthly payments and save thousands over the life of the loan.

    See today's rates

    $14,128/mo

    Est. payment

    Explore your selling options

    Work with a Zillow partner agent

    Leverage their expertise and Zillow's premium Showcase listings to get your home seen by more buyers.

    Get started

    List with your own agent

    Get your home in front of millions of buyers by listing it on Zillow.

    Learn how to do it

    Sell it yourself

    Take full control of how buyers see your home on Zillow by listing For Sale by Owner (FSBO).

    List your home

    What's special

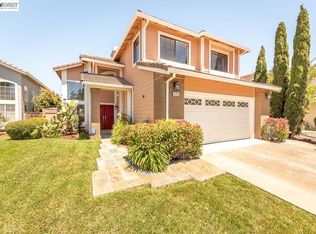
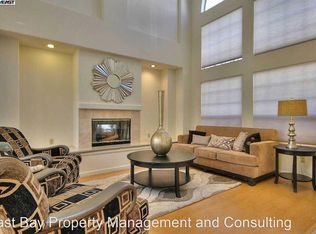
    Executive home in a serene neighborhood with Award-Winning Delaine Eastin Elementary School!! EZ access to 84 Dumbarton/I-880/92, mins to Facebook & other major high-tech companies & close to many parks & trails. Rare opportunity to own this one of the largest homes in the area. Featuring bright open desirable floorplan with abundant light! This gorgeous home is equipped with one bedroom and one full bath on ground floor. Spacious living & dining area with soaring ceiling. A separate family area tucked in private. A bonus den + 3 bedrooms upstairs include a luxurious master suite with vaulted ceiling, walk-in closet, additional separate closet, cozy fireplace, double-sink vanity, spacious Jacuzzi tub & shower, enclosed toilet room. A Jack and Jill bath for easy share between two bedroom. Move-in ready with recent updates: water-proof SPC floor, brand-new carpet, fresh interior paint, central heating & a/c, closet organizers, recessed lighting and more. Laundry room downstairs + ample 3-car garage and a relaxing peaceful backyard, ready for your summer party. Plus, NO HOA! Run and see your dream home now ~~

    Zillow last checked:

    Listing updated:

    Listed by:

    Alex Aung 01435381 408-646-4622,

    Home Solutions Realty 408-642-5457

    Bought with:

    Nitin Sood, 02135318

    Excel Realty

    Source: MLSListings Inc,MLS#: ML81966162MLS Logo

    Facts & features

    Interior

    Bedrooms & bathrooms
    • Bedrooms: 4
    • Bathrooms: 3
    • Full bathrooms: 3
    Dining room
    • Features: BreakfastNook, DiningAreainLivingRoom
    Family room
    • Features: SeparateFamilyRoom
    Kitchen
    • Features: Countertop_Granite, ExhaustFan, Island
    Heating
    • Gas
    Cooling
    • Central Air
    Appliances
    • Included: Gas Cooktop, Dishwasher, Exhaust Fan, Disposal, Double Oven, Washer/Dryer
    Features
    • Flooring: Carpet, Marble, Other, Tile
    • Number of fireplaces: 3
    • Fireplace features: Family Room, Gas, Living Room, Primary Bedroom, Wood Burning
    Interior area
    • Total structure area: 2,816
    • Total interior livable area: 2,816 sqft

    Property

    Parking
    • Total spaces: 3
    • Parking features: Attached
    • Attached garage spaces: 3
    Features
    • Stories: 2
    Lot
    • Size: 6,666 sqft
    Details
    • Parcel number: 4820052024
    • Zoning: R
    • Special conditions: Standard

    Construction

    Type & style
    • Home type: SingleFamily
    • Property subtype: Single Family Residence, Residential
    • Attached to another structure: Yes
    Materials
    • Foundation: Slab
    • Roof: Tile
    Condition
    • New construction: No
    • Year built: 1992

    Utilities & green energy

    • Gas: PublicUtilities
    • Sewer: Public Sewer
    • Water: Public
    • Utilities for property: Public Utilities, Water Public

    Community & neighborhood

    Location
    • Region: Union City

    Other

    Other facts
    • Listing agreement: ExclusiveRightToSell

    Price history

    DateEventPrice
    6/28/2024Sold$2,201,000+17.1%$782/sqft
    Source: MLSListings Inc #ML81966162 Report a problem
    5/31/2024Pending sale$1,880,000$668/sqft
    Source: MLSListings Inc #ML81966162 Report a problem
    5/17/2024Listed for sale$1,880,000+27.5%$668/sqft
    Source: MLSListings Inc #ML81966162 Report a problem
    5/25/2018Sold$1,475,000+9.3%$524/sqft
    Source: MLSListings Inc #ML81701383 Report a problem
    4/26/2018Pending sale$1,350,000$479/sqft
    Source: Coldwell Banker Residential Brokerage - Palo Alto Downtown #81701383 Report a problem
    4/18/2018Listed for sale$1,350,000+79.4%$479/sqft
    Source: Coldwell Banker Residential Brokerage #ML81701383 Report a problem
    8/31/2012Sold$752,500-2.1%$267/sqft
    Source: Public Record Report a problem
    7/12/2012Price change$769,000-0.8%$273/sqft
    Source: RE/Max Accord #40579470 Report a problem
    6/28/2012Listed for sale$774,950+27.6%$275/sqft
    Source: RE/Max Accord #40579470 Report a problem
    4/16/2012Sold$607,300$216/sqft
    Source: Public Record Report a problem

    Public tax history

    YearProperty taxesTax assessment
    2025-- $2,245,020 +35.9%
    2024$22,036 +2.7%$1,651,366 +2%
    2023$21,449 +1.5%$1,618,990 +2%
    2022$21,142 +2.3%$1,587,251 +2%
    2021$20,676 +2.5%$1,556,133 +1%
    2020$20,177 -0.8%$1,540,190 +2.4%
    2019$20,344 +81.1%$1,504,500 +84.7%
    2018$11,236 $814,392 +2%
    2017$11,236 +3.8%$798,424 +2%
    2016$10,828 +5.8%$782,772 +1.5%
    2015$10,230 $771,018 +2%
    2014$10,230 $755,915 +0.5%
    2013-- $752,500 +36.5%
    2012-- $551,172 +2%
    2011-- $540,366 +0.8%
    2010-- $536,331 -0.2%
    2009-- $537,607 +2%
    2008-- $527,068 +2%
    2007-- $516,736 +2%
    2006-- $506,603 +2%
    2005-- $496,672 +2%
    2004-- $486,936 +1.9%
    2003-- $478,013 +2%
    2002-- $468,637 +2%
    2001$5,752 $459,449

    Find assessor info on the county website

    Neighborhood: 94587

    Nearby schools

    GreatSchools rating
    Schools provided by the listing agent
    • Elementary: DelaineEastinElementary
    • High: JamesLoganHigh
    • District: NewHavenUnified

    Source: MLSListings Inc. This data may not be complete. We recommend contacting the local school district to confirm school assignments for this home.

    Get a cash offer in 3 minutes
    Find out how much your home could sell for in as little as 3 minutes with a no-obligation cash offer.
    Estimated market value
    $2,305,400
    Get a cash offer in 3 minutes
    Find out how much your home could sell for in as little as 3 minutes with a no-obligation cash offer.
    Estimated market value
    $2,305,400