Welcome to highly Coveted Silver Creek Valley Country Club, Silicon Valley's premier gated community where luxury meets lifestyle. This exquisite residence offers a seamless blend of sophistication, comfort, and thoughtful design. From the moment you enter, you're greeted by soaring ceilings, exceptionally grand windows, Elegant winding staircase, separate step down living room, formal dining, spacious family room that opens to the kitchen and a 1st floor bedroom & full bath. The step down living room opens to the formal dining room. Upstairs, the master bedroom occupies the whole back wing of the home and is separated from the spa like master bathroom by a 2 way fireplace. Next to the fireplace is the deep soaking tub where the day's tensions are washed away. Many updates throughout! The spacious backyard with no rear neighbors is private & professionally landscaped. Award winning Silver Oak Elementary, close to freeways, shopping, churches and parks. This gated community provides an array of premium amenities, including an 18-hole premier golf course, tennis courts, swimming facilities, a state-of-the-art fitness center, and a welcoming clubhouse. Conveniently located with easy access to Silicon Valley's vibrant hot spots! Discover the perfect blend of luxury and convenience
For sale
$3,099,999
San Jose, CA 95138
5beds
3,112sqft
Single Family Residence, Residential
Built in 1996
10,688 Square Feet Lot
$3,015,700 Zestimate®
$996/sqft
$220/mo HOA
What's special
- 1 day |
- 139 |
- 4 |
Zillow last checked:
Listing updated:
Listed by:
Robert Garcia 01391078 408-930-5770,
Redfin 877-973-3346
Source: MLSListings Inc,MLS#: ML82056658
Facts & features
Interior
Bedrooms & bathrooms
- Bedrooms: 5
- Bathrooms: 3
- Full bathrooms: 3
Rooms
- Room types: Laundry, Loft, Media Room
Bedroom
- Features: GroundFloorBedroom, LoftBedroom, WalkinCloset
Bathroom
- Features: DoubleSinks, PrimaryStallShowers, TubinPrimaryBedroom, PrimaryOversizedTub
Dining room
- Features: BreakfastNook, DiningFamilyCombo, EatinKitchen, FormalDiningRoom
Family room
- Features: KitchenFamilyRoomCombo
Kitchen
- Features: Countertop_Granite, Island, Pantry
Heating
- Central Forced Air Gas, Fireplace(s), 2 plus Zones
Cooling
- Central Air, Zoned
Appliances
- Included: Gas Cooktop, Dishwasher, Disposal, Microwave, Built In Oven, Double Oven, Trash Compactor
- Laundry: In Utility Room
Features
- High Ceilings, Vaulted Ceiling(s), Wet Bar, Walk-In Closet(s)
- Flooring: Carpet, Laminate, Tile, Vinyl Linoleum
- Number of fireplaces: 3
- Fireplace features: Family Room, Primary Bedroom, Other Location, Two Way
Interior area
- Total structure area: 3,112
- Total interior livable area: 3,112 sqft
Property
Parking
- Total spaces: 3
- Parking features: Attached, Garage Door Opener, On Street, Parking Restrictions
- Attached garage spaces: 3
Features
- Stories: 2
- Exterior features: Back Yard, Fenced
- Pool features: Community
- Fencing: Back Yard
- Has view: Yes
- View description: Hills
Lot
- Size: 10,688 Square Feet
- Features: Mostly Level
Details
- Parcel number: 68025027
- Zoning: A-PD
- Special conditions: Standard
Construction
Type & style
- Home type: SingleFamily
- Architectural style: Mediterranean
- Property subtype: Single Family Residence, Residential
Materials
- Foundation: Slab
- Roof: Concrete, Tile
Condition
- New construction: No
- Year built: 1996
Utilities & green energy
- Gas: NaturalGas, PublicUtilities
- Sewer: Public Sewer
- Water: Public
- Utilities for property: Natural Gas Available, Public Utilities, Water Public, Solar
Community & HOA
HOA
- Has HOA: Yes
- Amenities included: Club House, Community Pool, Community Security Gate, Garden Greenbelt Trails, Golf Course, Gym Exercise Facility
- HOA fee: $220 monthly
Location
- Region: San Jose
Financial & listing details
- Price per square foot: $996/sqft
- Date on market: 8/20/2026
- Listing agreement: ExclusiveRightToSell
- Listing terms: CashorConventionalLoan
Estimated market value
$3,015,700
$2.86M - $3.17M
$6,589/mo
Price history
| Date | Event | Price |
|---|---|---|
| 8/20/2026 | Listed for sale | $3,099,999+80.2%$996/sqft |
Source:  MLSListings Inc #ML82056658 Report a problem MLSListings Inc #ML82056658 Report a problem | ||
| 7/28/2025 | Listing removed | $6,800$2/sqft |
Source: Zillow Rentals Report a problem | ||
| 7/11/2025 | Listed for rent | $6,800$2/sqft |
Source: Zillow Rentals Report a problem | ||
| 12/6/2017 | Sold | $1,720,000+4.2%$553/sqft |
Source: Public Record Report a problem | ||
| 11/6/2017 | Pending sale | $1,650,000$530/sqft |
Source: Re/Max Accord #ML81682091 Report a problem | ||
| 10/19/2017 | Listed for sale | $1,650,000+268.7%$530/sqft |
Source: Re/Max Accord #ML81682091 Report a problem | ||
| 4/30/1996 | Sold | $447,500$144/sqft |
Source: Public Record Report a problem | ||
Public tax history
| Year | Property taxes | Tax assessment |
|---|---|---|
| 2026 | -- | $1,996,203 +2% |
| 2025 | $27,200 +1.4% | $1,957,062 +2% |
| 2024 | $26,817 +1.8% | $1,918,689 +2% |
| 2023 | $26,342 +0.6% | $1,881,068 +2% |
| 2022 | $26,187 +1.6% | $1,844,185 +2% |
| 2021 | $25,786 +4.6% | $1,808,026 +1% |
| 2020 | $24,662 | $1,789,488 +2% |
| 2019 | $24,662 +4.6% | $1,754,400 +2% |
| 2018 | $23,582 | $1,720,000 +157.9% |
| 2017 | $23,582 +124.2% | $667,024 +2% |
| 2016 | $10,520 +2.4% | $653,946 +1.5% |
| 2015 | $10,276 +11.5% | $644,124 +2% |
| 2014 | $9,218 | $631,507 +0.5% |
| 2013 | -- | $628,654 +2% |
| 2012 | -- | $616,328 +2% |
| 2011 | -- | $604,244 +0.8% |
| 2010 | -- | $599,729 -0.2% |
| 2009 | -- | $601,155 +2% |
| 2008 | -- | $589,369 +2% |
| 2007 | -- | $577,814 +2% |
| 2006 | -- | $566,485 +2% |
| 2005 | -- | $555,378 +2% |
| 2004 | -- | $544,489 +1.9% |
| 2003 | -- | $534,511 +2% |
| 2002 | -- | $524,031 +2% |
| 2001 | -- | $513,757 |
Monthly payment
Est. payment
Payment breakdown
Explore the cost of this home by adjusting the details. Changes won't be saved.Climate risks
Neighborhood: Evergreen
Nearby schools
GreatSchools rating
- 9/10Silver Oak Elementary SchoolGrades: K-6Distance: 0.4 mi
- 8/10Chaboya Middle SchoolGrades: 7-8Distance: 2 mi
- 9/10Silver Creek High SchoolGrades: 9-12Distance: 2.6 mi
Schools provided by the listing agent
- Elementary: SilverOakElementary
- Middle: ChaboyaMiddle
- High: SilverCreekHigh
- District: EvergreenElementary
Source: MLSListings Inc. This data may not be complete. We recommend contacting the local school district to confirm school assignments for this home.
- $2,814,9004 bd3 ba2.6k sqft5380 Ligurian Dr, San Jose, CA 95138Off Market
- $3,078,6005 bd3 ba2.9k sqft5360 Ligurian Dr, San Jose, CA 95138Off Market
- $2,259,3004 bd2 ba2k sqft5390 Ligurian Dr, San Jose, CA 95138Off Market
- $2,640,5005 bd3 ba2.9k sqft5359 Ligurian Dr, San Jose, CA 95138Off Market
- $2,799,0004 bd3 ba2.6k sqft5369 Ligurian Dr, San Jose, CA 95138Off Market
- $2,522,0005 bd3 ba2.9k sqft5400 Ligurian Dr, San Jose, CA 95138Off Market
- $2,734,1005 bd3 ba2.9k sqft5355 Ligurian Dr, San Jose, CA 95138Off Market
- $2,720,3004 bd3 ba3.1k sqft5379 Ligurian Dr, San Jose, CA 95138Off Market
- $2,544,0004 bd3 ba3.1k sqft5410 Ligurian Dr, San Jose, CA 95138Sold
A local agent can set up tours, give advice and negotiate with sellers.
Similar homes
- $3,048,0004 bd3 ba3.1k sqft5247 Ligurian Ct, San Jose, CA 95138For Sale
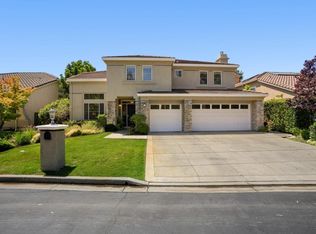 MLS ID #ML82055295, Samit Shah. MLSListings Inc
 - $3,749,0005 bd4 ba3.6k sqft5313 Arezzo Way, San Jose, CA 95138For Sale
 MLS ID #ML82048910, Freda Wang. MLSListings Inc
 - $1,649,8883 bd2 ba1.6k sqft2950 Silver Ests, San Jose, CA 95135For Sale
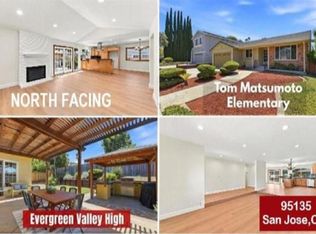 MLS ID #ML82054015, Frank Liu. MLSListings Inc
 - $3,298,0005 bd4 ba3k sqft1137 Mayette Ave, San Jose, CA 95125For Sale
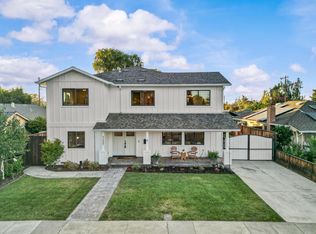 MLS ID #ML82047472, Elizabeth Aghassi. MLSListings Inc
 - $2,398,0005 bd3 ba2.3k sqft3249 Esperanza Ct, San Jose, CA 95135For SaleMLS ID #ML82053560, Samit Shah. MLSListings Inc
- $3,199,0003 bd3 ba2.1k sqft2598 Cottle Ave, San Jose, CA 95125For SaleMLS ID #ML82057238, Asif Subedar. MLSListings Inc
- $1,688,0003 bd3 ba1.5k sqft5337 Manderston Dr, San Jose, CA 95138For SaleMLS ID #ML82052875, Nicole Trieu. MLSListings Inc
- $2,198,8884 bd3 ba2k sqft3313 Pomerado Way, San Jose, CA 95135For SaleMLS ID #ML82057200, Kenrick Do. MLSListings Inc
- $1,599,0003 bd3 ba1.8k sqft5383 Silver Trail Ct, San Jose, CA 95138For SaleMLS ID #ML82054185, Freda Wang. MLSListings Inc
- $2,298,8886 bd4 ba2.4k sqft3121 Oakgate Way, San Jose, CA 95148For SaleMLS ID #ML82057267, Lisa Tran. MLSListings Inc
- $2,198,0005 bd4 ba2.8k sqft3357 Michelangelo Dr, San Jose, CA 95135For SaleMLS ID #ML82051529, Thao Dang & Brian Ng. MLSListings Inc
- $3,300,0004 bd3 ba3.4k sqft1667 Glenrock Ct, San Jose, CA 95124For SaleMLS ID #ML82056500, Lisa Radding. MLSListings Inc
- $2,488,0005 bd4 ba3.3k sqft1414 Cottlestone Ct, San Jose, CA 95121For SaleMLS ID #ML82051936, Manu Changotra. MLSListings Inc
- $2,799,0005 bd4 ba3.8k sqft1129 Foxhurst Way, San Jose, CA 95120For SaleMLS ID #ML82053164, Meera Iyer. MLSListings Inc
- $2,798,0004 bd3 ba2.4k sqft1467 Kiner Ave, San Jose, CA 95125For SaleMLS ID #ML82053813, Robin Sedgwick. MLSListings Inc
- $2,799,5005 bd5 ba4.1k sqft15761 E Alta Vista Way, San Jose, CA 95127For SaleMLS ID #ML82043581, Mark DeTar. MLSListings Inc
- $2,998,0004 bd5 ba3.1k sqft14836 Elton Dr, San Jose, CA 95124For SaleMLS ID #ML82053556, David Lillo. MLSListings Inc
- $1,748,8884 bd2 ba1.6k sqft2843 Ivywood Ct, San Jose, CA 95121For SaleMLS ID #ML82056537, Jennifer Long. MLSListings Inc
- $3,898,0005 bd3 ba3k sqft124 Massol Ave, Los Gatos, CA 95030For SaleMLS ID #ML82056024, Sue Nystrom-Walsh. MLSListings Inc
- $2,890,0003 bd3 ba1.7k sqft10390 N Blaney Ave, Cupertino, CA 95014For SaleMLS ID #ML82058061, Mary Tan. MLSListings Inc
Local buyer's agents are ready to help
