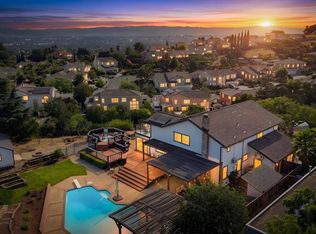
MAGICAL LIVING OPPORTUNITY,. Set behind a grand stone-gated driveway on an expansive private estate lot, this exceptional residence offers breathtaking panoramic views and a resort-inspired lifestyle. Thoughtfully designed to maximize both privacy and scenery, the home captures sweeping vistas of the city skyline and golf course from one side, while overlooking a stunning courtyard pool oasis from the other.
At the heart of the home, an impressive open-concept living area seamlessly connects to the chef's kitchen, creating an ideal space for everyday living and entertaining. Walls of glass frame spectacular views in every direction, flooding the interior with natural light and blurring the lines between indoor and outdoor living.
The private courtyard serves as a true retreat, centered around a sparkling pool and surrounded by elegant gathering spaces. An expansive outdoor entertainment area features a fully equipped kitchen, making it effortless to host everything from intimate dinners to large-scale celebrations. Walking distance to the San Jose Country Club and Historic Alum Rock Park with Miles of Nature Trails. See floor plan option for adding more bedrooms and possible bath. SELLER WILLING TO NEGOTIATE SELLING ALL HOUSE FURNISHINGS IF DESIRED BY BUYER.
For sale
$2,888,000
11230 Chula Vista Ave, San Jose, CA 95127
3beds
2,960sqft
:
Get pre-qualified$19,728/mo
Single Family Residence, Residential
Built in 1956
1.4 Acres Lot
$-- Zestimate®
$976/sqft
$-- HOA
What's special
- 6 days |
- 879 |
- 29 |
Zillow last checked:
Listing updated:
Listed by:
Gary Morgan 01505744 408-504-3017,
Realty One Group Infinity 408-377-2700
Source: MLSListings Inc,MLS#: ML82056381
Facts & features
Interior
Bedrooms & bathrooms
- Bedrooms: 3
- Bathrooms: 3
- Full bathrooms: 3
Dining room
- Features: DiningAreainLivingRoom
Family room
- Features: SeparateFamilyRoom
Heating
- Central Forced Air
Cooling
- Central Air
Features
- Fireplace features: Living Room
Interior area
- Total structure area: 2,960
- Total interior livable area: 2,960 sqft
Video & virtual tour
Property
Parking
- Total spaces: 3
- Parking features: Lighted
- Garage spaces: 3
Features
- Stories: 1
- Exterior features: Barbecue, Storage Shed Structure, Courtyard, Fire Pit
- Has view: Yes
- View description: City Lights, Golf Course, Valley
Lot
- Size: 1.4 Acres
- Features: Hillside
Details
- Parcel number: 59931001
- Zoning: R1-10
- Special conditions: Standard
Construction
Type & style
- Home type: SingleFamily
- Property subtype: Single Family Residence, Residential
Materials
- Foundation: Concrete Perimeter and Slab
- Roof: Composition
Condition
- New construction: No
- Year built: 1956
Utilities & green energy
- Gas: PublicUtilities
- Utilities for property: Public Utilities
Community & HOA
HOA
- Amenities included: Club House, Conference Facilities, Golf Course, Putting Green
Location
- Region: San Jose
Financial & listing details
- Price per square foot: $976/sqft
- Tax assessed value: $716,605
- Annual tax amount: $10,271
- Date on market: 8/3/2026
- Listing agreement: ExclusiveRightToSell
- Listing terms: CashorConventionalLoan
Estimated market value
Not available
Estimated sales range
Not available
Not available
Price history
| Date | Event | Price |
|---|---|---|
| 8/3/2026 | Listed for sale | $2,888,000+556.4%$976/sqft |
Source:  MLSListings Inc #ML82056381 Report a problem MLSListings Inc #ML82056381 Report a problem | ||
| 9/19/1996 | Sold | $440,000$149/sqft |
Source: Public Record Report a problem | ||
Public tax history
| Year | Property taxes | Tax assessment |
|---|---|---|
| 2025 | $10,271 +2.2% | $716,605 +2% |
| 2024 | $10,051 +2% | $702,554 +2% |
| 2023 | $9,850 +2.6% | $688,779 +2% |
| 2022 | $9,598 +3.4% | $675,275 +2% |
| 2021 | $9,278 +1.4% | $662,035 +1% |
| 2020 | $9,148 | $655,247 +2% |
| 2019 | $9,148 +3.2% | $642,400 +2% |
| 2018 | $8,866 | $629,805 +2% |
| 2017 | $8,866 -0.6% | $617,457 +2% |
| 2016 | $8,923 +5.7% | $605,351 +1.5% |
| 2015 | $8,439 +2.5% | $596,259 +2% |
| 2014 | $8,234 | $584,580 +0.5% |
| 2013 | -- | $581,939 +2% |
| 2012 | -- | $570,530 +2% |
| 2011 | -- | $559,344 +0.8% |
| 2010 | -- | $555,164 -0.2% |
| 2009 | -- | $556,484 +2% |
| 2008 | -- | $545,574 +2% |
| 2007 | -- | $534,877 +2% |
| 2006 | -- | $524,390 +2% |
| 2005 | -- | $514,109 +2% |
| 2004 | -- | $504,030 +1.9% |
| 2003 | -- | $494,793 +2% |
| 2002 | -- | $485,093 +2% |
| 2001 | -- | $475,582 |
Find assessor info on the county website
Monthly payment
Est. payment
Payment breakdown
Explore the cost of this home by adjusting the details. Changes won't be saved.Climate risks
Neighborhood: East Foothills
Nearby schools
GreatSchools rating
- 3/10Linda Vista Elementary SchoolGrades: K-5Distance: 0.9 mi
- 1/10Joseph George Middle SchoolGrades: 6-8Distance: 1.4 mi
- 3/10James Lick High SchoolGrades: 9-12Distance: 1.6 mi
Schools provided by the listing agent
- Elementary: LindaVistaElementary_1
- Middle: Sheppard
- High: JamesLickHigh
- District: AlumRockUnionElementary
Source: MLSListings Inc. This data may not be complete. We recommend contacting the local school district to confirm school assignments for this home.
- $43,2961.31 acresChula Vista Dr, San jose, CA 95127Off Market
- $78,9430.55 acresChula Vista Ct, San jose, CA 95127Off Market
- $6,9595,662 sqftChula Vista Dr, San jose, CA 95127Off Market
- $3646,969 sqftChula Vista Dr, San jose, CA 95127Off Market
- $477,543-- bd-- ba-- sqftChula Vista Dr, San jose, CA 95127Off Market
- $5,5613,484 sqftChula Vista Dr, San jose, CA 95127Off Market
- $2,7770.45 acresChula Vista Dr, San jose, CA 95127Off Market
- $5,3062,178 sqftChula Vista Dr, San jose, CA 95127Off Market
A local agent can set up tours, give advice and negotiate with sellers.
Similar homes
- $2,988,0004 bd5 ba3.7k sqft10130 Bon Vista Ct, San Jose, CA 95127For Sale
 MLS ID #426150297, Christie Vo DRE #01385991, CC Legacy Financial. SFAR
 - $2,799,5005 bd5 ba4.1k sqft15761 E Alta Vista Way, San Jose, CA 95127For Sale
 MLS ID #ML82043581, Mark DeTar. MLSListings Inc
 - $2,380,0004 bd3 ba2.8k sqft1237 Renraw Dr, San Jose, CA 95127For Sale
 MLS ID #ML82051569, Magic Li. MLSListings Inc
 - $2,800,0006 bd6 ba4.4k sqft16220 Alum Rock Ave, San Jose, CA 95127For Sale
 MLS ID #ML82050260, Mark DeTar. MLSListings Inc
 - $2,899,9984 bd4 ba2.4k sqft1001 Shadow Brook Dr, San Jose, CA 95120For SaleMLS ID #ML82055177, Lakshmi Sathyanarayana. MLSListings Inc
- $1,795,0004 bd3 ba2.3k sqft895 Tybalt Dr, San Jose, CA 95127For SaleMLS ID #ML82055559, Yulia Goyal. MLSListings Inc
- $2,399,0003 bd3 ba2.5k sqft1198 Britton Ave, San Jose, CA 95125For SaleMLS ID #ML82054188, Donna Castillo. MLSListings Inc
- $2,699,9993 bd2 ba2.2k sqft1286 Mildred Ave, San Jose, CA 95125For SaleMLS ID #ML82056266, Anita Mohite. MLSListings Inc
- $2,998,0004 bd3 ba2.6k sqft3017 High Meadow Ln, San Jose, CA 95135For SaleMLS ID #ML82051311, Jan Corrie. MLSListings Inc
- $3,300,0004 bd3 ba3.4k sqft1667 Glenrock Ct, San Jose, CA 95124For SaleMLS ID #ML82056500, Lisa Radding. MLSListings Inc
- $1,999,8884 bd2 ba2.1k sqft3441 Hickerson Dr, San Jose, CA 95127For SaleMLS ID #ML82050149, Jaime A Neves. MLSListings Inc
- $1,998,8884 bd3 ba1.8k sqft861 Dorel Dr, San Jose, CA 95132For SaleMLS ID #ML82046771, Robert M. Balina. MLSListings Inc
- $2,999,0004 bd2 ba1.7k sqft1188 Dresden Way, San Jose, CA 95129For SaleMLS ID #ML82057025, Andy Tse. MLSListings Inc
- $2,399,0005 bd3 ba2.4k sqft1581 Edmond Ct, San Jose, CA 95125For SaleMLS ID #ML82055909, Rodger Shaheen. MLSListings Inc
- $1,850,0004 bd2 ba1.9k sqft2867 Hostetter Rd, San Jose, CA 95132For SaleMLS ID #ML82056899, Lisa Gillmor. MLSListings Inc
- $2,598,0003 bd3 ba2.9k sqft853 Riverside Dr, San Jose, CA 95125For SaleMLS ID #ML82048655, Mueller Zanger Group. MLSListings Inc
- $2,488,0003 bd2 ba1.6k sqft2363 Venndale Ave, San Jose, CA 95124For SaleMLS ID #ML82054638, Mark Miano. MLSListings Inc
- $2,597,7504 bd3 ba3.6k sqft2859 Broken Oak Ct, San Jose, CA 95148For SaleMLS ID #ML82047945, Maria Sousa. MLSListings Inc
- $2,899,0004 bd3 ba2.1k sqft10620 Glenview Ave, Cupertino, CA 95014For SaleMLS ID #ML82056366, Bharath Kumar Talluri. MLSListings Inc
- $1,748,8884 bd2 ba1.6k sqft2843 Ivywood Ct, San Jose, CA 95121For SaleMLS ID #ML82056537, Jennifer Long. MLSListings Inc
Local buyer's agents are ready to help
