Masterfully reimagined, this exceptional single-story estate offers contemporary luxury, exceptional privacy, and breathtaking panoramic views stretching from Morgan Hill to the San Francisco Bay. Privately positioned at the end of a peaceful cul-de-sac near San Jose Country Club, the residence features approximately 4,500 sq. ft. of beautifully renovated living space on an expansive 39,000 sq. ft. lot. A temperature-controlled wine cellar and an adjoining bar creates an impressive setting for enjoying the spectacular city views. A detached one-bedroom, one-bath guest cottage offers flexibility for extended family, overnight guests, or a private home office. Complete with a sparkling pool, resort-inspired grounds, and exceptional indoor-outdoor entertaining spaces, this rare Silicon Valley retreat delivers sophisticated living and unforgettable views.
For sale
$2,988,000
10130 Bon Vista Ct, San Jose, CA 95127
4beds
3,786sqft
:
Get pre-qualified$20,410/mo
Single Family Residence
Built in 1973
0.89 Acres Lot
$2,842,900 Zestimate®
$789/sqft
$-- HOA
What's special
Sparkling poolTemperature-controlled wine cellarSpectacular city viewsResort-inspired groundsAdjoining barExceptional indoor-outdoor entertaining spaces
- 6 days |
- 535 |
- 26 |
Zillow last checked:
Listing updated:
Listed by:
Christie Vo DRE #01385991 408-718-0676,
CC Legacy Financial 650-573-6888
Source: SFAR,MLS#: 426150297 Originating MLS: San Francisco Association of REALTORS
Originating MLS: San Francisco Association of REALTORSFacts & features
Interior
Bedrooms & bathrooms
- Bedrooms: 4
- Bathrooms: 5
- Full bathrooms: 4
- 1/2 bathrooms: 1
Rooms
- Room types: Dining Room, Family Room, Guest Quarters, Laundry, Living Room, Office, Wine Cellar, Wine Storage Area
Primary bedroom
- Features: Closet, Sitting Area, Sound System, Walk-In Closet(s)
- Area: 0
- Dimensions: 0 x 0
Bedroom 1
- Area: 0
- Dimensions: 0 x 0
Bedroom 2
- Area: 0
- Dimensions: 0 x 0
Bedroom 3
- Area: 0
- Dimensions: 0 x 0
Bedroom 4
- Area: 0
- Dimensions: 0 x 0
Primary bathroom
- Features: Closet, Double Vanity, Fiberglass, Jetted Tub, Multiple Shower Heads, Radiant Heat, Sitting Area, Tile
Bathroom
- Features: Double Vanity, Fiberglass, Tile
Dining room
- Features: Breakfast Nook, Dining/Family Combo, Formal Area, Formal Room, Space in Kitchen
- Level: Main
- Area: 0
- Dimensions: 0 x 0
Family room
- Features: Great Room, View
- Level: Main
- Area: 0
- Dimensions: 0 x 0
Kitchen
- Features: Breakfast Area, Granite Counters, Island w/Sink
- Level: Main
- Area: 0
- Dimensions: 0 x 0
Living room
- Features: Great Room, View
- Level: Main
- Area: 0
- Dimensions: 0 x 0
Heating
- Central, Fireplace(s), Gas, Natural Gas
Cooling
- Ceiling Fan(s), Central Air, Multi Units, Zoned
Appliances
- Included: Trash Compactor, Dishwasher, Disposal, Electric Water Heater, Gas Cooktop, Gas Water Heater, Range Hood, Water Heater, Microwave
- Laundry: Inside, Laundry Closet
Features
- Formal Entry, Storage
- Flooring: Tile, Wood
- Windows: Window Coverings, Screens
- Number of fireplaces: 2
- Fireplace features: Family Room, Gas Starter, Living Room, Wood Burning
Interior area
- Total structure area: 3,786
- Total interior livable area: 3,786 sqft
Video & virtual tour
Property
Parking
- Total spaces: 8
- Parking features: Driveway, Upslope, Attached, Boat, Covered, Garage Door Opener, Guest, RV Access/Parking, Independent, On Site (Single Family Only)
- Attached garage spaces: 2
- Has uncovered spaces: Yes
Accessibility
- Accessibility features: Accessible Full Bath, Roll-In Shower, Customized Wheelchair Accessible
Features
- Stories: 1
- Exterior features: Dock
- Has spa: Yes
- Spa features: Jetted Tub
- Fencing: Gate
- Has view: Yes
- View description: Bay, City, City Lights, Hills, Mountain(s), Panoramic, Valley
- Has water view: Yes
- Water view: Bay
Lot
- Size: 0.89 Acres
- Features: Auto Sprinkler F&R, Cul-De-Sac, Landscaped, Landscape Front, Private, Secluded
- Topography: Hillside,Lot Sloped
Details
- Parcel number: 61250042
- Special conditions: Standard
- Other equipment: Audio/Video Prewired, Home Theater, Intercom
Construction
Type & style
- Home type: SingleFamily
- Architectural style: Ranch
- Property subtype: Single Family Residence
Materials
- Stone, Stucco
- Foundation: Concrete Perimeter, Raised, Slab
- Roof: Spanish Tile,Tile
Condition
- Original,Updated/Remodeled
- New construction: No
- Year built: 1973
Utilities & green energy
- Electric: Battery Backup, Generator, 220 Volts
- Sewer: Public Sewer, Sewer in Street
- Utilities for property: Cable Available, Electricity Available, Natural Gas Available, Natural Gas Connected, Sewer Connected
Green energy
- Energy generation: Solar
Community & HOA
Community
- Security: Fire Alarm, Secured Access, Security Fence, Security Gate, Smoke Detector(s), Video System
HOA
- Has HOA: No
Location
- Region: San Jose
- Elevation: 0
Financial & listing details
- Price per square foot: $789/sqft
- Tax assessed value: $1,725,220
- Annual tax amount: $23,097
- Price range: $3M - $3M
- Date on market: 8/6/2026
- Cumulative days on market: 6 days
- Listing terms: 1031 Exchange
- Total actual rent: 0
Estimated market value
$2,842,900
$2.53M - $3.18M
$7,239/mo
Price history
| Date | Event | Price |
|---|---|---|
| 8/7/2026 | Listed for sale | $2,988,000+113.3%$789/sqft |
Source:  SFAR #426150297 Report a problem SFAR #426150297 Report a problem | ||
| 5/15/2024 | Listing removed | -- |
Source: Zillow Rentals Report a problem | ||
| 3/28/2024 | Price change | $9,500-5%$3/sqft |
Source: Zillow Rentals Report a problem | ||
| 3/26/2024 | Listed for rent | $10,000+17.6%$3/sqft |
Source: Zillow Rentals Report a problem | ||
| 10/19/2021 | Listing removed | -- |
Source: Zillow Rental Manager Report a problem | ||
| 10/5/2021 | Price change | $8,500-5.6%$2/sqft |
Source: Zillow Rental Manager Report a problem | ||
| 9/24/2021 | Price change | $9,000-5.2%$2/sqft |
Source: Zillow Rental Manager Report a problem | ||
| 9/9/2021 | Price change | $9,495-4.1%$3/sqft |
Source: Zillow Rental Manager Report a problem | ||
| 8/28/2021 | Listed for rent | $9,900$3/sqft |
Source: Zillow Rental Manager Report a problem | ||
| 11/20/2012 | Sold | $1,401,000+12.1%$370/sqft |
Source: Public Record Report a problem | ||
| 10/12/2012 | Pending sale | $1,249,500$330/sqft |
Source: Intero San Jose, Willow Glen Lincoln Ave #81231509 Report a problem | ||
| 9/29/2012 | Price change | $1,249,500-16.7%$330/sqft |
Source: Intero San Jose, Willow Glen Lincoln Ave #81231509 Report a problem | ||
| 9/1/2012 | Listed for sale | $1,499,900$396/sqft |
Source: Intero San Jose, Willow Glen Lincoln Ave #81231509 Report a problem | ||
Public tax history
| Year | Property taxes | Tax assessment |
|---|---|---|
| 2025 | $23,097 +1.8% | $1,725,220 +2% |
| 2024 | $22,700 +1.7% | $1,691,393 +2% |
| 2023 | $22,322 +2.4% | $1,658,229 +2% |
| 2022 | $21,806 +3.3% | $1,625,716 +2% |
| 2021 | $21,118 +1.5% | $1,593,840 +1% |
| 2020 | $20,804 | $1,577,498 +2% |
| 2019 | $20,804 +3.3% | $1,546,568 +2% |
| 2018 | $20,139 | $1,516,244 +2% |
| 2017 | $20,139 -0.8% | $1,486,515 +2% |
| 2016 | $20,294 +5.9% | $1,457,369 +1.5% |
| 2015 | $19,160 +2.2% | $1,435,479 +2% |
| 2014 | $18,745 | $1,407,360 +0.5% |
| 2013 | -- | $1,401,000 +371.6% |
| 2012 | -- | $297,062 +2% |
| 2011 | -- | $291,238 +0.8% |
| 2010 | -- | $289,062 -0.2% |
| 2009 | -- | $289,749 +2% |
| 2008 | -- | $284,069 +2% |
| 2007 | -- | $278,500 +2% |
| 2006 | -- | $273,040 +30.9% |
| 2005 | -- | $208,557 +2% |
| 2004 | -- | $204,469 +1.9% |
| 2003 | -- | $200,723 +2% |
| 2002 | -- | $196,788 +2% |
| 2001 | -- | $192,930 |
Find assessor info on the county website
Monthly payment
Est. payment
Payment breakdown
Explore the cost of this home by adjusting the details. Changes won't be saved.Climate risks
Neighborhood: East Foothills
Nearby schools
GreatSchools rating
- 3/10Linda Vista Elementary SchoolGrades: K-5Distance: 1.5 mi
- 4/10William Sheppard Middle SchoolGrades: 6-8Distance: 2.5 mi
- 3/10James Lick High SchoolGrades: 9-12Distance: 2 mi
Schools provided by the listing agent
- District: Alum Rock Union Elem
Source: SFAR. This data may not be complete. We recommend contacting the local school district to confirm school assignments for this home.
- $2,420,7004 bd4 ba4k sqft10106 Bon Vista Ct, San Jose, CA 95127Off Market
- $330,5020.36 acresBon Vista Ct, San jose, CA 95127Off Market
- $2,212,8004 bd3 ba3.6k sqft10156 Bon Vista Ct, San Jose, CA 95127Off Market
- $2,139,3004 bd3 ba3k sqft10080 Bon Vista Ct, San Jose, CA 95127Off Market
- $2,258,5004 bd4 ba3.9k sqft10321 Crothers Rd, San Jose, CA 95127Off Market
- $1,638,2004 bd2 ba2.2k sqft10141 Bon Vista Ct, San Jose, CA 95127Off Market
- $1,961,1004 bd3 ba3.4k sqft10153 Bon Vista Ct, San Jose, CA 95127Off Market
- $1,483,7003 bd2 ba1.8k sqft10123 Bon Vista Ct, San Jose, CA 95127Off Market
A local agent can set up tours, give advice and negotiate with sellers.
Similar homes
- $2,888,0003 bd3 ba2.9k sqft11230 Chula Vista Ave, San Jose, CA 95127For Sale
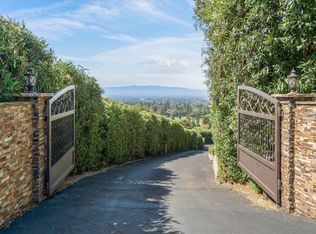 MLS ID #ML82056381, Gary Morgan. MLSListings Inc
 - $2,799,5005 bd5 ba4.1k sqft15761 E Alta Vista Way, San Jose, CA 95127For Sale
 MLS ID #ML82043581, Mark DeTar. MLSListings Inc
 - $2,380,0004 bd3 ba2.8k sqft1237 Renraw Dr, San Jose, CA 95127For Sale
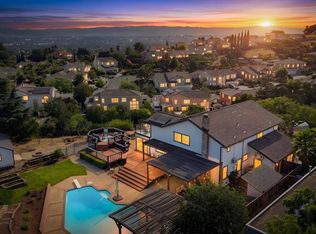 MLS ID #ML82051569, Magic Li. MLSListings Inc
 - $1,988,0005 bd4 ba2.7k sqft755 Fleming Ave, San Jose, CA 95127For Sale
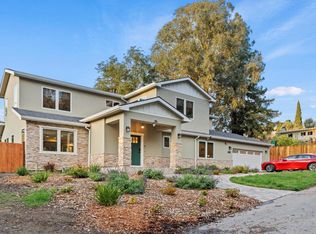 MLS ID #ML82047816, Jacqueline Lopez-Flores. MLSListings Inc
 - $1,695,0004 bd3 ba2.3k sqft895 Tybalt Dr, San Jose, CA 95127For SaleMLS ID #ML82055559, Yulia Goyal. MLSListings Inc
- $3,088,8885 bd4 ba3.4k sqft4609 Middle Park Dr, San Jose, CA 95135For SaleMLS ID #ML82054559, Chelsea Vasquez. MLSListings Inc
- $2,988,8884 bd3 ba2k sqft6448 Bollinger Rd, San Jose, CA 95129For SaleMLS ID #ML82056969, Ranga Mannar. MLSListings Inc
- $1,588,0004 bd3 ba2.3k sqft3981 Blue Gum Dr, San Jose, CA 95127For SaleMLS ID #41143009, Abby Khan. Bay East AOR
- $2,998,0004 bd3 ba2.6k sqft3017 High Meadow Ln, San Jose, CA 95135For SaleMLS ID #ML82051311, Jan Corrie. MLSListings Inc
- $2,995,0003 bd4 ba2.5k sqft690 Elden Dr, Campbell, CA 95008For SaleMLS ID #ML82057005, C.T. Harris. MLSListings Inc
- $2,597,7504 bd3 ba3.6k sqft2859 Broken Oak Ct, San Jose, CA 95148For SaleMLS ID #ML82047945, Maria Sousa. MLSListings Inc
- $3,349,0003 bd3 ba2.1k sqft2598 Cottle Ave, San Jose, CA 95125For SaleMLS ID #ML82057238, Asif Subedar. MLSListings Inc
- $3,300,0004 bd3 ba3.4k sqft1667 Glenrock Ct, San Jose, CA 95124For SaleMLS ID #ML82056500, Lisa Radding. MLSListings Inc
- $2,899,9984 bd4 ba2.4k sqft1001 Shadow Brook Dr, San Jose, CA 95120For SaleMLS ID #ML82055177, Lakshmi Sathyanarayana. MLSListings Inc
- $3,598,8886 bd5 ba4.6k sqft3838 Carrera Ct, San Jose, CA 95148For SaleMLS ID #ML82056615, Dennis Delisle. MLSListings Inc
- $2,998,0004 bd5 ba3.1k sqft14836 Elton Dr, San Jose, CA 95124For SaleMLS ID #ML82053556, David Lillo. MLSListings Inc
- $2,999,9994 bd5 ba4.2k sqft194 Lantz Dr, Morgan Hill, CA 95037For SaleMLS ID #ML82050566, Gary Palacios. MLSListings Inc
- $2,480,0005 bd3 ba2.6k sqft3393 Belgrove Cir, San Jose, CA 95148For SaleMLS ID #ML82054471, Thao Dang & Brian Ng. MLSListings Inc
- $1,899,0004 bd3 ba2.3k sqft1709 Four Oaks Rd, San Jose, CA 95131For SaleMLS ID #ML82056962, Tim Truong. MLSListings Inc
- $3,890,0006 bd6 ba4.3k sqft969 Franquette Ave, San Jose, CA 95125For SaleMLS ID #ML82057027, Axis Elite Team. MLSListings Inc
Local buyer's agents are ready to help
