Property Priced Now to Sell Spacious 1,994 sq ft home offers 4 bedrooms 2 full bathrooms within the Berryessa Union Elementary School District. Remodeled kitchen features a gas cooktop, electric oven range, quartz countertops, dishwasher and fantastic lighting, flooring throughout includes a mix of carpet, beautiful hardwood, and tile, providing both comfort and durability. Enjoy a wood-burning fireplace in the living room plus a wood stove in the family room. Bathrooms include double sinks, granite surfaces, and both showers and tubs. Laundry is conveniently located in the garage with washer and dryer hookups. Additional dining options include an eat-in kitchen and formal dining room, vaulted ceiling enhances the spacious living room. Property also features a 2-car garage and an in-ground pool with a pool sweep system. Original owner of this exquisite Shapell home, only a short walk to the beautiful Cataldi Park. This home puts you within reach of the city's shopping, dining, and commuter routes while still offering a sense of space that's increasingly valuable. And the size of the lot alone sets this property apart from many in the area, giving buyers a rare combination of comfortable interior square footage and outdoor land to work with. Clean, well maintained, worth showing!
For sale
Price cut: $91K (8/28)
$1,689,000
2867 Hostetter Rd, San Jose, CA 95132
4beds
1,994sqft
Single Family Residence, Residential
Built in 1972
7,810 Square Feet Lot
$1,666,300 Zestimate®
$847/sqft
$-- HOA
What's special
- 58 days
- 1,071
- 49
Zillow last checked:
Listing updated:
Listed by:
Lisa Gillmor 00851870 408-836-0313,
Gary G. Gillmor, Broker 408-246-5020
Source: MLSListings Inc,MLS#: ML82056899
Facts & features
Interior
Bedrooms & bathrooms
- Bedrooms: 4
- Bathrooms: 2
- Full bathrooms: 2
Bathroom
- Features: DoubleSinks, Granite, PrimaryStallShowers, ShoweroverTub1
Dining room
- Features: EatinKitchen, FormalDiningRoom
Family room
- Features: SeparateFamilyRoom
Kitchen
- Features: ExhaustFan, Hookups_IceMaker
Heating
- Forced Air
Cooling
- None
Appliances
- Included: Gas Cooktop, Dishwasher, Exhaust Fan, Electric Oven/Range, Washer/Dryer
- Laundry: In Garage
Features
- Vaulted Ceiling(s)
- Flooring: Carpet, Hardwood, Tile
- Number of fireplaces: 1
- Fireplace features: Family Room, Living Room, Wood Burning, Wood Burning Stove
Interior area
- Total structure area: 1,994
- Total interior livable area: 1,994 sqft
Video & virtual tour
Property
Parking
- Total spaces: 2
- Parking features: Attached
- Attached garage spaces: 2
Features
- Stories: 1
- Exterior features: Back Yard, Fenced
- Pool features: In Ground, Pool Sweep
Lot
- Size: 7,810 Square Feet
Details
- Parcel number: 58926067
- Zoning: R1B6
- Special conditions: Standard
Construction
Type & style
- Home type: SingleFamily
- Architectural style: Ranch
- Property subtype: Single Family Residence, Residential
Materials
- Foundation: Concrete Perimeter
- Roof: Tile
Condition
- New construction: No
- Year built: 1972
Utilities & green energy
- Gas: PublicUtilities
- Water: Public
- Utilities for property: Public Utilities, Water Public
Community & HOA
Location
- Region: San Jose
Financial & listing details
- Price per square foot: $847/sqft
- Tax assessed value: $116,113
- Date on market: 8/6/2026
- Listing agreement: ExclusiveRightToSell
Estimated market value
$1,666,300
$1.58M - $1.75M
$5,334/mo
Price history
| Date | Event | Price |
|---|---|---|
| 8/28/2026 | Price change | $1,689,000-5.1%$847/sqft |
Source:  MLSListings Inc #ML82056899 Report a problem MLSListings Inc #ML82056899 Report a problem | ||
| 8/18/2026 | Price change | $1,780,000-3.8%$893/sqft |
Source: MLSListings Inc #ML82056899 Report a problem | ||
| 8/7/2026 | Listed for sale | $1,850,000$928/sqft |
Source: MLSListings Inc #ML82056899 Report a problem | ||
Public tax history
| Year | Property taxes | Tax assessment |
|---|---|---|
| 2026 | -- | $116,113 +2% |
| 2025 | $2,928 +3.3% | $113,837 +2% |
| 2024 | $2,835 +3.5% | $111,606 +2% |
| 2023 | $2,740 +1% | $109,418 +2% |
| 2022 | $2,714 +5.1% | $107,274 +2% |
| 2021 | $2,583 +4.7% | $105,172 +1% |
| 2020 | $2,466 | $104,095 +2% |
| 2019 | $2,466 +6.8% | $102,055 +2% |
| 2018 | $2,309 | $100,055 +2% |
| 2017 | $2,309 +0.7% | $98,094 +2% |
| 2016 | $2,292 +6.6% | $96,171 +1.5% |
| 2015 | $2,149 +26.8% | $94,727 +2% |
| 2014 | $1,695 | $92,873 +0.5% |
| 2013 | -- | $92,454 +2% |
| 2012 | -- | $90,642 +2% |
| 2011 | -- | $88,866 +0.8% |
| 2010 | -- | $88,203 -0.2% |
| 2009 | -- | $88,414 +2% |
| 2008 | -- | $86,681 +2% |
| 2007 | -- | $84,982 +2% |
| 2006 | -- | $83,316 +2% |
| 2005 | -- | $81,683 +2% |
| 2004 | -- | $80,082 +1.9% |
| 2003 | -- | $78,615 +2% |
| 2002 | -- | $77,074 +2% |
| 2001 | -- | $75,564 |
Find assessor info on the county website
Monthly payment
Est. payment
Payment breakdown
Explore the cost of this home by adjusting the details. Changes won't be saved.Climate risks
Neighborhood: Berryessa
Nearby schools
Schools provided by the listing agent
- Elementary: BrooktreeElementary
- Middle: SierramontMiddle
- High: IndependenceHigh
- District: BerryessaUnionElementary
Source: MLSListings Inc. This data may not be complete. We recommend contacting the local school district to confirm school assignments for this home.
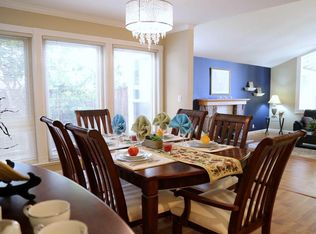
Similar homes
- $1,688,0006 bd4 ba2.3k sqft2974 Postwood Dr, San Jose, CA 95132For Sale
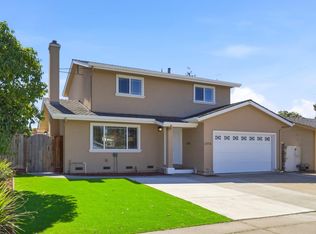 MLS ID #ML82060840, Fan Yeh. MLSListings Inc
 - $1,488,0003 bd2 ba1.4k sqft1484 Old Piedmont Rd, San Jose, CA 95132For Sale
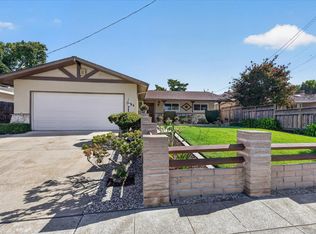 MLS ID #ML82063314, Grayson Martin. MLSListings Inc
 - $1,524,8883 bd2 ba1.5k sqft1928 Camargo Dr, San Jose, CA 95132For Sale
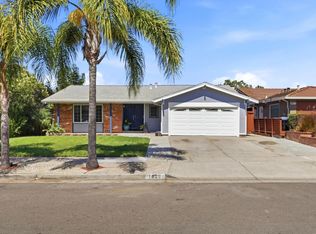 MLS ID #ML82057649, Steve Friend. MLSListings Inc
 - $1,299,9993 bd3 ba1.9k sqft2158 Capitol Park Ct, San Jose, CA 95132For Sale
 MLS ID #41149938, Erica Wong. Bay East AOR
