Custom Spanish style estate in the hills near San Jose Country Club. This 2,920 sq ft single-level home offers valley and hillside views along with a major 2008 renovation of the kitchen, dining room, family room, and foyer by Fernandez Designs & Builders. The living room features soaring 20' wood-beamed cathedral ceilings and opens to a private, walled deck. The chef's kitchen showcases a 14-ft cherry center island with Ubatuba Green granite, a sunken oyster bar sink, a farmhouse copper sink with instant hot/cold, KitchenAid 48" built-in refrigerator, 6-burner Thermador gas cooktop, trash compactor, Bosch dishwasher, and radiant-heated floors. The master suite offers a sitting room, fireplace, walk-in closet, jetted tub, and oversized windows with valley views. Additional highlights: hand-carved marble fireplace in the dining room, built-ins in the family room, cherry wood trim throughout, a Spanish-tiled atrium, dual motorized awnings serving the extensive rear deck, 3-car garage with beautiful Cedarwood carriage doors, tankless water heater, and whole-house water filtration. 4 bedrooms, 3 baths, 9,500 sq ft lot. A rare, custom residence.
For sale
Price cut: $101K (10/11)
$1,999,000
15800 Simoni Dr, San Jose, CA 95127
4beds
2,920sqft
Single Family Residence, Residential
Built in 1980
9,500 Square Feet Lot
$-- Zestimate®
$685/sqft
$-- HOA
What's special
- 41 days
- 1,503
- 88
Zillow last checked:
Listing updated:
Listed by:
Leland Lowe 01359125 650-488-7417,
Keller Williams Realty-Silicon Valley 408-626-9800
Source: MLSListings Inc,MLS#: ML82061247
Facts & features
Interior
Bedrooms & bathrooms
- Bedrooms: 4
- Bathrooms: 3
- Full bathrooms: 2
- 1/2 bathrooms: 1
Bedroom
- Features: PrimarySuiteRetreat, WalkinCloset
Bathroom
- Features: DoubleSinks, DualFlushToilet, JackandJill, PrimarySunkenTub, PrimaryTubwJets, ShoweroverTub1, Skylight, TubwJets, PrimaryOversizedTub
Dining room
- Features: FormalDiningRoom
Family room
- Features: KitchenFamilyRoomCombo
Kitchen
- Features: Countertop_Granite, ExhaustFan, IslandwithSink, Pantry, Skylights
Heating
- Central Forced Air, Radiant Floor
Cooling
- Ceiling Fan(s), Central Air, Zoned
Appliances
- Included: Gas Cooktop, Dishwasher, Exhaust Fan, Disposal, Microwave, Built In Oven, Refrigerator, Trash Compactor, Washer/Dryer
- Laundry: Inside
Features
- High Ceilings, One Or More Skylights, Vaulted Ceiling(s), Wet Bar, Open Beam Ceiling, Walk-In Closet(s)
- Flooring: Carpet, Marble, Stone, Tile
- Number of fireplaces: 3
- Fireplace features: Family Room, Gas, Gas Log, Primary Bedroom, Other Location, Wood Burning
Interior area
- Total structure area: 2,920
- Total interior livable area: 2,920 sqft
Property
Parking
- Total spaces: 3
- Parking features: Attached
- Attached garage spaces: 3
Features
- Stories: 1
- Patio & porch: Deck
- Has view: Yes
- View description: City Lights, Hills
Lot
- Size: 9,500 Square Feet
- Features: Hillside
Details
- Parcel number: 61209011
- Zoning: R1-10
- Special conditions: Standard
Construction
Type & style
- Home type: SingleFamily
- Architectural style: Spanish
- Property subtype: Single Family Residence, Residential
Materials
- Foundation: Concrete Perimeter
- Roof: Clay
Condition
- New construction: No
- Year built: 1980
Utilities & green energy
- Gas: PublicUtilities
- Sewer: Public Sewer
- Water: Public
- Utilities for property: Public Utilities, Water Public
Community & HOA
Location
- Region: San Jose
Financial & listing details
- Price per square foot: $685/sqft
- Tax assessed value: $1,304,802
- Date on market: 9/14/2026
- Listing agreement: ExclusiveRightToSell
Estimated market value
Not available
Estimated sales range
Not available
Not available
Price history
| Date | Event | Price |
|---|---|---|
| 10/11/2026 | Price change | $1,999,000-4.8%$685/sqft |
Source:  MLSListings Inc #ML82061247 Report a problem MLSListings Inc #ML82061247 Report a problem | ||
| 9/15/2026 | Listed for sale | $2,100,000+133.3%$719/sqft |
Source: MLSListings Inc #ML82061247 Report a problem | ||
| 3/19/2004 | Sold | $900,000+341.2%$308/sqft |
Source: Public Record Report a problem | ||
| 10/16/1996 | Sold | $204,000$70/sqft |
Source: Public Record Report a problem | ||
Public tax history
| Year | Property taxes | Tax assessment |
|---|---|---|
| 2026 | -- | $1,304,802 +2% |
| 2025 | $17,054 +1.9% | $1,279,219 +2% |
| 2024 | $16,738 +1.8% | $1,254,138 +2% |
| 2023 | $16,447 +2.4% | $1,229,548 +2% |
| 2022 | $16,059 +1.9% | $1,205,440 +2% |
| 2021 | $15,753 +2.5% | $1,181,804 +1% |
| 2020 | $15,364 | $1,169,688 +2% |
| 2019 | $15,364 +1.9% | $1,146,754 +2% |
| 2018 | $15,078 | $1,124,269 +12.4% |
| 2017 | $15,078 +8.8% | $1,000,000 -2.8% |
| 2016 | $13,856 +15.1% | $1,028,400 +17% |
| 2015 | $12,043 +7.7% | $879,000 +7.7% |
| 2014 | $11,183 | $816,000 +13.6% |
| 2013 | -- | $718,000 +12.5% |
| 2012 | -- | $638,000 +2.1% |
| 2011 | -- | $625,000 -7% |
| 2010 | -- | $672,000 -27.3% |
| 2009 | -- | $924,500 -5.1% |
| 2008 | -- | $973,901 +2% |
| 2007 | -- | $954,806 +2% |
| 2006 | -- | $936,085 +2% |
| 2005 | -- | $917,732 +203.8% |
| 2004 | -- | $302,090 +1.9% |
| 2003 | -- | $296,554 +2% |
| 2002 | -- | $290,740 +2% |
| 2001 | -- | $285,040 |
Find assessor info on the county website
Monthly payment
Est. payment
Payment breakdown
Explore the cost of this home by adjusting the details. Changes won't be saved.Climate risks
Neighborhood: East Foothills
Nearby schools
Schools provided by the listing agent
- District: AlumRockUnionElementary
Source: MLSListings Inc. This data may not be complete. We recommend contacting the local school district to confirm school assignments for this home.
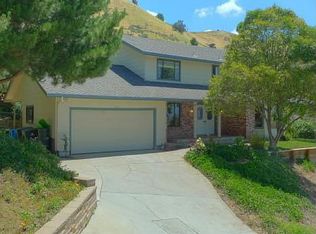
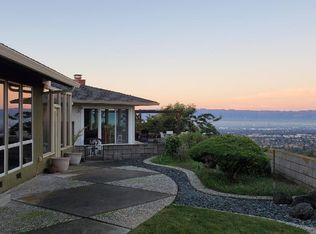
Similar homes
- $1,799,8885 bd3 ba3.4k sqft212 Fleming Ave, San Jose, CA 95127For Sale
 MLS ID #ML82065268, Lex Orosco. MLSListings Inc
 - $2,088,8884 bd3 ba2.4k sqft1753 Ridgetree Way, San Jose, CA 95131For Sale
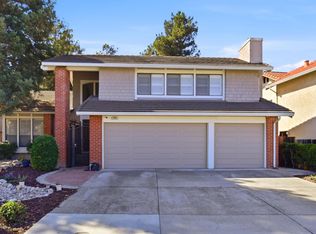 MLS ID #ML82054701, Bahia Williams Group Williams. MLSListings Inc
 - $2,649,5005 bd5 ba4.1k sqft15761 E Alta Vista Way, San Jose, CA 95127For Sale
 MLS ID #ML82043581, Mark DeTar. MLSListings Inc
 - $1,500,0004 bd3 ba2.2k sqft136 Pleasant Ridge Ave, San Jose, CA 95127For Sale
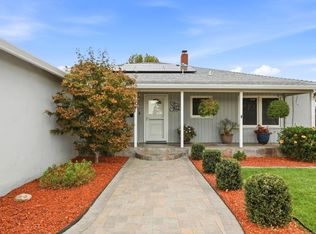 MLS ID #ML82062908, Linda Baker. MLSListings Inc
