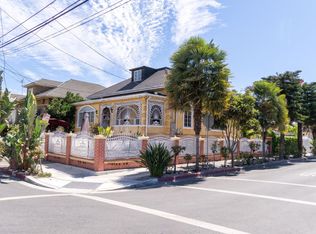
Step into the timeless elegance of this beautiful Victorian residence, where classic architectural charm meets comfortable everyday living. This inviting home offers three bedrooms and three bathrooms, providing a versatile floor plan with space for family, guests or a home office.
Rich in character, the home showcases the distinctive appeal that makes Victorian architecture so desirable, with graceful design elements and an inviting atmosphere throughout. Every window is adorned with exquisite German lace window furnishings, adding sophistication, warmth, and privacy while complementing the home's historic character.
The thoughtfully designed interior provides comfortable living spaces ideal for both daily life and entertaining. Whether you're hosting family gatherings or enjoying a quiet evening at home, this residence offers a welcoming setting filled with charm and natural light.
Situated in San Jose, the property offers convenient access to shopping, dining, parks, schools, major commute routes and the many amenities Silicon Valley has to offer.
This is a wonderful opportunity to own a charming Victorian home that combines historic appeal with modern comfort. Don't miss your chance to make this distinctive property your own.
For sale
Price cut: $200K (9/29)
$1,795,000
68 Pierce Ave, San Jose, CA 95110
3beds
2,740sqft
Single Family Residence, Residential
Built in 1900
6,920 Square Feet Lot
$1,734,900 Zestimate®
$655/sqft
$-- HOA
What's special
- 76 days
- 203
- 5
Zillow last checked:
Listing updated:
Listed by:
Lucille Chacon 01447809 408-838-7752,
Intero Real Estate Services 408-574-5000
Source: MLSListings Inc,MLS#: ML82056223
Facts & features
Interior
Bedrooms & bathrooms
- Bedrooms: 3
- Bathrooms: 5
- Full bathrooms: 3
- 1/2 bathrooms: 2
Bedroom
- Features: GroundFloorBedroom, WalkinCloset, GroundFloorPrimaryBedroom2plus
Bathroom
- Features: DoubleSinks, PrimarySunkenTub, ShowersoverTubs2plus, FullonGroundFloor, HalfonGroundFloor
Dining room
- Features: EatinKitchen, FormalDiningRoom
Family room
- Features: SeparateFamilyRoom
Kitchen
- Features: _220VoltOutlet, Countertop_Marble, ExhaustFan
Heating
- Central Forced Air Gas
Cooling
- Central Air
Appliances
- Included: Gas Cooktop, Dishwasher, Exhaust Fan, Disposal, Range Hood, Electric Oven, Refrigerator
- Laundry: Inside
Features
- Wet Bar
- Flooring: Carpet, Hardwood, Vinyl Linoleum
- Number of fireplaces: 1
- Fireplace features: Family Room, Gas Starter
Interior area
- Total structure area: 2,740
- Total interior livable area: 2,740 sqft
Video & virtual tour
Property
Parking
- Total spaces: 2
- Parking features: Detached, Guest, Other
- Garage spaces: 2
Accessibility
- Accessibility features: Elevator/Lift
Features
- Stories: 1
- Pool features: None
- Fencing: Gate,Wood
Lot
- Size: 6,920 Square Feet
Details
- Additional structures: Garage
- Parcel number: 26432039
- Zoning: R1-8
- Special conditions: Standard
Construction
Type & style
- Home type: SingleFamily
- Architectural style: Victorian
- Property subtype: Single Family Residence, Residential
Materials
- Foundation: Concrete Perimeter and Slab
- Roof: Shingle
Condition
- New construction: No
- Year built: 1900
Utilities & green energy
- Gas: PublicUtilities
- Sewer: Public Sewer
- Water: Public
- Utilities for property: Public Utilities, Water Public
Community & HOA
Location
- Region: San Jose
Financial & listing details
- Price per square foot: $655/sqft
- Tax assessed value: $486,807
- Date on market: 8/1/2026
- Listing agreement: ExclusiveRightToSell
- Listing terms: CashorConventionalLoan
Estimated market value
$1,734,900
$1.65M - $1.82M
$7,381/mo
Price history
| Date | Event | Price |
|---|---|---|
| 9/29/2026 | Price change | $1,795,000-10%$655/sqft |
Source:  MLSListings Inc #ML82056223 Report a problem MLSListings Inc #ML82056223 Report a problem | ||
| 8/2/2026 | Listed for sale | $1,995,000$728/sqft |
Source: MLSListings Inc #ML82056223 Report a problem | ||
Public tax history
| Year | Property taxes | Tax assessment |
|---|---|---|
| 2026 | -- | $486,807 +2% |
| 2025 | $7,310 +5% | $477,263 +2% |
| 2024 | $6,962 +2.3% | $467,905 +2% |
| 2023 | $6,803 -0.1% | $458,732 +2% |
| 2022 | $6,813 +3.9% | $449,738 +2% |
| 2021 | $6,556 +2.7% | $440,920 +1% |
| 2020 | $6,380 | $436,399 +2% |
| 2019 | $6,380 +3.8% | $427,843 +2% |
| 2018 | $6,148 | $419,455 +2% |
| 2017 | $6,148 +1% | $411,231 +2% |
| 2016 | $6,089 +3.5% | $403,169 +1.5% |
| 2015 | $5,881 +9.1% | $397,114 +2% |
| 2014 | $5,389 | $389,336 +0.5% |
| 2013 | -- | $387,578 +2% |
| 2012 | -- | $379,980 +2% |
| 2011 | -- | $372,530 +0.8% |
| 2010 | -- | $369,747 -0.2% |
| 2009 | -- | $370,626 +2% |
| 2008 | -- | $363,359 +2% |
| 2007 | -- | $356,236 +2% |
| 2006 | -- | $349,252 +2% |
| 2005 | -- | $342,405 +2% |
| 2004 | -- | $335,692 +7.1% |
| 2003 | -- | $313,343 +2% |
| 2002 | -- | $307,200 +2% |
| 2001 | -- | $301,177 |
Find assessor info on the county website
Monthly payment
Est. payment
Payment breakdown
Explore the cost of this home by adjusting the details. Changes won't be saved.Climate risks
Neighborhood: Downtown
Nearby schools
Schools provided by the listing agent
- Elementary: HoraceMannElementary_1
- Middle: HerbertHooverMiddle_1
- High: SanJoseHighAcademy
- District: SanJoseUnified
Source: MLSListings Inc. This data may not be complete. We recommend contacting the local school district to confirm school assignments for this home.

Similar homes
- $1,795,0003 bd3 ba1.9k sqft453 Atlanta Ave, San Jose, CA 95125For Sale
 MLS ID #ML82061052, Andy Tse. MLSListings Inc
 - $1,349,0005 bd4 ba1.4k sqft773 State St, San Jose, CA 95110For Sale
 MLS ID #ML82058917, Joe Rodriguez. MLSListings Inc
 - $1,888,8883 bd3 ba1.9k sqft1092 S Daniel Way, San Jose, CA 95128For Sale
 MLS ID #ML82063905, Brent Mardesich. MLSListings Inc
 - $1,748,0004 bd3 ba1.7k sqft1591 Ballantree Way, San Jose, CA 95118For Sale
 MLS ID #ML82059755, Julie Wyss. MLSListings Inc
