Welcome to this spacious 1,950 sq ft home offering 3 bedrooms and 2.5 bathrooms on a generous 6,600 sq ft lot. The versatile downstairs features an expansive bonus room, offering excellent potential for an in-law suite, guest quarters, home office, or private retreat. Upstairs, beautiful hardwood flooring adds warmth and character, while the updated primary bathroom provides a fresh, modern touch. Additional highlights include central A/C and heat, a cozy fireplace, and an attached 2-car garage. Outside, enjoy a mature, beautifully manicured front yard and a spacious backyard featuring a sparkling swimming pool perfect for entertaining, relaxing, and enjoying California living. A wonderful opportunity offering space, flexibility, and endless possibilities!
For sale
$1,888,888
1092 S Daniel Way, San Jose, CA 95128
3beds
1,950sqft
Single Family Residence, Residential
Built in 1960
6,600 Square Feet Lot
$1,838,000 Zestimate®
$969/sqft
$-- HOA
What's special
- 14 days
- 517
- 17
Zillow last checked:
Listing updated:
Listed by:
Brent Mardesich 01901623 408-607-4257,
RE/MAX Santa Clara Valley 408-993-8543,
Stacy Mardesich 01895097 408-607-4257,
RE/MAX Santa Clara Valley
Source: MLSListings Inc,MLS#: ML82063905
Facts & features
Interior
Bedrooms & bathrooms
- Bedrooms: 3
- Bathrooms: 3
- Full bathrooms: 2
- 1/2 bathrooms: 1
Bedroom
- Features: PrimarySuiteRetreat
Bathroom
- Features: PrimaryStallShowers, ShoweroverTub1, UpdatedBaths
Dining room
- Features: BreakfastNook, DiningAreainLivingRoom
Family room
- Features: SeparateFamilyRoom
Kitchen
- Features: Countertop_Granite
Heating
- Central Forced Air Gas
Cooling
- Ceiling Fan(s), Central Air
Appliances
- Included: Gas Cooktop, Dishwasher, Range Hood, Refrigerator, Washer/Dryer
- Laundry: Inside
Features
- Flooring: Carpet, Hardwood, Tile
- Fireplace features: Living Room
Interior area
- Total structure area: 1,950
- Total interior livable area: 1,950 sqft
Video & virtual tour
Property
Parking
- Total spaces: 2
- Parking features: Attached, On Street
- Attached garage spaces: 2
Accessibility
- Accessibility features: Grip-Accessible Features
Features
- Stories: 2
- Patio & porch: Balcony/Patio
- Exterior features: Back Yard
- Pool features: In Ground
Lot
- Size: 6,600 Square Feet
Details
- Parcel number: 27912030
- Zoning: R1-8
- Special conditions: Standard
Construction
Type & style
- Home type: SingleFamily
- Property subtype: Single Family Residence, Residential
Materials
- Foundation: Crawl Space
- Roof: Composition
Condition
- New construction: No
- Year built: 1960
Utilities & green energy
- Gas: PublicUtilities
- Sewer: Public Sewer
- Water: Public
- Utilities for property: Public Utilities, Water Public
Community & HOA
Location
- Region: San Jose
Financial & listing details
- Price per square foot: $969/sqft
- Tax assessed value: $138,796
- Date on market: 10/7/2026
- Listing agreement: ExclusiveRightToSell
Estimated market value
$1,838,000
$1.75M - $1.93M
$5,381/mo
Price history
| Date | Event | Price |
|---|---|---|
| 10/8/2026 | Listed for sale | $1,888,888$969/sqft |
Source:  MLSListings Inc #ML82063905 Report a problem | ||
Public tax history
| Year | Property taxes | Tax assessment |
|---|---|---|
| 2026 | -- | $138,796 +2% |
| 2025 | $3,198 +2.7% | $136,076 +2% |
| 2024 | $3,115 +3.3% | $133,409 +2% |
| 2023 | $3,015 -0.6% | $130,794 +2% |
| 2022 | $3,034 +4% | $128,230 +2% |
| 2021 | $2,918 +4.2% | $125,716 +1% |
| 2020 | $2,802 | $124,428 +2% |
| 2019 | $2,802 +5.6% | $121,989 +2% |
| 2018 | $2,654 | $119,598 +2% |
| 2017 | $2,654 +1.7% | $117,254 +2% |
| 2016 | $2,610 +7.3% | $114,955 +1.5% |
| 2015 | $2,433 +25% | $113,229 +2% |
| 2014 | $1,946 | $111,012 +0.5% |
| 2013 | -- | $110,511 +2% |
| 2012 | -- | $108,345 +2% |
| 2011 | -- | $106,221 +0.8% |
| 2010 | -- | $105,429 -0.2% |
| 2009 | -- | $105,681 +2% |
| 2008 | -- | $103,610 +2% |
| 2007 | -- | $101,580 +2% |
| 2006 | -- | $99,589 +2% |
| 2005 | -- | $97,638 +2% |
| 2004 | -- | $95,724 +1.9% |
| 2003 | -- | $93,970 +2% |
| 2002 | -- | $92,129 +2% |
| 2001 | -- | $90,324 |
Find assessor info on the county website
Monthly payment
Est. payment
Payment breakdown
Explore the cost of this home by adjusting the details. Changes won't be saved.Climate risks
Neighborhood: West San Jose
Nearby schools
Schools provided by the listing agent
- District: CampbellUnionElementary
Source: MLSListings Inc. This data may not be complete. We recommend contacting the local school district to confirm school assignments for this home.

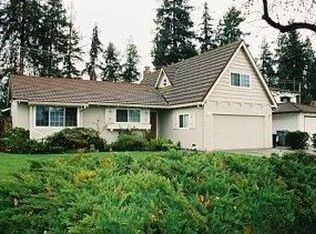
Similar homes
- $1,699,0004 bd3 ba1.9k sqft2268 Maywood Ave, San Jose, CA 95128For Sale
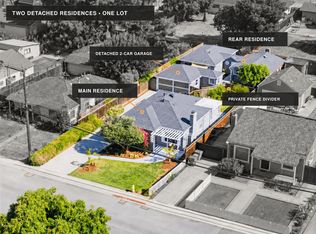 MLS ID #ML82054972, Andy Sweat. MLSListings Inc
- $1,749,0003 bd2 ba1.2k sqft780 Onyx Ct, San Jose, CA 95117For Sale
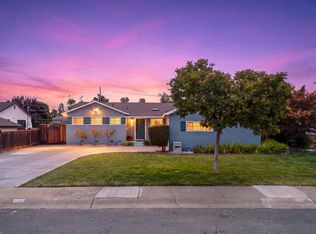 MLS ID #ML82063788, Lynne Olenak. MLSListings Inc
- $1,900,0004 bd2 ba1.6k sqft1604 Shreen Ct, San Jose, CA 95124For Sale
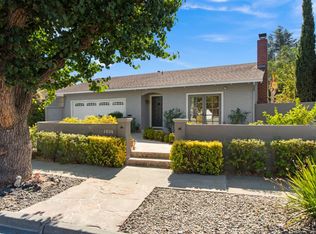 MLS ID #ML82063444, Kimberly Pal. MLSListings Inc
- $1,851,0004 bd3 ba2k sqft3219 Leigh Ave, San Jose, CA 95124For Sale
 MLS ID #ML82060855, David Lillo. MLSListings Inc
