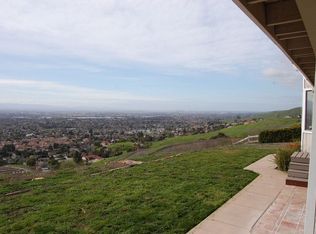
Grand hilltop estate with awe-inspiring, unobstructed sunset, city lights, and valley views spanning from San Francisco to San Jose! This enormous ~5,688 sf home rests on 2 parcels of ~1.7 acres and is embraced by undeveloped hillside almost encircling it. Only 10 minutes to hwy 680. Leave the bustle of the valley as you ascend to these breathtaking views. A sweepingly large and open kitchen/family room accommodate large gatherings while drinking in the views and sunsets through walls of glass. The formal dining room opens to the living room with soaring ceilings, fireplace, and a graceful curved staircase. The breezeway office boasts relaxing views. A generous primary suite invites in the one-of-a-kind views. Its private balcony beckons an idyllic sanctuary. 3 more upstairs bedrooms served by a large, full bathroom. The 5th bedroom and 3rd full bathroom are conveniently downstairs. On the left side of the house is a 1-bed 1-bath apartment with separate entrance for possible ADU conversion or additional living quarters. A 3-car attached garage and a 2-car garage house 5 cars. All of this grandeur and privacy conveniently close to hwy 680, restaurants, and shopping. Arguably one of the rarest, magnificent views in all of Santa Clara County sweeping from San Francisco to San Jose!
For sale
Price cut: $198K (10/2)
$3,800,000
3625 Sierra Rd, San Jose, CA 95132
6beds
5,688sqft
Single Family Residence, Residential
Built in 1994
1.69 Acres Lot
$-- Zestimate®
$668/sqft
$-- HOA
What's special
- 44 days
- 1,713
- 86
Zillow last checked:
Listing updated:
Listed by:
Catherine Gortner 01370537 408-258-6400,
Catherine Gortner Properties 408-258-6400
Source: MLSListings Inc,MLS#: ML82060669
Facts & features
Interior
Bedrooms & bathrooms
- Bedrooms: 6
- Bathrooms: 5
- Full bathrooms: 4
- 1/2 bathrooms: 1
Rooms
- Room types: Laundry, Office, Utility Room
Bedroom
- Features: GroundFloorBedroom, PrimarySuiteRetreat, WalkinCloset
Bathroom
- Features: DoubleSinks, PrimaryStallShowers, ShoweroverTub1, StallShower, FullonGroundFloor, PrimaryOversizedTub
Dining room
- Features: FormalDiningRoom
Family room
- Features: KitchenFamilyRoomCombo
Kitchen
- Features: Countertop_Granite, Pantry
Heating
- 2 plus Zones
Cooling
- None
Appliances
- Included: Electric Cooktop, Disposal, Microwave, Electric Oven/Range
- Laundry: Inside
Features
- High Ceilings
- Flooring: Carpet, Marble, Vinyl Linoleum, Wood
- Number of fireplaces: 1
- Fireplace features: Living Room
Interior area
- Total structure area: 5,688
- Total interior livable area: 5,688 sqft
Video & virtual tour
Property
Parking
- Total spaces: 5
- Parking features: Attached, Detached
- Attached garage spaces: 5
Features
- Stories: 1
- Patio & porch: Balcony/Patio, Deck
- Has view: Yes
- View description: Bay, City Lights, Hills, Pasture, Valley
- Has water view: Yes
- Water view: Bay
Lot
- Size: 1.69 Acres
Details
- Parcel number: 59506027 and 59506028
- Zoning: HS-SR
- Special conditions: Standard
Construction
Type & style
- Home type: SingleFamily
- Property subtype: Single Family Residence, Residential
Materials
- Foundation: Concrete Perimeter and Slab
- Roof: Composition
Condition
- New construction: No
- Year built: 1994
Utilities & green energy
- Gas: PublicUtilities
- Water: Public
- Utilities for property: Public Utilities, Water Public, Solar
Community & HOA
Location
- Region: San Jose
Financial & listing details
- Price per square foot: $668/sqft
- Tax assessed value: $997,359
- Date on market: 9/10/2026
- Listing agreement: ExclusiveRightToSell
Estimated market value
Not available
Estimated sales range
Not available
Not available
Price history
| Date | Event | Price |
|---|---|---|
| 10/2/2026 | Price change | $3,800,000-5%$668/sqft |
Source:  MLSListings Inc #ML82060669 Report a problem | ||
| 9/10/2026 | Listed for sale | $3,998,000$703/sqft |
Source: MLSListings Inc #ML82060669 Report a problem | ||
| 11/2/2025 | Listing removed | $2,000 |
Source: Zillow Rentals Report a problem | ||
| 11/1/2025 | Listed for rent | $2,000 |
Source: Zillow Rentals Report a problem | ||
Public tax history
| Year | Property taxes | Tax assessment |
|---|---|---|
| 2026 | -- | $997,359 +2% |
| 2025 | $12,209 +1.3% | $977,804 +2% |
| 2024 | $12,055 +1.4% | $958,633 +2% |
| 2023 | $11,894 +0.4% | $939,837 +2% |
| 2022 | $11,852 +2.9% | $921,410 +2% |
| 2021 | $11,517 +2.4% | $903,344 +1% |
| 2020 | $11,243 | $894,082 +2% |
| 2019 | $11,243 +5% | $876,552 +2% |
| 2018 | $10,703 | $859,366 +2% |
| 2017 | $10,703 -0.9% | $842,517 +2% |
| 2016 | $10,798 +5.7% | $825,998 +1.5% |
| 2015 | $10,217 +4.6% | $813,592 +2% |
| 2014 | $9,772 | $797,656 +0.5% |
| 2013 | -- | $794,052 +2% |
| 2012 | -- | $778,483 +2% |
| 2011 | -- | $763,219 +0.8% |
| 2010 | -- | $757,516 -0.2% |
| 2009 | -- | $759,316 +2% |
| 2008 | -- | $744,429 +2% |
| 2007 | -- | $729,833 +2% |
| 2006 | -- | $715,524 +2% |
| 2005 | -- | $701,495 +2% |
| 2004 | -- | $687,741 +1.9% |
| 2003 | -- | $675,137 +2% |
| 2002 | -- | $661,900 +2% |
| 2001 | -- | $648,923 |
Find assessor info on the county website
Monthly payment
Est. payment
Payment breakdown
Explore the cost of this home by adjusting the details. Changes won't be saved.Climate risks
Neighborhood: Berryessa
Nearby schools
Schools provided by the listing agent
- High: PiedmontHillsHigh
- District: BerryessaUnionElementary
Source: MLSListings Inc. This data may not be complete. We recommend contacting the local school district to confirm school assignments for this home.
Similar homes
- $3,800,0005 bd4 ba4k sqft4498 Terra Brava Pl, San Jose, CA 95121For Sale
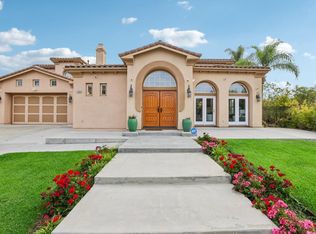 MLS ID #ML82060574, Thao Dang & Brian Ng. MLSListings Inc
- $4,199,0004 bd4 ba4.5k sqft2080 Rancho Higuera Ct, Fremont, CA 94539For Sale
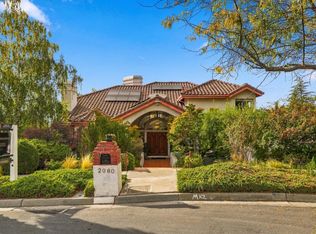 MLS ID #ML82056704, Tiffany Hwang. MLSListings Inc
- $2,995,0004 bd3 ba4.1k sqft11081 Enchanto Vista Dr, San Jose, CA 95127For Sale
 MLS ID #ML82056430, Rich Occhipinti. MLSListings Inc
- $2,649,5005 bd5 ba4.1k sqft15761 E Alta Vista Way, San Jose, CA 95127For Sale
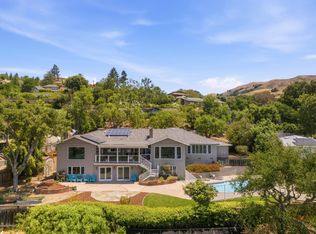 MLS ID #ML82043581, Mark DeTar. MLSListings Inc
