Proudly presenting this exceptional Dry Creek residence on an expansive 14,000 sq. ft. lot, built approximately five years ago by Green Bellagio Builders. This beautiful home offers nearly 5,000 sq. ft. of living space with 6 bedrooms, 5.5 bathrooms, a dedicated office, and a 3-car garage. Soaring ceilings, natural light, elegant finishes, and beautiful landscaping create an impressive yet inviting atmosphere. The grand entry features a 22-foot-plus ceiling with stunning crystal chandeliers. The open-concept kitchen features premium Thermador appliances and opens to spacious living areas. Modern amenities include owned high-capacity solar, security cameras, integrated Wi-Fi, whole-home speakers, a gated entry with intercom, three natural-gas fireplaces, a lifetime tile roof, and Anderson windows with lifetime warranty. The backyard is a private resort-style retreat with a new swimming pool and spa, three cascading waterfalls, and a swim jet. A separate 1-bedroom ADU with a kitchen, bathroom, and living area offers flexibility for guests or additional living space. Within walking distance of the Pruneyard Shopping Center and minutes from Downtown Campbell, this exceptional property combines luxury, privacy, technology, and resort-style living in a highly desirable location.
For sale
$6,688,888
903 Dry Creek Rd, San Jose, CA 95008
6beds
4,981sqft
Single Family Residence, Residential
Built in 2021
0.32 Acres Lot
$6,359,400 Zestimate®
$1,343/sqft
$-- HOA
What's special
- 22 days
- 2,009
- 148
Zillow last checked:
Listing updated:
Listed by:
Sarah Hoang 02197078 650-271-9505,
Compass 408-427-8963
Source: MLSListings Inc,MLS#: ML82058744
Facts & features
Interior
Bedrooms & bathrooms
- Bedrooms: 6
- Bathrooms: 6
- Full bathrooms: 5
- 1/2 bathrooms: 1
Dining room
- Features: BreakfastRoom, EatinKitchen, FormalDiningRoom
Family room
- Features: SeparateFamilyRoom
Heating
- Central Forced Air Gas
Cooling
- Central Air, Zoned
Features
- Flooring: Hardwood
- Number of fireplaces: 3
- Fireplace features: Gas
Interior area
- Total structure area: 4,981
- Total interior livable area: 4,981 sqft
Video & virtual tour
Property
Parking
- Total spaces: 3
- Parking features: Attached
- Attached garage spaces: 3
Features
- Pool features: Pool Cover, Heated, Pool/Spa Combo, Pool Sweep
- Spa features: Other, Pool/SpaCombo
Lot
- Size: 0.32 Acres
Details
- Parcel number: 41226026
- Zoning: R18A
- Special conditions: Standard
Construction
Type & style
- Home type: SingleFamily
- Property subtype: Single Family Residence, Residential
Materials
- Foundation: Crawl Space
- Roof: Tile
Condition
- New construction: No
- Year built: 2021
Utilities & green energy
- Gas: PublicUtilities
- Sewer: Public Sewer
- Utilities for property: Water Connected, Public Utilities, Solar
Community & HOA
Location
- Region: San Jose
Financial & listing details
- Price per square foot: $1,343/sqft
- Tax assessed value: $3,218,206
- Date on market: 9/8/2026
- Listing agreement: ExclusiveRightToSell
Estimated market value
$6,359,400
$6.04M - $6.68M
Not available
Price history
| Date | Event | Price |
|---|---|---|
| 9/8/2026 | Listed for sale | $6,688,888+457.4%$1,343/sqft |
Source:  MLSListings Inc #ML82058744 Report a problem MLSListings Inc #ML82058744 Report a problem | ||
| 9/22/2017 | Sold | $1,200,000-4%$241/sqft |
Source: Public Record Report a problem | ||
| 9/15/2015 | Sold | $1,250,000$251/sqft |
Source: Public Record Report a problem | ||
Public tax history
| Year | Property taxes | Tax assessment |
|---|---|---|
| 2026 | -- | $3,218,206 +2% |
| 2025 | $39,431 +6.7% | $3,155,105 +3.2% |
| 2024 | $36,948 +3.7% | $3,057,741 +5.7% |
| 2023 | $35,646 +1.9% | $2,893,374 +2% |
| 2022 | $34,993 +11.8% | $2,836,642 +12.7% |
| 2021 | $31,308 +105.4% | $2,517,914 +101.7% |
| 2020 | $15,244 | $1,248,480 +2% |
| 2019 | $15,244 +4.3% | $1,224,000 +2% |
| 2018 | $14,618 | $1,200,000 -5.9% |
| 2017 | $14,618 -6.1% | $1,275,000 +2% |
| 2016 | $15,574 | $1,250,000 +55.2% |
| 2015 | -- | $805,159 |
Find assessor info on the county website
Monthly payment
Est. payment
Payment breakdown
Explore the cost of this home by adjusting the details. Changes won't be saved.Climate risks
Neighborhood: 95008
Nearby schools
Schools provided by the listing agent
- Elementary: BagbyElementary
- Middle: PriceCharterMiddle
- High: BranhamHigh
- District: CambrianElementary
Source: MLSListings Inc. This data may not be complete. We recommend contacting the local school district to confirm school assignments for this home.
Similar homes
- $6,300,0005 bd6 ba3.8k sqft17808 Tourney Rd, Los Gatos, CA 95030For Sale
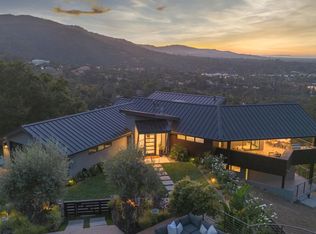 MLS ID #ML82061245, Tim O'Halloran. MLSListings Inc
 - $4,250,0003 bd3 ba3.6k sqft1509 Walnut Dr, Campbell, CA 95008For Sale
 MLS ID #ML82060322, Seb Frey. MLSListings Inc
 - $5,998,0005 bd5 ba3.9k sqft18625 Sage Ct, Saratoga, CA 95070For Sale
 MLS ID #ML82053116, Steve McCarrick. MLSListings Inc
 - $3,499,8885 bd6 ba3.5k sqft28 Hunt Way, Campbell, CA 95008For Sale
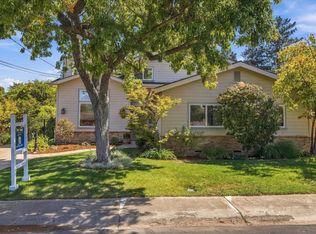 MLS ID #ML82061464, Kelly Lawson. MLSListings Inc
