Nestled in a meadow & surrounded by over 21 acres of natural beauty, this magnificent gated Tuscan-inspired estate includes 1.5 acres of Pinot Noir grapes, offering a unique opportunity to own a private vineyard just 10 minutes from both Santa Cruz & Hwy 17 for easy access to Silicon Valley. At the heart of the single-level home lies a charming gated interior courtyard adorned with fruit trees, an outdoor fireplace, & a welcoming guest suite. The homes open layout, with abundant windows & French doors, invites seamless indoor-outdoor living. The spacious great room flows effortlessly into a chefs kitchen with other spaces including a formal dining room, family room & a pass-through bar opening to a built-in BBQ center beside the resort-style pool. The expansive grounds offer a bocce court, greenhouse, raised garden beds, a custom playground, a two-story treehouse with suspension bridge, pool & spa with designated bath, & multiple outdoor dining & lounge spaces. For automotive enthusiasts, an attached 4-car garage pairs with a separate 2-story barn/workshop featuring a car lift and room to accommodate up to 7 additional vehicles. The garage barn sits on an elevated section of the property, offering panoramic views & additional usable land.
For sale
Price cut: $100K (10/13)
$6,295,000
220 Falcon Hl, Santa Cruz, CA 95065
5beds
5,036sqft
Single Family Residence, Residential
Built in 2008
21.34 Acres Lot
$5,799,000 Zestimate®
$1,250/sqft
$-- HOA
What's special
Custom playgroundFruit treesPrivate vineyardOutdoor fireplaceBuilt-in bbq centerAdditional usable landBocce court
- 199 days
- 1,118
- 93
Zillow last checked:
Listing updated:
Listed by:
Lyng-Vidrine Team 70010151 831-345-0503,
David Lyng Real Estate 831-429-5700,
Dennis Lunder 00656586 408-892-4207,
Dennis A. Lunder, Broker
Source: MLSListings Inc,MLS#: ML82039956
Facts & features
Interior
Bedrooms & bathrooms
- Bedrooms: 5
- Bathrooms: 6
- Full bathrooms: 5
- 1/2 bathrooms: 1
Rooms
- Room types: Bonus Room, Great Room, Laundry, Library, Media Room, Office, Workshop
Bedroom
- Features: GroundFloorBedroom, PrimarySuiteRetreat, PrimarySuiteRetreat2plus, WalkinCloset, BedroomonGroundFloor2plus, GroundFloorPrimaryBedroom2plus
Bathroom
- Features: DoubleSinks, PrimaryStallShowers, PrimaryTubwJets, OutsideAccess, ShoweroverTub1, StallShower2plus, TubinPrimaryBedroom, UpdatedBaths, FullonGroundFloor, HalfonGroundFloor
Dining room
- Features: BreakfastBar, DiningArea, DiningAreainLivingRoom, DiningBar, EatinKitchen, FormalDiningRoom
Family room
- Features: KitchenFamilyRoomCombo, SeparateFamilyRoom
Kitchen
- Features: Countertop_Granite, ExhaustFan, Island, IslandwithSink, Skylights
Heating
- Central Forced Air Gas
Cooling
- None
Appliances
- Included: Gas Cooktop, Dishwasher, Exhaust Fan, Disposal, Range Hood, Microwave, Built In Oven, Double Oven, Refrigerator, Wine Refrigerator, Washer/Dryer
- Laundry: Tub/Sink, Inside, In Utility Room
Features
- High Ceilings, One Or More Skylights, Vaulted Ceiling(s), Wet Bar, Walk-In Closet(s), Security Gate
- Flooring: Hardwood, Tile
- Number of fireplaces: 4
- Fireplace features: Gas, Living Room, Primary Bedroom, Outside
Interior area
- Total structure area: 5,036
- Total interior livable area: 5,036 sqft
Video & virtual tour
Property
Parking
- Total spaces: 11
- Parking features: Attached, Detached, Guest, Oversized
- Attached garage spaces: 11
Features
- Stories: 1
- Patio & porch: Balcony/Patio
- Exterior features: Back Yard, Barbecue, Fenced, Storage Shed Structure, Courtyard
- Pool features: Heated, Solar Heat, In Ground, Pool/Spa Combo
- Spa features: Other, Pool/SpaCombo
- Has view: Yes
- View description: Forest/Woods, Garden/Greenbelt, Hills, Pasture, Valley, Vineyard
Lot
- Size: 21.34 Acres
Details
- Additional structures: Garage, Greenhouse, Other, Pergola
- Parcel number: 10114112000
- Zoning: A
- Special conditions: Standard
Construction
Type & style
- Home type: SingleFamily
- Property subtype: Single Family Residence, Residential
Materials
- Foundation: Concrete Perimeter and Slab
- Roof: Tile
Condition
- New construction: No
- Year built: 2008
Utilities & green energy
- Gas: Generator, PropaneOnSite
- Water: Public
- Utilities for property: Propane, Water Public, Solar
Community & HOA
Location
- Region: Santa Cruz
Financial & listing details
- Price per square foot: $1,250/sqft
- Date on market: 4/1/2026
- Listing agreement: ExclusiveRightToSell
- Listing terms: CashorConventionalLoan
Estimated market value
$5,799,000
$5.51M - $6.15M
Not available
Price history
| Date | Event | Price |
|---|---|---|
| 10/13/2026 | Price change | $6,295,000-1.6%$1,250/sqft |
Source:  MLSListings Inc #ML82039956 Report a problem MLSListings Inc #ML82039956 Report a problem | ||
| 9/1/2026 | Price change | $6,395,000-1.5%$1,270/sqft |
Source: MLSListings Inc #ML82039956 Report a problem | ||
| 6/5/2026 | Listed for sale | $6,495,000$1,290/sqft |
Source: MLSListings Inc #ML82039956 Report a problem | ||
| 6/3/2026 | Contingent | $6,495,000$1,290/sqft |
Source: MLSListings Inc #ML82039956 Report a problem | ||
| 6/3/2026 | Listed for sale | $6,495,000$1,290/sqft |
Source: MLSListings Inc #ML82039956 Report a problem | ||
| 4/27/2026 | Contingent | $6,495,000$1,290/sqft |
Source: MLSListings Inc #ML82039956 Report a problem | ||
| 4/1/2026 | Listed for sale | $6,495,000$1,290/sqft |
Source: MLSListings Inc #ML82039956 Report a problem | ||
Public tax history
Tax history is unavailable.
Monthly payment
Est. payment
Payment breakdown
Explore the cost of this home by adjusting the details. Changes won't be saved.Climate risks
Neighborhood: 95065
Nearby schools
Schools provided by the listing agent
- District: HappyValleyElementary
Source: MLSListings Inc. This data may not be complete. We recommend contacting the local school district to confirm school assignments for this home.
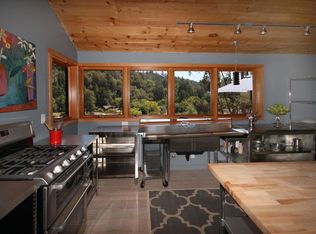
- $1,644,6003 bd3 ba1.9k sqft215 Falcon Hl, Santa Cruz, CA 95065Off Market
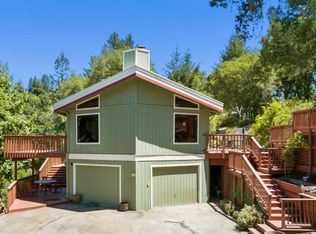
- $1,470,9003 bd2 ba1.8k sqft660 Granite Creek Rd, Santa Cruz, CA 95065Off Market
- $2,617,3002 bd2 ba2k sqft190 Falcon Hl, Santa Cruz, CA 95065Off Market
- $1,444,1002 bd2 ba1.3k sqft698 Granite Creek Rd, Santa Cruz, CA 95065Off Market
Similar homes
- $6,990,0005 bd2 ba3.2k sqft2225 Trout Gulch Rd, Aptos, CA 95003For Sale
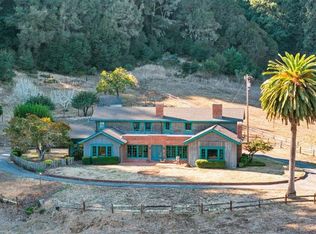 MLS ID #ML82064925, Paul Bailey. MLSListings Inc
 - $5,100,0005 bd4 ba4.1k sqft999 N Rodeo Gulch Rd, Soquel, CA 95073For Sale
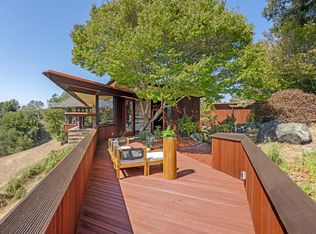 MLS ID #ML82058047, Mario Desantis. MLSListings Inc
 - $7,100,0004 bd5 ba4.4k sqft16421 Matilija Dr, Los Gatos, CA 95030For Sale
 MLS ID #ML82061272, Charles Liu. MLSListings Inc
 - $5,950,0004 bd6 ba4.4k sqft185 14th Ave, Santa Cruz, CA 95062For Sale
 MLS ID #ML82044563, Marvin Christie. MLSListings Inc
