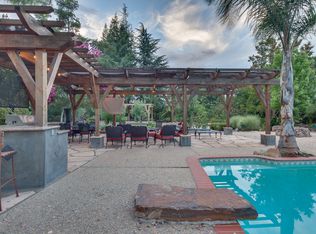
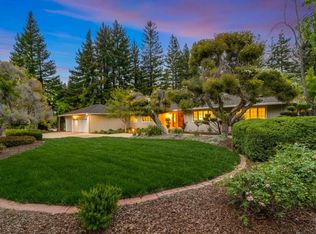
An impressive single-level ranch-style home tucked away in one of Saratoga's most premium neighborhoods. Refreshed and ready for its next owners, this 3,300-square-foot residence offers the ultimate in ease of lifestyle, combining timeless design with exceptional flexibility on a generous lot with room to grow or add an ADU. Inside, the light-filled floor plan includes four spacious bedrooms, a home office, and three full bathrooms. Among them is a sweeping primary bedroom suite that serves as a true private retreat, offering tranquil views overlooking the serene patio and sparkling pool. A dedicated home office provides a quiet, functional space for remote work or study, while a cozy fireplace adds warmth and classic charm to the main living area. Designed for seamless day-to-day living, the property also features a convenient interior laundry room and an expansive three-car garage with plenty of storage. Outdoors, the lush, mature landscaping creates a secluded sanctuary centered around the poolperfect for outdoor dining, entertaining, or simple relaxation. You are just moments from top-rated Saratoga schools and the vibrant weekly farmers market. This gracious home perfectly balances privacy, neighborhood charm, and long-term potential.
For sale
$6,750,000
Saratoga, CA 95070
4beds
3,300sqft
Single Family Residence, Residential
Built in 1973
0.83 Acres Lot
$6,527,300 Zestimate®
$2,045/sqft
$142/mo HOA
What's special
- 2 days
- 305
- 15
Zillow last checked:
Listing updated:
Listed by:
Dana & Cyndi 70000314 408-621-4855,
Compass 408-358-1111
Source: MLSListings Inc,MLS#: ML82063475
Facts & features
Interior
Bedrooms & bathrooms
- Bedrooms: 4
- Bathrooms: 3
- Full bathrooms: 3
Rooms
- Room types: Laundry, Office
Bedroom
- Features: PrimarySuiteRetreat, WalkinCloset, BedroomonGroundFloor2plus
Bathroom
- Features: DoubleSinks, ShoweroverTub1, StallShower2plus, Tile
Dining room
- Features: BreakfastRoom, FormalDiningRoom
Family room
- Features: SeparateFamilyRoom
Kitchen
- Features: Countertop_Tile, ExhaustFan
Heating
- Central Forced Air, Central Forced Air Gas
Cooling
- Central Air
Appliances
- Included: Electric Cooktop, Dishwasher, Exhaust Fan, Disposal, Range Hood, Microwave, Built In Oven, Double Oven, Electric Oven, Self Cleaning Oven, Refrigerator, Trash Compactor, Washer/Dryer
- Laundry: In Utility Room
Features
- Flooring: Carpet, Hardwood, Vinyl Linoleum
- Fireplace features: Gas Log, Gas Starter, Living Room, Primary Bedroom, Other Location
Interior area
- Total structure area: 3,300
- Total interior livable area: 3,300 sqft
Property
Parking
- Total spaces: 3
- Parking features: Attached, Oversized
- Attached garage spaces: 3
Features
- Stories: 1
- Exterior features: Back Yard
- Pool features: In Ground, Pool Sweep
Lot
- Size: 0.83 Acres
- Features: Level
Details
- Parcel number: 39716077
- Zoning: R140
- Special conditions: Standard
Construction
Type & style
- Home type: SingleFamily
- Architectural style: Ranch
- Property subtype: Single Family Residence, Residential
Materials
- Foundation: Concrete Perimeter
- Roof: Metal
Condition
- New construction: No
- Year built: 1973
Utilities & green energy
- Gas: PublicUtilities
- Sewer: Public Sewer
- Water: Public
- Utilities for property: Public Utilities, Water Public
Community & HOA
HOA
- Has HOA: Yes
- HOA fee: $1,700 annually
Location
- Region: Saratoga
Financial & listing details
- Price per square foot: $2,045/sqft
- Date on market: 10/2/2026
- Listing agreement: ExclusiveRightToSell
Estimated market value
$6,527,300
$6.20M - $6.85M
Not available
Price history
| Date | Event | Price |
|---|---|---|
| 10/3/2026 | Listed for sale | $6,750,000$2,045/sqft |
Source:  MLSListings Inc #ML82063475 Report a problem MLSListings Inc #ML82063475 Report a problem | ||
Public tax history
| Year | Property taxes | Tax assessment |
|---|---|---|
| 2026 | -- | $1,669,296 +2% |
| 2025 | $19,594 +1% | $1,636,565 +2% |
| 2024 | $19,397 +0.6% | $1,604,476 +2% |
| 2023 | $19,271 +2% | $1,573,016 +2% |
| 2022 | $18,888 +1.7% | $1,542,173 +2% |
| 2021 | $18,572 +2.2% | $1,511,935 +1% |
| 2020 | $18,178 | $1,496,433 +2% |
| 2019 | $18,178 +3.6% | $1,467,092 +2% |
| 2018 | $17,551 | $1,438,326 +2% |
| 2017 | $17,551 +0.4% | $1,410,124 +2% |
| 2016 | $17,478 +5.1% | $1,382,475 +1.5% |
| 2015 | $16,622 +2.2% | $1,361,710 +2% |
| 2014 | $16,265 | $1,335,037 +0.5% |
| 2013 | -- | $1,329,004 +2% |
| 2012 | -- | $1,302,946 +2% |
| 2011 | -- | $1,277,399 +0.8% |
| 2010 | -- | $1,267,853 -0.2% |
| 2009 | -- | $1,270,866 +2% |
| 2008 | -- | $1,245,948 +2% |
| 2007 | -- | $1,221,518 +2% |
| 2006 | -- | $1,197,568 +2% |
| 2005 | -- | $1,174,088 +2% |
| 2004 | -- | $1,151,068 +1.9% |
| 2003 | -- | $1,129,972 +2% |
| 2002 | -- | $1,107,816 +2% |
| 2001 | -- | $1,086,095 |
Monthly payment
Est. payment
Payment breakdown
Explore the cost of this home by adjusting the details. Changes won't be saved.Climate risks
Neighborhood: Fruitvale West
Nearby schools
Schools provided by the listing agent
- Middle: RedwoodMiddle_1
- High: SaratogaHigh
- District: SaratogaUnionElementary
Source: MLSListings Inc. This data may not be complete. We recommend contacting the local school district to confirm school assignments for this home.

Similar homes
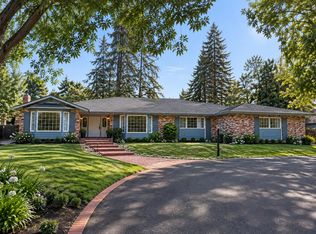
- $6,500,0004 bd3 ba3.8k sqft14744 Montalvo Rd, Saratoga, CA 95070For Sale
 MLS ID #ML82061311, Chuck Nunnally. MLSListings Inc
 - $4,398,0005 bd4 ba3.3k sqft14847 Fruitvale Ave, Saratoga, CA 95070For Sale
 MLS ID #ML82062423, Steve McCarrick. MLSListings Inc
 - $5,998,0005 bd5 ba3.9k sqft18625 Sage Ct, Saratoga, CA 95070For Sale
 MLS ID #ML82053116, Steve McCarrick. MLSListings Inc
 - $5,588,0005 bd4 ba3.5k sqft14275 Hilltop Way, Saratoga, CA 95070For Sale
 MLS ID #ML82053919, Andy Tse. MLSListings Inc
