Welcome to 21100 Saratoga Hills Rd, a wonderfully tranquil and peaceful enclave near downtown. This close-knit community offers a peaceful retreat with breathtaking views, privacy, and an unmatched sense of place. Designed for entertaining, the property features multiple indoor and outdoor entertaining spaces, a sparkling pool with dramatic waterslide, a screened in vegetable and flower garden with raised planters and water system, and a separate 1-bedroom, 1-bath ADU complete with a full kitchen and large separate bedroom. The 4,396± SF main residence offers 4 bedrooms and 3 full bathrooms and 2 half bathrooms, highlighted by soaring vaulted, exposed beam ceilings, walls of windows framing spectacular vistas, and two spacious separate living areas. The expansive primary suite, on the main level is a true retreat with fireplace, private view deck, separate office, 2 walk-in closets, and ensuite bath with soaking tub and separate shower. Downstairs are three bedrooms, one ensuite, plus an additional full and half bathroom. A rare opportunity to enjoy the serenity of Saratoga without sacrificing a convenient location to downtown. Close to award winning Saratoga Schools and commuter routes.
For sale
$5,498,000
21100 Saratoga Hills Rd, Saratoga, CA 95070
4beds
4,396sqft
Single Family Residence, Residential
Built in 1957
0.95 Acres Lot
$5,275,300 Zestimate®
$1,251/sqft
$-- HOA
What's special
- 7 days
- 1,523
- 92
Zillow last checked:
Listing updated:
Listed by:
Nevis and Ardizzone 70010073 408-891-8149,
Compass 408-358-1111
Source: MLSListings Inc,MLS#: ML82055519
Facts & features
Interior
Bedrooms & bathrooms
- Bedrooms: 4
- Bathrooms: 5
- Full bathrooms: 3
- 1/2 bathrooms: 2
Rooms
- Room types: Laundry, Office
Bedroom
- Features: PrimarySuiteRetreat, WalkinCloset
Bathroom
- Features: DoubleSinks, Granite, ShowerandTub, ShoweroverTub1, Skylight, StallShower, TubwJets, Tubs2plus, FullonGroundFloor, HalfonGroundFloor
Dining room
- Features: BreakfastBar, EatinKitchen, NoFormalDiningRoom
Family room
- Features: SeparateFamilyRoom
Kitchen
- Features: Countertop_Tile, ExhaustFan, Island, Pantry, Skylights
Heating
- Baseboard, Radiant
Cooling
- Zoned
Appliances
- Included: Gas Cooktop, Dishwasher, Exhaust Fan, Disposal, Microwave, Built In Oven, Refrigerator, Trash Compactor, Washer/Dryer
- Laundry: Tub/Sink, In Utility Room
Features
- High Ceilings, One Or More Skylights, Vaulted Ceiling(s), Open Beam Ceiling, Walk-In Closet(s)
- Flooring: Carpet, Hardwood, Tile
- Number of fireplaces: 2
- Fireplace features: Living Room, Primary Bedroom
Interior area
- Total structure area: 4,396
- Total interior livable area: 4,396 sqft
Video & virtual tour
Property
Parking
- Total spaces: 2
- Parking features: Attached
- Attached garage spaces: 2
Features
- Stories: 2
- Patio & porch: Deck
- Exterior features: Back Yard
- Pool features: In Ground
- Has view: Yes
- View description: Mountain(s), Valley
Lot
- Size: 0.95 Acres
- Features: Gentle Sloping, Sloped Up
Details
- Parcel number: 50329032
- Zoning: R140
- Special conditions: Standard
Construction
Type & style
- Home type: SingleFamily
- Property subtype: Single Family Residence, Residential
Materials
- Foundation: Concrete Perimeter
- Roof: Composition
Condition
- New construction: No
- Year built: 1957
Utilities & green energy
- Gas: PublicUtilities
- Sewer: Public Sewer
- Water: Public
- Utilities for property: Public Utilities, Water Public
Community & HOA
Location
- Region: Saratoga
Financial & listing details
- Price per square foot: $1,251/sqft
- Tax assessed value: $3,431,740
- Date on market: 9/1/2026
- Listing agreement: ExclusiveRightToSell
Estimated market value
$5,275,300
$5.01M - $5.54M
Not available
Price history
| Date | Event | Price |
|---|---|---|
| 9/1/2026 | Listed for sale | $5,498,000+124.4%$1,251/sqft |
Source:  MLSListings Inc #ML82055519 Report a problem MLSListings Inc #ML82055519 Report a problem | ||
| 5/19/2006 | Sold | $2,450,000$557/sqft |
Source: Public Record Report a problem | ||
Public tax history
| Year | Property taxes | Tax assessment |
|---|---|---|
| 2026 | -- | $3,431,740 +2% |
| 2025 | $39,720 +1% | $3,364,452 +2% |
| 2024 | $39,314 +0.9% | $3,298,483 +2% |
| 2023 | $38,982 +2.1% | $3,233,808 +2% |
| 2022 | $38,189 +1.6% | $3,170,401 +2% |
| 2021 | $37,583 +2.1% | $3,108,237 +1% |
| 2020 | $36,812 | $3,076,367 +2% |
| 2019 | $36,812 +3.4% | $3,016,047 +2% |
| 2018 | $35,594 | $2,956,910 +2% |
| 2017 | $35,594 +0.5% | $2,898,932 +2% |
| 2016 | $35,431 +4.9% | $2,842,091 +1.5% |
| 2015 | $33,776 +2.1% | $2,799,401 +2% |
| 2014 | $33,083 | $2,744,566 +7.5% |
| 2013 | -- | $2,553,400 +9% |
| 2012 | -- | $2,341,920 +2% |
| 2011 | -- | $2,296,000 -8% |
| 2010 | -- | $2,496,000 +10.3% |
| 2009 | -- | $2,261,900 -11.3% |
| 2008 | -- | $2,548,980 +2% |
| 2007 | -- | $2,499,000 +292.7% |
| 2006 | -- | $636,430 +2% |
| 2005 | -- | $623,952 +2% |
| 2004 | -- | $611,719 +1.9% |
| 2003 | -- | $600,509 +2% |
| 2002 | -- | $588,735 +2% |
| 2001 | -- | $577,192 |
Find assessor info on the county website
Monthly payment
Est. payment
Payment breakdown
Explore the cost of this home by adjusting the details. Changes won't be saved.Climate risks
Neighborhood: Congress Springs
Nearby schools
Schools provided by the listing agent
- Middle: RedwoodMiddle_1
- High: SaratogaHigh
- District: SaratogaUnionElementary
Source: MLSListings Inc. This data may not be complete. We recommend contacting the local school district to confirm school assignments for this home.
- $4,360,9003 bd2 ba2.6k sqft21050 Saratoga Hills Rd, Saratoga, CA 95070Off Market
- $4,126,9002 bd3 ba2.1k sqft21320 Saratoga Hills Rd, Saratoga, CA 95070Off Market
- $6,168,2004 bd4 ba3.6k sqft21300 Saratoga Hills Rd, Saratoga, CA 95070Off Market
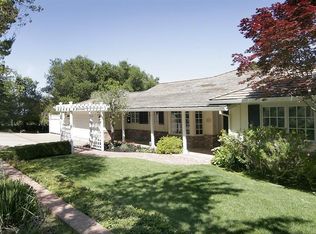
- $6,053,2004 bd3 ba3.7k sqft21060 Saratoga Hills Rd, Saratoga, CA 95070Off Market
Similar homes
- $5,588,0005 bd4 ba3.5k sqft14275 Hilltop Way, Saratoga, CA 95070For Sale
 MLS ID #ML82053919, Andy Tse. MLSListings Inc
 - $4,900,0004 bd4 ba4.7k sqft15217 Sobey Rd, Saratoga, CA 95070For Sale
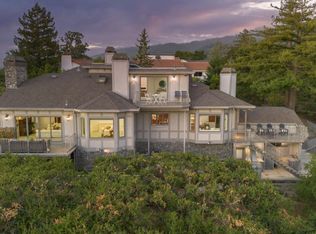 MLS ID #ML82055490, Nevis and Ardizzone. MLSListings Inc
 - $5,998,0005 bd5 ba3.9k sqft18625 Sage Ct, Saratoga, CA 95070For Sale
 MLS ID #ML82053116, Steve McCarrick. MLSListings Inc
 - $5,500,0004 bd3 ba2.9k sqft19544 Sky Oaks Way, Los Gatos, CA 95030For Sale
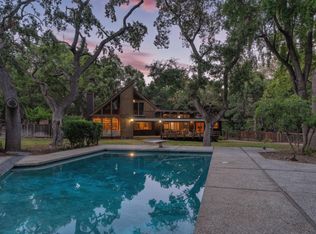 MLS ID #ML82056978, Nevis and Ardizzone. MLSListings Inc
Local buyer's agents are ready to help
