10170 and 10200 Pescadero Creek Road, Loma Mar. /Known for generations as Where Water Falls, this extraordinary legacy property encompasses more than 10 acres across two separate parcels amid sunswept open space and old-growth redwoods. The land has been held by the same family since the late 1800s, evolving over generations into a remarkable private retreat where organic architecture, immense natural stone, water, and landscape are woven together throughout the setting./Designed by a student of Frank Lloyd Wright, the 3-bedroom, 3.5-bath main residence anchors the larger parcel, accompanied by a Resort House, barn with newly appointed 1-bedroom apartment, Hen House, and spectacular grounds. Expansive decks, paved walking trails, and specimen gardens extend throughout the 7.53-acre grounds. The adjoining 3.17-acre parcel features a beautifully appointed 2-bedroom, 2-bath cottage with a successful 12-year history as a short-term rental./Secluded yet within easy reach of the coast, Woodside, Half Moon Bay, and Silicon Valley and just one hour from two international airports this one-of-a-kind property presents exceptional flexibility as a primary residence, a second home, weekend or corporate retreat, multigenerational compound, or property with continued rental possibilities.
For sale
$5,000,000
10170 Pescadero Creek Rd, Loma Mar, CA 94021
3beds
4,400sqft
Single Family Residence, Residential
Built in 1977
10.74 Acres Lot
$-- Zestimate®
$1,136/sqft
$-- HOA
What's special
- 15 days
- 710
- 74
Zillow last checked:
Listing updated:
Listed by:
Janis F. Grube 01365341 650-346-8690,
Friedenberg Grube Real Estate 650-346-8690
Source: MLSListings Inc,MLS#: ML82062102
Facts & features
Interior
Bedrooms & bathrooms
- Bedrooms: 3
- Bathrooms: 4
- Full bathrooms: 3
- 1/2 bathrooms: 1
Rooms
- Room types: Basement, Bonus Room, Great Room, Laundry
Dining room
- Features: EatinKitchen, FormalDiningRoom
Family room
- Features: Other
Heating
- Radiant Floor
Cooling
- None
Appliances
- Laundry: Inside
Features
- Basement: Unfinished
- Number of fireplaces: 2
- Fireplace features: Living Room, Primary Bedroom
Interior area
- Total structure area: 4,400
- Total interior livable area: 4,400 sqft
Video & virtual tour
Property
Parking
- Total spaces: 4
- Parking features: Carport, Electric Gate, Guest, Oversized
- Carport spaces: 4
Features
- Patio & porch: Deck
- Exterior features: Barbecue, Courtyard
- Pool features: Heated, In Ground
- Spa features: Other, Spa/HotTub
- Fencing: Partial
- Has view: Yes
- View description: Forest/Woods, Hills, Valley
Lot
- Size: 10.74 Acres
Details
- Additional structures: MiscellaneousStructures, Barn, Cabana, Other, PoultryCoop
- Parcel number: 084090080
- Zoning: RM0000
- Special conditions: Standard
- Horses can be raised: Yes
Construction
Type & style
- Home type: SingleFamily
- Architectural style: Custom
- Property subtype: Single Family Residence, Residential
Materials
- Foundation: Block, Combination, Other
- Roof: Composition, Shingle
Condition
- New construction: No
- Year built: 1977
Utilities & green energy
- Gas: Diesel
- Water: Well
- Utilities for property: Solar
Community & HOA
Location
- Region: Loma Mar
Financial & listing details
- Price per square foot: $1,136/sqft
- Tax assessed value: $209,007
- Date on market: 10/5/2026
- Listing agreement: ExclusiveRightToSell
Estimated market value
Not available
Estimated sales range
Not available
Not available
Price history
| Date | Event | Price |
|---|---|---|
| 10/5/2026 | Listed for sale | $5,000,000$1,136/sqft |
Source:  MLSListings Inc #ML82062102 Report a problem | ||
Public tax history
| Year | Property taxes | Tax assessment |
|---|---|---|
| 2026 | -- | $209,007 +2% |
| 2025 | $2,460 +1.3% | $204,910 +2% |
| 2024 | $2,427 +6.6% | $200,893 +2% |
| 2023 | $2,276 +1.5% | $196,954 +2% |
| 2022 | $2,242 +1.6% | $193,093 +2% |
| 2021 | $2,206 +1.2% | $189,308 +1% |
| 2020 | $2,179 +2.6% | $187,368 +2% |
| 2019 | $2,124 +2.7% | $183,695 +2% |
| 2018 | $2,068 +2.3% | $180,094 +2% |
| 2017 | $2,021 +0.6% | $176,563 +2% |
| 2016 | $2,010 +4.8% | $173,102 +1.5% |
| 2015 | $1,918 | $170,503 +2% |
| 2014 | $1,918 | $167,164 +0.5% |
| 2013 | -- | $166,410 +2% |
| 2012 | -- | $163,148 |
| 2011 | -- | $163,148 +2.8% |
| 2010 | -- | $158,756 -0.2% |
| 2009 | -- | $159,134 +2% |
| 2008 | -- | $156,015 +2% |
| 2007 | -- | $152,957 +2% |
| 2006 | -- | $149,959 |
| 2005 | -- | $149,959 +4% |
| 2004 | -- | $144,137 +1.9% |
| 2003 | -- | $141,496 +2% |
| 2002 | -- | $138,723 +2% |
| 2001 | -- | $136,004 +2% |
| 2000 | -- | $133,339 |
Find assessor info on the county website
Monthly payment
Est. payment
Payment breakdown
Explore the cost of this home by adjusting the details. Changes won't be saved.Climate risks
Neighborhood: 94021
Nearby schools
Schools provided by the listing agent
- District: LaHondaPescaderoUnified
Source: MLSListings Inc. This data may not be complete. We recommend contacting the local school district to confirm school assignments for this home.
- $1,197,300-- bd-- ba-- sqft10200 Pescadero Creek Rd, Loma Mar, CA 94021Off Market
- $1,518,4002 bd2 ba1.4k sqft10056 Pescadero Creek Rd, Loma Mar, CA 94021Off Market
- $13,4400.52 acres10221 Pescadero Creek Rd, Loma Mar, CA 94021Off Market
- $1,101,500-- bd-- ba-- sqft10201 Pescadero Creek Rd, Loma Mar, CA 94021Off Market
Similar homes
- $4,995,0004 bd3 ba3.7k sqft12 Hawkview St, Portola Valley, CA 94028For Sale
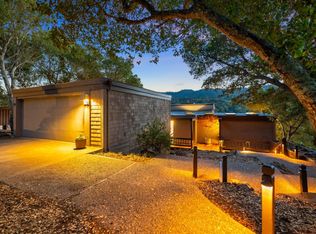 MLS ID #ML82064258, Shelly Roberson. MLSListings Inc
- $5,299,0004 bd4 ba2.7k sqft730 Greenview Pl, Los Altos, CA 94024For Sale
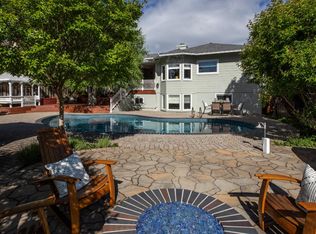 MLS ID #ML82064685, Suzanne O'Brien. MLSListings Inc
- $4,498,0005 bd5 ba4.7k sqft927 Wilmington Way, Redwood City, CA 94062For Sale
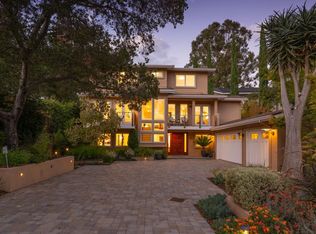 MLS ID #ML82064667, Vandervort Group. MLSListings Inc
- $4,998,0004 bd4 ba2.7k sqft1224 Heritage Ct, Los Altos, CA 94024For Sale
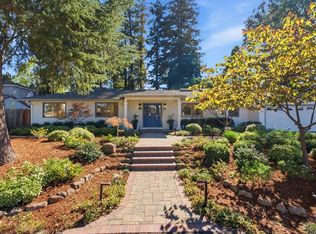 MLS ID #ML82064638, Wendy Kandasamy. MLSListings Inc
