Nestled at the peaceful end of a quiet street in one of Saratoga's most desirable neighborhoods, this exceptional custom-built residence offers timeless design, quality craftsmanship, and luxurious living. Designed & built by its original owners in 1998, this rare home features a grand marble entry, rich maple flooring, soaring 11-foot coffered ceilings, wide hallways, & three gas fireplaces. The chef's kitchen showcases an oversized granite island, abundant storage, premium Sub-Zero, Thermador, Miele and Fisher & Paykel appliances, warming drawer, & custom bar with an under-counter Sub-Zero refrigerator. The luxurious primary suite offers a gas fireplace, spa-inspired marble bath with steam shower, soaking tub, and customized walk-in closets. Elegant formal living and dining rooms, marble finishes, exceptional indoor-outdoor living, owned solar, whole-house water filtration, custom closet systems throughout, abundant built-in storage, and a spacious three-car garage with extensive built-in cabinetry complete this remarkable home. Located in the highly acclaimed Cupertino school district with Blue Hills Elementary, Miller Middle, and Lynbrook High, and just moments from Azule and Kevin Moran Parks. First time on the market, a rare opportunity to own a custom-built Saratoga home.
For sale
$5,200,000
12468 Ted Ave, Saratoga, CA 95070
4beds
3,744sqft
:
Get pre-qualified$35,602/mo
Single Family Residence, Residential
Built in 1998
0.29 Acres Lot
$-- Zestimate®
$1,389/sqft
$-- HOA
What's special
- 16 days |
- 1,255 |
- 36 |
Zillow last checked:
Listing updated:
Listed by:
Manjit Bhatia 01399514 408-644-9100,
Coldwell Banker Realty 408-996-1100
Source: MLSListings Inc,MLS#: ML82053863
Facts & features
Interior
Bedrooms & bathrooms
- Bedrooms: 4
- Bathrooms: 4
- Full bathrooms: 3
- 1/2 bathrooms: 1
Rooms
- Room types: Laundry
Bedroom
- Features: WalkinCloset, BedroomonGroundFloor2plus
Bathroom
- Features: Bidet, DoubleSinks, Marble, SteamShower, Tile, HalfonGroundFloor, OversizedTub
Dining room
- Features: BreakfastNook, EatinKitchen, FormalDiningRoom
Family room
- Features: KitchenFamilyRoomCombo
Kitchen
- Features: Countertop_Granite, ExhaustFan, IslandwithSink
Heating
- Central Forced Air
Cooling
- Central Air
Appliances
- Included: Gas Cooktop, Dishwasher, Exhaust Fan, Disposal, Microwave, Built In Oven, Double Oven, Refrigerator, Washer/Dryer, Water Softener, Warming Drawer
- Laundry: Tub/Sink, In Utility Room
Features
- High Ceilings, One Or More Skylights, Wet Bar, Walk-In Closet(s)
- Flooring: Hardwood, Marble, Tile
- Number of fireplaces: 3
- Fireplace features: Family Room, Gas, Living Room, Primary Bedroom, Two Way
Interior area
- Total structure area: 3,744
- Total interior livable area: 3,744 sqft
Video & virtual tour
Property
Parking
- Total spaces: 3
- Parking features: Attached
- Attached garage spaces: 3
Features
- Stories: 1
- Fencing: Wood
Lot
- Size: 0.29 Acres
Details
- Parcel number: 38653027
- Zoning: R110
- Special conditions: Standard
Construction
Type & style
- Home type: SingleFamily
- Architectural style: Custom
- Property subtype: Single Family Residence, Residential
Materials
- Foundation: Concrete Perimeter and Slab
- Roof: Tile
Condition
- New construction: No
- Year built: 1998
Utilities & green energy
- Gas: PublicUtilities
- Sewer: Public Sewer
- Water: Public
- Utilities for property: Public Utilities, Water Public, Solar
Community & HOA
Location
- Region: Saratoga
Financial & listing details
- Price per square foot: $1,389/sqft
- Tax assessed value: $1,140,683
- Annual tax amount: $14,975
- Date on market: 7/10/2026
- Listing agreement: ExclusiveRightToSell
- Listing terms: CashorConventionalLoan
Estimated market value
Not available
Estimated sales range
Not available
Not available
Price history
| Date | Event | Price |
|---|---|---|
| 7/10/2026 | Listed for sale | $5,200,000+1055.6%$1,389/sqft |
Source:  MLSListings Inc #ML82053863 Report a problem MLSListings Inc #ML82053863 Report a problem | ||
| 12/2/1999 | Sold | $450,000$120/sqft |
Source: Public Record Report a problem | ||
Public tax history
| Year | Property taxes | Tax assessment |
|---|---|---|
| 2025 | $14,975 +1.7% | $1,140,683 +2% |
| 2024 | $14,722 +1.1% | $1,118,318 +2% |
| 2023 | $14,562 +0.5% | $1,096,391 +2% |
| 2022 | $14,492 +1.3% | $1,074,894 +2% |
| 2021 | $14,304 +1.9% | $1,053,819 +1% |
| 2020 | $14,037 | $1,043,015 +2% |
| 2019 | $14,037 +5.6% | $1,022,565 +2% |
| 2018 | $13,298 | $1,002,516 +2% |
| 2017 | $13,298 +0.8% | $982,860 +2% |
| 2016 | $13,187 +4.5% | $963,589 +1.5% |
| 2015 | $12,624 +2.4% | $949,116 +2% |
| 2014 | $12,323 | $930,526 +0.5% |
| 2013 | -- | $926,322 +2% |
| 2012 | -- | $908,159 +2% |
| 2011 | -- | $890,353 +0.8% |
| 2010 | -- | $883,700 -0.2% |
| 2009 | -- | $885,801 +19.8% |
| 2008 | -- | $739,433 +2% |
| 2007 | -- | $724,935 +2% |
| 2006 | -- | $710,722 +2% |
| 2005 | -- | $696,787 +2% |
| 2004 | -- | $683,126 +1.9% |
| 2003 | -- | $670,607 +2% |
| 2002 | -- | $657,459 +2% |
| 2001 | -- | $644,568 |
Find assessor info on the county website
Monthly payment
Est. payment
Payment breakdown
Explore the cost of this home by adjusting the details. Changes won't be saved.Climate risks
Neighborhood: 95070
Nearby schools
GreatSchools rating
- 9/10Blue Hills Elementary SchoolGrades: K-5Distance: 0.3 mi
- 9/10Joaquin Miller Middle SchoolGrades: 6-8Distance: 1.4 mi
- 10/10Lynbrook High SchoolGrades: 9-12Distance: 1.6 mi
Schools provided by the listing agent
- Elementary: BlueHillsElementary
- Middle: JoaquinMillerMiddle
- High: LynbrookHigh
- District: CupertinoUnion
Source: MLSListings Inc. This data may not be complete. We recommend contacting the local school district to confirm school assignments for this home.
- $4,188,2005 bd3 ba2.6k sqft12501 De Sanka Ave, Saratoga, CA 95070Off Market
- $4,072,2004 bd4 ba2.8k sqft12464 Ted Ave, Saratoga, CA 95070Off Market
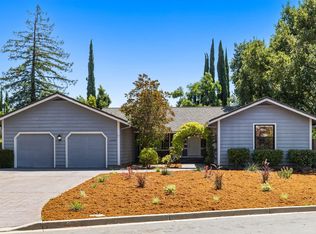
- $4,201,3004 bd3 ba2.6k sqft12485 De Sanka Ave, Saratoga, CA 95070Off Market
- $4,135,3005 bd4 ba2.5k sqft12460 Ted Ave, Saratoga, CA 95070Off Market
- $3,164,9004 bd2 ba2.2k sqft12471 De Sanka Ave, Saratoga, CA 95070Off Market
- $4,158,1001 bd1 ba500 sqft12465 Ted Ave, Saratoga, CA 95070Off Market
- $4,073,2003 bd2 ba2.7k sqft12444 Ted Ave, Saratoga, CA 95070Off Market
- $3,061,6004 bd2 ba2.1k sqft12455 De Sanka Ave, Saratoga, CA 95070Off Market
A local agent can set up tours, give advice and negotiate with sellers.
Similar homes
- $4,850,0005 bd4 ba3.2k sqft15355 Peach Hill Rd, Saratoga, CA 95070For Sale
 MLS ID #ML82055014, Nevis and Ardizzone. MLSListings Inc
 - $5,850,0004 bd4 ba4.4k sqft18803 Hilltop Way, Saratoga, CA 95070For Sale
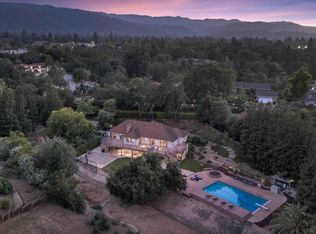 MLS ID #ML82053045, Andy Tse. MLSListings Inc
 - $4,500,0004 bd4 ba4.2k sqft18645 Allendale Ave, Saratoga, CA 95070For Sale
 MLS ID #ML82050701, Jessie Li. MLSListings Inc
 - $3,998,0004 bd4 ba3.4k sqft20096 Chateau Dr, Saratoga, CA 95070For Sale
 MLS ID #ML82049196, Steve McCarrick. MLSListings Inc
 - $5,998,0005 bd4 ba3.5k sqft14275 Hilltop Way, Saratoga, CA 95070For SaleMLS ID #ML82053919, Andy Tse. MLSListings Inc
- $4,398,0005 bd3 ba2.9k sqft13698 Manteca Way, Saratoga, CA 95070For SaleMLS ID #ML82054013, Barbara Balog. MLSListings Inc
- $6,488,0004 bd4 ba4.9k sqft12553 Parker Ranch Ct, Saratoga, CA 95070For SaleMLS ID #ML82045994, Asif Subedar. MLSListings Inc
- $4,299,8885 bd4 ba2.6k sqft13428 Christie Dr, Saratoga, CA 95070For SaleMLS ID #ML82052312, Coco Tan. MLSListings Inc
- $3,698,0003 bd2 ba2k sqft20154 Knollwood Dr, Saratoga, CA 95070For SaleMLS ID #ML82047624, Steve McCarrick. MLSListings Inc
- $5,999,9884 bd4 ba3.4k sqft20599 Leonard Rd, Saratoga, CA 95070New ConstructionMLS ID #ML82044597, Bill Gorman. MLSListings Inc
- $6,300,0005 bd5 ba4.7k sqft13958 Chester Ave, Saratoga, CA 95070For SaleMLS ID #ML82046596, Raylene Khan. MLSListings Inc
- $3,895,0004 bd4 ba3.9k sqft16345 Sanborn Rd, Saratoga, CA 95070For SaleMLS ID #ML82039998, Don Yarkin. MLSListings Inc
- $3,998,0006 bd4 ba2.5k sqft13561 Myren Dr, Saratoga, CA 95070For SaleMLS ID #ML82050550, Steve McCarrick. MLSListings Inc
- $3,895,0003 bd3 ba2.5k sqft21030 Canyon View Dr, Saratoga, CA 95070For SaleMLS ID #ML82051853, Daniel Oster. MLSListings Inc
- $5,400,0005 bd4 ba3.4k sqft1336 Cordilleras Ave, Sunnyvale, CA 94087For SaleMLS ID #ML82053051, John Pang. MLSListings Inc
- $4,798,0005 bd4 ba3k sqft484 Aspen Way, Los Altos, CA 94024For SaleMLS ID #ML82053096, Susan Kramer. MLSListings Inc
- $3,588,8884 bd2 ba2.2k sqft1737 Heron Ave, Sunnyvale, CA 94087For SaleMLS ID #ML82055085, Mary Clark. MLSListings Inc
- $4,998,0005 bd5 ba4.5k sqft10955 Stonebrook Dr, Los Altos Hills, CA 94024For SaleMLS ID #ML82052230, The Troyer & Cabot Group. MLSListings Inc
- $5,995,0004 bd4 ba4k sqft140 S Peter Dr, Campbell, CA 95008For SaleMLS ID #ML82045801, Douglas Goss. MLSListings Inc
- $4,995,0004 bd5 ba4k sqft52 Hernandez Ave, Los Gatos, CA 95030For SaleMLS ID #ML82051734, Mahnaz Westerberg. MLSListings Inc
Local buyer's agents are ready to help
