Extraordinary luxury residence in one of Sunnyvales most desirable neighborhoods in Silicon Valley. This beautifully crafted 5-bedroom, 3.5-bath executive home offers approximately 3,462 sq. ft. of refined living space on an expansive 0.22-acre lot, blending timeless elegance with modern living. The home showcases exceptional craftsmanship, featuring rich Brazilian cherry wood flooring, generous living spaces, and abundant natural light. This home features: multiple HVAC zones and an advanced tankless hot water system. custom wall-to-wall luxury bookcase system by California Closets in the family area & premium UV-protected designer window shades throughout, including double-layer shades in the primary suite, solar power, water softening, and reverse osmosis filtration, State-of-the-art California Closets storage, premium cabinetry, and an electric vehicle charging station. Resort-Style Backyard: A private retreat featuring a private deck, marble barbecue station, remote control operated covered lounge, travertine-floored gazebo, and a premium automatic folding sunshade. The grounds also include a greenhouse and organic gardening areas.
For sale
Price cut: $200K (7/27)
$5,200,000
1336 Cordilleras Ave, Sunnyvale, CA 94087
5beds
3,462sqft
:
Get pre-qualified$35,519/mo
Single Family Residence, Residential
Built in 2019
9,576 Square Feet Lot
$5,041,100 Zestimate®
$1,502/sqft
$-- HOA
What's special
- 39 days |
- 1,625 |
- 37 |
Zillow last checked:
Listing updated:
Listed by:
John Pang 02208098 650-699-2838,
Realty One Group Extreme 650-727-3890
Source: MLSListings Inc,MLS#: ML82053051
Facts & features
Interior
Bedrooms & bathrooms
- Bedrooms: 5
- Bathrooms: 4
- Full bathrooms: 3
- 1/2 bathrooms: 1
Dining room
- Features: FormalDiningRoom
Family room
- Features: KitchenFamilyRoomCombo, SeparateFamilyRoom
Heating
- Forced Air
Cooling
- Central Air
Appliances
- Included: Gas Cooktop, Dishwasher, Microwave, Built In Oven/Range
Features
- Flooring: Wood
- Number of fireplaces: 1
- Fireplace features: Living Room
Interior area
- Total structure area: 3,462
- Total interior livable area: 3,462 sqft
Property
Parking
- Total spaces: 5
- Parking features: Attached
- Attached garage spaces: 2
- Carport spaces: 3
- Covered spaces: 5
Features
- Stories: 2
- Fencing: Partial
Lot
- Size: 9,576 Square Feet
Details
- Parcel number: 32308059
- Zoning: R1AB
- Special conditions: Standard
Construction
Type & style
- Home type: SingleFamily
- Property subtype: Single Family Residence, Residential
Materials
- Foundation: Crawl Space
- Roof: Composition
Condition
- New construction: No
- Year built: 2019
Utilities & green energy
- Gas: PublicUtilities
- Water: Public
- Utilities for property: Public Utilities, Water Public, Solar
Community & HOA
Location
- Region: Sunnyvale
Financial & listing details
- Price per square foot: $1,502/sqft
- Tax assessed value: $3,950,875
- Annual tax amount: $46,166
- Date on market: 7/3/2026
- Listing agreement: ExclusiveRightToSell
- Listing terms: FHA, CalVetLoan, CashorConventionalLoan
Estimated market value
$5,041,100
$4.79M - $5.29M
$7,969/mo
Price history
| Date | Event | Price |
|---|---|---|
| 7/27/2026 | Price change | $5,200,000-3.7%$1,502/sqft |
Source:  MLSListings Inc #ML82053051 Report a problem MLSListings Inc #ML82053051 Report a problem | ||
| 7/3/2026 | Listed for sale | $5,400,000+47.9%$1,560/sqft |
Source: MLSListings Inc #ML82053051 Report a problem | ||
| 12/16/2020 | Sold | $3,650,000+4.3%$1,054/sqft |
Source:  MLSListings Inc #ML81819180 Report a problem MLSListings Inc #ML81819180 Report a problem | ||
| 11/10/2020 | Pending sale | $3,500,000$1,011/sqft |
Source: Intero Real Estate Services #ML81819180 Report a problem | ||
| 11/6/2020 | Listed for sale | $3,500,000+682.1%$1,011/sqft |
Source: Intero Real Estate Services #ML81819180 Report a problem | ||
| 9/15/2014 | Sold | $447,500$129/sqft |
Source: Public Record Report a problem | ||
Public tax history
| Year | Property taxes | Tax assessment |
|---|---|---|
| 2025 | $46,166 +13.7% | $3,950,875 +12.9% |
| 2024 | $40,608 +2.2% | $3,500,000 +3.7% |
| 2023 | $39,750 -10% | $3,375,000 -9.3% |
| 2022 | $44,153 +0.9% | $3,723,000 +2% |
| 2021 | $43,776 +96.1% | $3,650,000 +97.8% |
| 2020 | $22,327 | $1,845,285 +6.9% |
| 2019 | $22,327 +147.5% | $1,726,633 +137.1% |
| 2018 | $9,022 | $728,229 -3.2% |
| 2017 | $9,022 -4.4% | $752,129 +2% |
| 2016 | $9,436 +3.5% | $737,383 +1.5% |
| 2015 | $9,116 +581.3% | $726,308 +854.3% |
| 2014 | $1,338 | $76,108 +0.5% |
| 2013 | -- | $75,765 +2% |
| 2012 | -- | $74,281 +2% |
| 2011 | -- | $72,826 +0.8% |
| 2010 | -- | $72,282 -0.2% |
| 2009 | -- | $72,454 +2% |
| 2008 | -- | $71,034 +2% |
| 2007 | -- | $69,642 +2% |
| 2006 | -- | $68,277 +2% |
| 2005 | -- | $66,939 +2% |
| 2004 | -- | $65,627 +1.9% |
| 2003 | -- | $64,426 +2% |
| 2002 | -- | $63,164 +2% |
| 2001 | -- | $61,926 |
Find assessor info on the county website
Monthly payment
Est. payment
Payment breakdown
Explore the cost of this home by adjusting the details. Changes won't be saved.Climate risks
Neighborhood: Serra
Nearby schools
GreatSchools rating
- 6/10Chester W. Nimitz Elementary SchoolGrades: K-5Distance: 0.3 mi
- 9/10Cupertino Middle SchoolGrades: 6-8Distance: 1.3 mi
- 9/10Fremont High SchoolGrades: 9-12Distance: 0.3 mi
Schools provided by the listing agent
- Elementary: ChesterWNimitzElementary
- Middle: CupertinoMiddle
- District: CupertinoUnion
Source: MLSListings Inc. This data may not be complete. We recommend contacting the local school district to confirm school assignments for this home.
- $2,407,8004 bd2 ba1.5k sqft1330 Cordilleras Ave, Sunnyvale, CA 94087Off Market
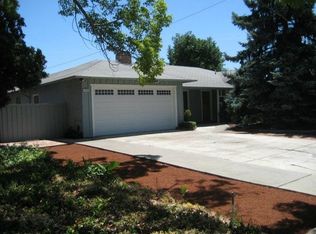
- $2,221,7003 bd1 ba1k sqft1342 Cordilleras Ave, Sunnyvale, CA 94087Off Market
- $2,718,0003 bd2 ba1.6k sqft1324 Cordilleras Ave, Sunnyvale, CA 94087Off Market
- $2,863,3004 bd2 ba2k sqft1348 Cordilleras Ave, Sunnyvale, CA 94087Off Market
- $3,002,9004 bd2 ba1.8k sqft1331 La Bella Ave, Sunnyvale, CA 94087Off Market
- $3,319,1003 bd2 ba2.1k sqft1343 La Bella Ave, Sunnyvale, CA 94087Off Market
- $2,409,0003 bd2 ba1.2k sqft1337 La Bella Ave, Sunnyvale, CA 94087Off Market
- $2,777,1003 bd3 ba1.6k sqft1337 Cordilleras Ave, Sunnyvale, CA 94087Off Market
A local agent can set up tours, give advice and negotiate with sellers.
Similar homes
- $5,998,0005 bd5 ba3.9k sqft18625 Sage Ct, Saratoga, CA 95070For Sale
 MLS ID #ML82053116, Steve McCarrick. MLSListings Inc
 - $5,588,8884 bd4 ba3.2k sqft13204 Wright Way, Los Altos Hills, CA 94022For Sale
 MLS ID #ML82055343, Nancy Reynolds. MLSListings Inc
 - $4,888,0005 bd3 ba3.1k sqft18922 Congress Junction Ct, Saratoga, CA 95070For Sale
 MLS ID #ML82056344, Bruce Lai. MLSListings Inc
 - $5,275,0004 bd4 ba4.7k sqft15217 Sobey Rd, Saratoga, CA 95070For Sale
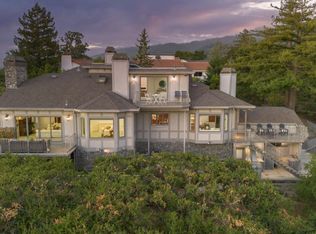 MLS ID #ML82055490, Nevis and Ardizzone. MLSListings Inc
 - $4,699,0005 bd6 ba4.3k sqft1344 University Ave, San Jose, CA 95126For SaleMLS ID #ML82053808, Andy Sweat. MLSListings Inc
- $3,588,8884 bd3 ba2.4k sqft22184 Via Camino Ct, Cupertino, CA 95014For SaleMLS ID #ML82056803, Chuck Robinson. MLSListings Inc
- $4,250,0004 bd3 ba2.2k sqft2172 Sierra Ventura Dr, Los Altos, CA 94024For SaleMLS ID #ML82055638, Andy Wong. MLSListings Inc
- $4,595,0004 bd3 ba1.8k sqft495 Arboleda Dr, Los Altos, CA 94024For SaleMLS ID #ML82055196, Melinda Bettencourt. MLSListings Inc
- $3,880,0008 bd5 ba4.1k sqft21075 Greenleaf Dr, Cupertino, CA 95014For SaleMLS ID #ML82053598, Ripple Xiao. MLSListings Inc
- $6,888,8885 bd5 ba4.3k sqft730 S El Monte Ave, Los Altos, CA 94022For SaleMLS ID #ML82055186, Julie Tsai Law. MLSListings Inc
- $5,850,0004 bd4 ba4.4k sqft18803 Hilltop Way, Saratoga, CA 95070For SaleMLS ID #ML82053045, Andy Tse. MLSListings Inc
- $4,398,0005 bd3 ba2.9k sqft13698 Manteca Way, Saratoga, CA 95070For SaleMLS ID #ML82054013, Barbara Balog. MLSListings Inc
- $3,298,8884 bd3 ba3k sqft773 Frederick Ave, Santa Clara, CA 95050For SaleMLS ID #ML82057093, Joe Piazza. MLSListings Inc
- $4,998,0006 bd7 ba4.9k sqft19534 Montevina Rd, Los Gatos, CA 95033New ConstructionMLS ID #ML82041336, Justin Moles. MLSListings Inc
- $4,495,0004 bd3 ba3k sqft8 Almendra Ln, Los Altos, CA 94022For SaleMLS ID #ML82051303, Brian Ayer. MLSListings Inc
- $5,898,0004 bd3 ba2.6k sqft1203 N Lemon Ave, Menlo Park, CA 94025For SaleMLS ID #ML82056373, Keri Nicholas. MLSListings Inc
- $4,400,0004 bd6 ba4.2k sqft18645 Allendale Ave, Saratoga, CA 95070For SaleMLS ID #ML82050701, Jessie Li. MLSListings Inc
- $3,998,0004 bd4 ba2.5k sqft385 Carmelita Dr, Mountain View, CA 94040For SaleMLS ID #ML82047523, Andy Tse. MLSListings Inc
- $2,988,8884 bd3 ba2k sqft6448 Bollinger Rd, San Jose, CA 95129For SaleMLS ID #ML82056969, Ranga Mannar. MLSListings Inc
- $4,750,0005 bd6 ba4.9k sqft48564 Avalon Heights Ter, Fremont, CA 94539For SaleMLS ID #41141571, Sanjiv Nayyar. Bay East AOR
Local buyer's agents are ready to help
