Perched along the western ridge of prestigious Portola Valley Ranch, this exceptional residence captures breathtaking views of rolling hillsides and spectacular sunsets. Soaring ceilings, dramatic walls of glass, abundant skylights, and expansive view decks create a seamless connection between indoor and outdoor living. The thoughtfully designed main level features gracious living and dining rooms opening to view decks, a skylit kitchen with granite island, and a spacious primary suite showcasing panoramic ridge views. A dedicated office and second bedroom with private deck and adjacent full bath complete the main level. Downstairs, a generous family/media room with custom built-ins, two additional bedrooms, guest bath, and access to the lower deck provide exceptional versatility. Set amid 453 acres of natural beauty, the Portola Valley Ranch offers miles of scenic trails, swimming pools, tennis courts, fitness center, clubhouse, community garden, orchard, vineyard and dog park. Ideally located near top Portola Valley schools, Woodside Priory, Robert's Market, Ladera Shopping Center, Alpine Hills and Ladera Oaks swim and tennis clubs, and Stanford. An extraordinary opportunity to enjoy spectacular views, natural tranquility, and the coveted Portola Valley lifestyle.
Pending
$4,995,000
12 Hawkview St, Portola Valley, CA 94028
4beds
3,770sqft
Single Family Residence, Residential
Built in 1980
0.47 Acres Lot
$5,101,800 Zestimate®
$1,325/sqft
$590/mo HOA
What's special
- 23 days
- 1,346
- 66
Zillow last checked:
Listing updated:
Listed by:
Shelly Roberson 01143296 650-464-3797,
Compass 650-323-1111
Source: MLSListings Inc,MLS#: ML82064258
Facts & features
Interior
Bedrooms & bathrooms
- Bedrooms: 4
- Bathrooms: 3
- Full bathrooms: 3
Rooms
- Room types: Office, Workshop
Bedroom
- Features: GroundFloorBedroom, PrimarySuiteRetreat, WalkinCloset, BedroomonGroundFloor2plus
Bathroom
- Features: DoubleSinks, Marble, ShoweroverTub1, Skylight, StallShower2plus, Tile, TubinPrimaryBedroom, UpdatedBaths, FullonGroundFloor
Dining room
- Features: BreakfastNook, DiningAreainLivingRoom, EatinKitchen, Skylights
Family room
- Features: SeparateFamilyRoom
Kitchen
- Features: Countertop_Granite, Hookups_Gas, IslandwithSink, Skylights
Heating
- Central Forced Air Gas
Cooling
- Central Air
Appliances
- Included: Gas Cooktop, Dishwasher, Freezer, Disposal, Microwave, Built In Oven, Refrigerator
- Laundry: In Utility Room
Features
- High Ceilings, One Or More Skylights, Wet Bar, Open Beam Ceiling, Walk-In Closet(s)
- Flooring: Carpet, Hardwood, Tile, Vinyl Linoleum
- Number of fireplaces: 1
- Fireplace features: Gas, Living Room
Interior area
- Total structure area: 3,770
- Total interior livable area: 3,770 sqft
Video & virtual tour
Property
Parking
- Total spaces: 2
- Parking features: Detached, Garage Door Opener
- Garage spaces: 2
Features
- Stories: 2
- Pool features: Community
Lot
- Size: 0.47 Acres
- Features: Sloped Down
Details
- Parcel number: 080460060
- Zoning: PC2ASD
- Special conditions: Standard
Construction
Type & style
- Home type: SingleFamily
- Architectural style: Contemporary
- Property subtype: Single Family Residence, Residential
Materials
- Foundation: Concrete Perimeter
- Roof: Foam, TarGravel
Condition
- New construction: No
- Year built: 1980
Utilities & green energy
- Gas: PublicUtilities
- Sewer: Public Sewer
- Water: Public
- Utilities for property: Public Utilities, Water Public
Community & HOA
HOA
- Has HOA: Yes
- Amenities included: Club House, Community Pool, Gym Exercise Facility, Other
- HOA fee: $590 monthly
Location
- Region: Portola Valley
Financial & listing details
- Price per square foot: $1,325/sqft
- Tax assessed value: $4,045,030
- Date on market: 10/11/2026
- Listing agreement: ExclusiveRightToSell
- Listing terms: CashorConventionalLoan
Estimated market value
$5,101,800
$4.85M - $5.36M
Not available
Price history
| Date | Event | Price |
|---|---|---|
| 10/23/2026 | Pending sale | $4,995,000$1,325/sqft |
Source:  MLSListings Inc #ML82064258 Report a problem | ||
| 10/11/2026 | Listed for sale | $4,995,000+49.1%$1,325/sqft |
Source: MLSListings Inc #ML82064258 Report a problem | ||
| 5/13/2016 | Sold | $3,350,000+1.7%$889/sqft |
Source: Public Record Report a problem | ||
| 4/29/2016 | Pending sale | $3,295,000$874/sqft |
Source: Alain Pinel Realtors - Palo Alto #81580709 Report a problem | ||
| 4/18/2016 | Listed for sale | $3,295,000$874/sqft |
Source: Alain Pinel Realtors #ML81580709 Report a problem | ||
Public tax history
| Year | Property taxes | Tax assessment |
|---|---|---|
| 2026 | -- | $4,045,030 +2% |
| 2025 | $45,011 +1.2% | $3,965,717 +2% |
| 2024 | $44,467 +1.6% | $3,887,959 +2% |
| 2023 | $43,773 +2.8% | $3,811,725 +2% |
| 2022 | $42,576 +1.3% | $3,736,986 +2% |
| 2021 | $42,011 +0.4% | $3,663,712 +1% |
| 2020 | $41,841 +1.2% | $3,626,146 +2% |
| 2019 | $41,361 +5.2% | $3,555,046 +2% |
| 2018 | $39,328 +1.3% | $3,485,340 +2% |
| 2017 | $38,827 +220.5% | $3,417,000 +255.1% |
| 2016 | $12,114 +6.2% | $962,282 +1.5% |
| 2015 | $11,403 +3.8% | $947,829 +2% |
| 2014 | $10,990 | $929,263 +0.5% |
| 2013 | -- | $925,064 +2% |
| 2012 | -- | $906,927 |
| 2011 | -- | $906,927 +2.8% |
| 2010 | -- | $882,500 -0.2% |
| 2009 | -- | $884,597 +2% |
| 2008 | -- | $867,253 +2% |
| 2007 | -- | $850,249 +2% |
| 2006 | -- | $833,579 |
| 2005 | -- | $833,579 +4% |
| 2004 | -- | $801,213 +1.9% |
| 2003 | -- | $786,530 +2% |
| 2002 | -- | $771,109 +2% |
| 2001 | -- | $755,991 +2% |
| 2000 | -- | $741,169 |
Find assessor info on the county website
Monthly payment
Est. payment
Payment breakdown
Explore the cost of this home by adjusting the details. Changes won't be saved.Climate risks
Neighborhood: 94028
Nearby schools
Schools provided by the listing agent
- Elementary: OrmondaleElementary
- Middle: CorteMaderaElementary
- High: WoodsideHigh
- District: PortolaValleyElementary
Source: MLSListings Inc. This data may not be complete. We recommend contacting the local school district to confirm school assignments for this home.

Similar homes
- $5,098,0004 bd3 ba2.9k sqft12769 Dianne Dr, Los Altos Hills, CA 94022For Sale
 MLS ID #ML82066368, Yvette Stout. MLSListings Inc
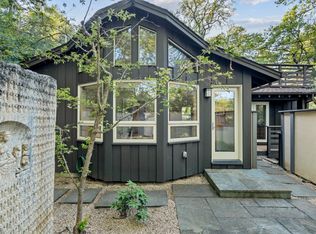
- $3,500,0004 bd4 ba2.9k sqft176 Los Trancos Cir, Portola Valley, CA 94028For Sale
 MLS ID #ML82056610, Tim Gilmartin. MLSListings Inc
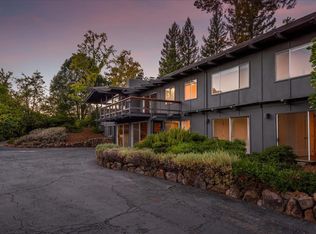
- $6,750,0004 bd3 ba4.3k sqft15 Naranja Way, Portola Valley, CA 94028For Sale
 MLS ID #ML82058982, Peter Cowperthwaite. MLSListings Inc
- $4,988,8884 bd3 ba2.8k sqft13246 Via Ranchero Ct, Saratoga, CA 95070For Sale
 MLS ID #ML82063655, Brian Schwatka. MLSListings Inc
Local buyer's agents are ready to help
