Ideally situated in Saratoga's coveted "Golden Triangle," this exceptional residence offers a refined blend of elegance, comfort & privacy. Set on a spacious pie-shaped cul-de-sac lot, lushly landscaped gardens create inviting spaces to relax & entertain. This beautifully updated home features a luxurious spa-like primary ensuite with skylights, deep soaker tub, oversized shower, walk-in closets, adjacent sitting room with cozy fireplace & private backyard access. The light-filled great room serves as the heart of the home, offering ample space to gather with family & friends. Soaring vaulted open beam ceilings, abundant windows, yard access, magnificent gas fireplace, & generous wet bar with counter seating create an impressive setting for entertaining. The remodeled chef's kitchen showcases a stunning temp-controlled wine closet, granite countertops, top-of-the-line appliances with gas range, & picturesque views of the private side garden with covered patio. Outside is an entertainer's paradise with sparkling pool, tranquil waterfall & multiple inviting sitting areas, incl. a relaxing hammock. The ample two-car garage features an epoxy floor, Tesla charger & extensive custom storage. Centrally located near award-winning schools, shopping, the Farmers' Market & Saratoga Village.
For sale
$4,988,888
13246 Via Ranchero Ct, Saratoga, CA 95070
4beds
2,884sqft
Single Family Residence, Residential
Built in 1969
0.35 Acres Lot
$-- Zestimate®
$1,730/sqft
$-- HOA
What's special
- 5 hours
- 159
- 8
Zillow last checked:
Listing updated:
Listed by:
Brian Schwatka 01426785 408-499-9561,
KW Bay Area Estates 408-560-9000,
Candace Levers 01833369 408-768-9492,
KW Bay Area Estates
Source: MLSListings Inc,MLS#: ML82063655
Facts & features
Interior
Bedrooms & bathrooms
- Bedrooms: 4
- Bathrooms: 3
- Full bathrooms: 2
- 1/2 bathrooms: 1
Rooms
- Room types: Bonus Room, Laundry, Office
Bedroom
- Features: PrimarySuiteRetreat, WalkinCloset, BedroomonGroundFloor2plus
Bathroom
- Features: DoubleSinks, PrimaryStallShowers, ShoweroverTub1, UpdatedBaths, FullonGroundFloor, PrimaryOversizedTub, HalfonGroundFloor
Dining room
- Features: BreakfastNook, FormalDiningRoom
Family room
- Features: Other
Kitchen
- Features: Countertop_Granite, ExhaustFan
Heating
- Central Forced Air
Cooling
- Central Air, Whole House Fan
Appliances
- Included: Dishwasher, Exhaust Fan, Microwave, Gas Oven/Range, Refrigerator, Trash Compactor, Wine Refrigerator, Washer/Dryer
- Laundry: Inside
Features
- One Or More Skylights, Vaulted Ceiling(s), Video Audio System, Wet Bar, Open Beam Ceiling, Walk-In Closet(s)
- Flooring: Hardwood, Tile
- Number of fireplaces: 2
- Fireplace features: Gas Log, Living Room, Primary Bedroom, Wood Burning
Interior area
- Total structure area: 2,884
- Total interior livable area: 2,884 sqft
Property
Parking
- Total spaces: 2
- Parking features: Attached, Garage Door Opener, Off Street
- Attached garage spaces: 2
Features
- Stories: 1
- Patio & porch: Balcony/Patio
- Exterior features: Back Yard, Fenced, Courtyard
- Pool features: Fenced, Solar Heat, In Ground, Pool Sweep
- Fencing: Back Yard
Lot
- Size: 0.35 Acres
Details
- Parcel number: 39322046
- Zoning: R112
- Special conditions: Standard
Construction
Type & style
- Home type: SingleFamily
- Property subtype: Single Family Residence, Residential
Materials
- Foundation: Concrete Perimeter, Pillar/Post/Pier, Crawl Space
- Roof: Tile
Condition
- New construction: No
- Year built: 1969
Utilities & green energy
- Gas: Generator, PublicUtilities
- Sewer: Public Sewer
- Water: Public
- Utilities for property: Public Utilities, Water Public
Community & HOA
Location
- Region: Saratoga
Financial & listing details
- Price per square foot: $1,730/sqft
- Tax assessed value: $1,170,553
- Date on market: 10/30/2026
- Listing agreement: ExclusiveRightToSell
- Listing terms: CashorConventionalLoan
Estimated market value
Not available
Estimated sales range
Not available
Not available
Price history
| Date | Event | Price |
|---|---|---|
| 10/30/2026 | Listed for sale | $4,988,888+655.9%$1,730/sqft |
Source:  MLSListings Inc #ML82063655 Report a problem | ||
| 9/8/1995 | Sold | $660,000$229/sqft |
Source: Public Record Report a problem | ||
Public tax history
| Year | Property taxes | Tax assessment |
|---|---|---|
| 2026 | -- | $1,170,553 +2% |
| 2025 | $14,059 +1.1% | $1,147,602 +2% |
| 2024 | $13,912 +0.2% | $1,125,101 +2% |
| 2023 | $13,879 +1.4% | $1,103,041 +2% |
| 2022 | $13,692 +2.1% | $1,081,414 +2% |
| 2021 | $13,409 +2.2% | $1,060,211 +1% |
| 2020 | $13,119 | $1,049,341 +2% |
| 2019 | $13,119 +3.6% | $1,028,767 +2% |
| 2018 | $12,664 | $1,008,596 +2% |
| 2017 | $12,664 +0.4% | $988,821 +2% |
| 2016 | $12,613 +5.3% | $969,434 +1.5% |
| 2015 | $11,975 +3.3% | $954,873 +2.9% |
| 2014 | $11,587 | $928,326 +0.5% |
| 2013 | -- | $924,131 +2% |
| 2012 | -- | $906,011 +2% |
| 2011 | -- | $888,247 +0.8% |
| 2010 | -- | $881,609 -0.2% |
| 2009 | -- | $883,705 +2% |
| 2008 | -- | $866,378 +2% |
| 2007 | -- | $849,391 +2% |
| 2006 | -- | $832,738 +2% |
| 2005 | -- | $816,411 +2% |
| 2004 | -- | $800,404 +1.9% |
| 2003 | -- | $785,735 +5.9% |
| 2002 | -- | $742,192 +2% |
| 2001 | -- | $727,640 |
Find assessor info on the county website
Monthly payment
Est. payment
Payment breakdown
Explore the cost of this home by adjusting the details. Changes won't be saved.Climate risks
Neighborhood: Triangle South
Nearby schools
Schools provided by the listing agent
- Elementary: ArgonautElementary_1
- Middle: RedwoodMiddle_1
- High: SaratogaHigh
- District: SaratogaUnionElementary
Source: MLSListings Inc. This data may not be complete. We recommend contacting the local school district to confirm school assignments for this home.
- $3,998,1004 bd2 ba2.3k sqft13224 Via Ranchero Ct, Saratoga, CA 95070Off Market

- $4,672,2004 bd3 ba3k sqft13268 Via Ranchero Ct, Saratoga, CA 95070Off Market
- $4,727,0005 bd3 ba2.9k sqft13215 Via Arriba Dr, Saratoga, CA 95070Off Market
- $4,638,6005 bd3 ba2.9k sqft13193 Via Arriba Dr, Saratoga, CA 95070Off Market

Similar homes
- $3,788,8883 bd3 ba1.9k sqft12866 Glen Brae Dr, Saratoga, CA 95070For Sale
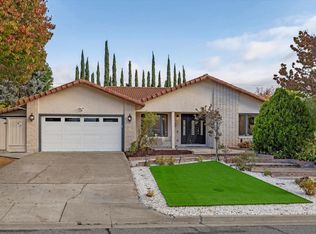 MLS ID #ML82063030, Steve McCarrick. MLSListings Inc
- $4,998,0005 bd4 ba3.5k sqft14275 Hilltop Way, Saratoga, CA 95070For Sale
 MLS ID #ML82053919, Andy Tse. MLSListings Inc
- $4,398,0005 bd4 ba3.3k sqft14847 Fruitvale Ave, Saratoga, CA 95070For Sale
 MLS ID #ML82062423, Steve McCarrick. MLSListings Inc
- $3,888,8884 bd3 ba2.3k sqft12498 Sumner Dr, Saratoga, CA 95070For Sale
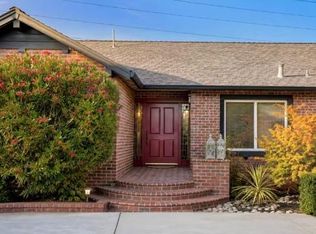 MLS ID #ML82061199, Jie Yao. MLSListings Inc
