Welcome to this detached Mediterranean-style home with a spacious, private backyard--a rare original-owner opportunity in Cupertino. This five-bedroom, four-bath residence combines highly rated schools with proximity to De Anza College, shopping, dining, parks, and healthcare. Apple's campus is about a 10-minute drive away.Arched windows, a double-door entry, and soaring ceilings welcome you inside. Separate living, family, and dining areas plus two fireplaces invite gatherings. The kitchen offers granite countertops, walk-in pantry, an island, and a Bosch dishwasher. A spacious main-level bedroom suite and a second bedroom staged as an office add flexibility. Upstairs, the primary suite features a fully remodeled bathroom with a freestanding soaking tub, along with two additional bedrooms.Updates include interior and exterior paint, new carpet, restored hardwood, added engineered wood flooring, and refreshed landscaping. Mature and fruit-bearing trees, a botanical planter, white trellis, and red gazebo enhance the backyard. A laundry room, three-car garage, smart controls for dual AC/heating systems, and new wifi irrigation system add modern convenience.
Pending
Listed by: Real Brokerage Technologies, Inc • George Ambrose • 805-770-9655
$4,280,000
10538 McClellan Pl, Cupertino, CA 95014
5beds
3,326sqft
Single Family Residence
Built in 1996
10,018 Square Feet Lot
$4,621,300 Zestimate®
$1,287/sqft
$-- HOA
What's special
- 11 days
- 1,095
- 72
Likely to sell faster than
Zillow last checked:
Listing updated:
Listed by:
George Ambrose DRE #01456863 805-770-9655,
Real Brokerage Technologies, Inc
Source: CRMLS,MLS#: V1-39071 Originating MLS: California Regional MLS (Ventura & Pasadena-Foothills AORs)
Originating MLS: California Regional MLS (Ventura & Pasadena-Foothills AORs)Facts & features
Interior
Bedrooms & bathrooms
- Bedrooms: 5
- Bathrooms: 4
- Full bathrooms: 3
- 3/4 bathrooms: 1
- Main level bathrooms: 2
- Main level bedrooms: 2
Rooms
- Room types: Family Room, Great Room, Kitchen, Primary Bathroom, Primary Bedroom, Dining Room
Primary bedroom
- Features: Primary Suite
Bathroom
- Features: Bathroom Exhaust Fan, Bathtub, Full Bath on Main Level, Jetted Tub, Soaking Tub, Separate Shower, Walk-In Shower
Kitchen
- Features: Granite Counters, Kitchen Island, Kitchen/Family Room Combo, Walk-In Pantry
Heating
- Central, Forced Air, Fireplace(s), Natural Gas
Cooling
- Central Air, Dual
Appliances
- Included: Dishwasher, Gas Cooktop, Gas Oven, Gas Water Heater, Microwave, Range Hood, Trash Compactor, Water To Refrigerator
Features
- Breakfast Area, Cathedral Ceiling(s), Separate/Formal Dining Room, Granite Counters, Pantry, Recessed Lighting, Storage, Primary Suite
- Flooring: Carpet, Tile, Wood
- Windows: Screens, Skylight(s)
- Has fireplace: Yes
- Fireplace features: Family Room, Living Room
- Common walls with other units/homes: No Common Walls
Interior area
- Total interior livable area: 3,326 sqft
Property
Parking
- Total spaces: 3
- Parking features: Door-Multi, Driveway Level, Garage
- Attached garage spaces: 3
Accessibility
- Accessibility features: Parking
Features
- Levels: Two
- Stories: 2
- Patio & porch: Brick, Concrete
- Exterior features: Lighting, Rain Gutters
- Pool features: None
- Spa features: None
- Fencing: Wood
Lot
- Size: 10,018 Square Feet
- Features: Back Yard, Drip Irrigation/Bubblers, Front Yard
Details
- Parcel number: 35920038
- Special conditions: Standard
Construction
Type & style
- Home type: SingleFamily
- Architectural style: Mediterranean
- Property subtype: Single Family Residence
Materials
- Stucco
- Foundation: Raised, Slab
- Roof: Tile
Condition
- Updated/Remodeled
- New construction: No
- Year built: 1996
Utilities & green energy
- Sewer: Public Sewer
- Water: Public
- Utilities for property: Cable Connected, Electricity Connected, Natural Gas Connected, Phone Available, Sewer Connected
Community & HOA
Community
- Features: Street Lights, Sidewalks
- Security: Smoke Detector(s)
Location
- Region: Cupertino
Financial & listing details
- Price per square foot: $1,287/sqft
- Tax assessed value: $1,345,613
- Date on market: 10/3/2026
- Cumulative days on market: 11 days
- Listing terms: Cash,Cash to New Loan
- Exclusions: Furniture, decors, paintings, and potted plants.
Estimated market value
$4,621,300
$4.39M - $4.90M
Not available
Price history
| Date | Event | Price |
|---|---|---|
| 10/7/2026 | Pending sale | $4,280,000$1,287/sqft |
Source:  CRMLS #V1-39071 Report a problem CRMLS #V1-39071 Report a problem | ||
| 10/3/2026 | Listed for sale | $4,280,000+428.4%$1,287/sqft |
Source: CRMLS #V1-39071 Report a problem | ||
| 9/20/1996 | Sold | $810,000$244/sqft |
Source: Public Record Report a problem | ||
Public tax history
| Year | Property taxes | Tax assessment |
|---|---|---|
| 2026 | -- | $1,345,613 +2% |
| 2025 | $16,979 +6.5% | $1,319,230 +2% |
| 2024 | $15,937 +1% | $1,293,364 +2% |
| 2023 | $15,786 +0.6% | $1,268,005 +2% |
| 2022 | $15,686 +1.1% | $1,243,143 +2% |
| 2021 | $15,514 +1.3% | $1,218,769 +1% |
| 2020 | $15,318 | $1,206,273 +2% |
| 2019 | $15,318 +5.7% | $1,182,621 +2% |
| 2018 | $14,492 | $1,159,433 +2% |
| 2017 | $14,492 +0.7% | $1,136,700 +2% |
| 2016 | $14,387 +4.1% | $1,114,413 +1.5% |
| 2015 | $13,815 +2.7% | $1,097,675 +2% |
| 2014 | $13,456 | $1,076,174 +0.5% |
| 2013 | -- | $1,071,311 +2% |
| 2012 | -- | $1,050,305 +2% |
| 2011 | -- | $1,029,712 +0.8% |
| 2010 | -- | $1,022,017 -0.2% |
| 2009 | -- | $1,024,446 +2% |
| 2008 | -- | $1,004,360 +2% |
| 2007 | -- | $984,668 +2% |
| 2006 | -- | $965,362 +2% |
| 2005 | -- | $946,434 +2% |
| 2004 | -- | $927,877 +1.9% |
| 2003 | -- | $910,872 +2% |
| 2002 | -- | $893,013 +2% |
| 2001 | -- | $875,504 |
Find assessor info on the county website
Monthly payment
Est. payment
Payment breakdown
Explore the cost of this home by adjusting the details. Changes won't be saved.Climate risks
Neighborhood: Jollyman
Similar homes
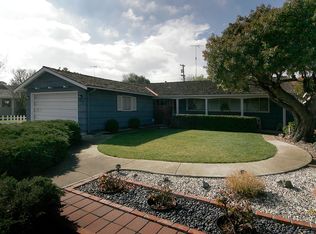
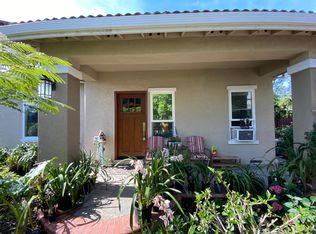
- $4,798,0005 bd5 ba3.9k sqft22608 Poppy Dr, Cupertino, CA 95014For Sale
 MLS ID #ML82060545, Marc Roos. MLSListings Inc
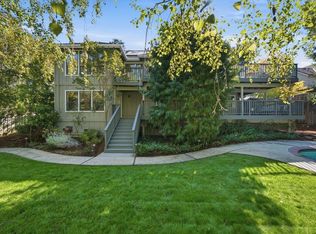
 - $3,999,8884 bd3 ba2.3k sqft10712 Pebble Pl, Cupertino, CA 95014For Sale
 MLS ID #ML82060293, Chandani Group. MLSListings Inc
 - $3,799,0004 bd6 ba4.4k sqft22755 San Juan Rd, Cupertino, CA 95014For Sale
 MLS ID #ML82057729, Bobby Ohadi. MLSListings Inc
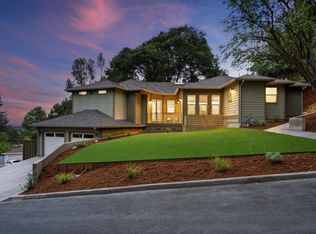
 - $5,400,0005 bd5 ba3.7k sqft23666 Black Oak Way, Cupertino, CA 95014For Sale
 MLS ID #ML82057115, Eric Quach. MLSListings Inc
Local buyer's agents are ready to help
