Stunning Views of the Valley!! Situated on a Private Road, This Gated Modern Oasis Offers a Sweeping Panorama of the Mountains, Silicon Valley, and Bay Area Skylines. The Serene Setting Provides a True Sense of Retreat, While Just Minutes to Downtown Amenities. Exquisitely Designed For Everyday Luxury, Melding Sleek Architectural Features w/ a Soft Organic Aesthetic. Accordion Glass Nano-Doors Offer Seamless Indoor/Outdoor Transition for Entertaining w/ Fire Pit, BBQ and TV Lounge. Resort-Style Features Include Heated Saltwater Pool and Spa w/ Waterfall, In-Pool Seating, Sauna and Fully Equipped Outdoor Kitchen. Chef's Kitchen Features Thermador Appliances, Dual Ovens, Natural Stone Countertops and Accordion Window with Pass-through to Outdoor Bar. 4 En Suite Bedrooms Including a Main Floor Suite and Downstairs Guest Suite w/ Private Entrance. Luxurious Primary Suite Features Sweeping Views, Spa-Like Bathroom, Walk-In Closet and Adjoining Office (or 5th Bedroom). Lower-level Media/Game Room Adds Versatility. Wellness Features Include Radiant Heated Floors, MERV 16 Air Filtration and Whole-house Water Purification. Smart Home Control4 Automation System w/ Indoor/Outdoor Speakers, Perimeter Cameras, Gate Control and Security Alarm. Outdoor Decking Spans 2000+ SqFt. A True Sanctuary
For sale
$6,300,000
17808 Tourney Rd, Los Gatos, CA 95030
5beds
3,860sqft
Single Family Residence, Residential
Built in 2020
3.16 Acres Lot
$6,058,600 Zestimate®
$1,632/sqft
$-- HOA
What's special
- 19 days
- 2,299
- 247
Zillow last checked:
Listing updated:
Listed by:
Tim O'Halloran 01105570 408-930-2900,
Coldwell Banker Realty 408-355-1500,
Cara O'Halloran 01859292 408-892-0494,
Coldwell Banker Realty
Source: MLSListings Inc,MLS#: ML82061245
Facts & features
Interior
Bedrooms & bathrooms
- Bedrooms: 5
- Bathrooms: 6
- Full bathrooms: 4
- 1/2 bathrooms: 2
Rooms
- Room types: Laundry, Office
Bedroom
- Features: GroundFloorBedroom, ReverseFloorPlan, WalkinCloset, PrimaryBedroom2plus
Bathroom
- Features: DoubleSinks, DualFlushToilet, PrimaryStallShowers, ShoweroverTub1, UpdatedBaths, FullonGroundFloor, HalfonGroundFloor
Dining room
- Features: DiningFamilyCombo, NoFormalDiningRoom
Family room
- Features: KitchenFamilyRoomCombo
Kitchen
- Features: Countertop_Stone
Heating
- Central Forced Air, Individual Room Controls, Radiant Floor
Cooling
- Central Air, Zoned
Appliances
- Included: Dishwasher, Disposal, Range Hood, Microwave, Double Oven, Built In Gas Oven/Range, Refrigerator, Wine Refrigerator, Washer/Dryer
- Laundry: Inside
Features
- High Ceilings, Vaulted Ceiling(s), Video Audio System, Open Beam Ceiling, Walk-In Closet(s), Security Gate
- Flooring: Tile
Interior area
- Total structure area: 3,860
- Total interior livable area: 3,860 sqft
Video & virtual tour
Property
Parking
- Total spaces: 2
- Parking features: Attached, Garage Door Opener, Parking Area, Oversized
- Attached garage spaces: 2
Features
- Stories: 2
- Patio & porch: Balcony/Patio, Deck
- Exterior features: Barbecue, Drought Tolerant Plants
- Pool features: In Ground, Pool/Spa Combo, Sauna or Steam Room
- Spa features: Pool/SpaCombo
- Fencing: Perimeter,Front Yard
- Has view: Yes
- View description: Bay, City Lights, Mountain(s), Valley
- Has water view: Yes
- Water view: Bay
Lot
- Size: 3.16 Acres
Details
- Parcel number: 53704049
- Zoning: R1E-5
- Special conditions: Standard
Construction
Type & style
- Home type: SingleFamily
- Architectural style: Contemporary,Modern/HighTech
- Property subtype: Single Family Residence, Residential
Materials
- Foundation: Concrete Perimeter
- Roof: Metal
Condition
- New construction: No
- Year built: 2020
Utilities & green energy
- Gas: PublicUtilities
- Utilities for property: Public Utilities
Community & HOA
Location
- Region: Los Gatos
Financial & listing details
- Price per square foot: $1,632/sqft
- Tax assessed value: $6,494,591
- Date on market: 9/14/2026
- Listing agreement: ExclusiveRightToSell
Estimated market value
$6,058,600
$5.76M - $6.36M
Not available
Price history
| Date | Event | Price |
|---|---|---|
| 9/15/2026 | Listed for sale | $6,300,000+5%$1,632/sqft |
Source:  MLSListings Inc #ML82061245 Report a problem MLSListings Inc #ML82061245 Report a problem | ||
| 5/16/2023 | Listing removed | -- |
Source: Zillow Rentals Report a problem | ||
| 2/14/2023 | Listed for rent | $20,000$5/sqft |
Source: Zillow Rentals Report a problem | ||
| 8/17/2022 | Listing removed | -- |
Source: Zillow Rental Manager Report a problem | ||
| 7/17/2022 | Listed for rent | $20,000$5/sqft |
Source: Zillow Rental Manager Report a problem | ||
| 12/29/2021 | Sold | $6,000,000+5.5%$1,554/sqft |
Source:  MLSListings Inc #ML81870316 Report a problem MLSListings Inc #ML81870316 Report a problem | ||
| 12/13/2021 | Pending sale | $5,689,000$1,474/sqft |
Source:  bridgeMLS/CCAR/Bay East AOR #ML81870316 Report a problem bridgeMLS/CCAR/Bay East AOR #ML81870316 Report a problem | ||
| 11/23/2021 | Listing removed | -- |
Source: MLSListings Inc Report a problem | ||
| 11/16/2021 | Listed for sale | $5,689,000-5.2%$1,474/sqft |
Source: MLSListings Inc #ML81870316 Report a problem | ||
| 9/22/2021 | Listing removed | -- |
Source: MLSListings Inc Report a problem | ||
| 8/24/2021 | Price change | $6,000,000-7.7%$1,554/sqft |
Source: MLSListings Inc #ML81859713 Report a problem | ||
| 7/27/2021 | Price change | $6,500,000-5.7%$1,684/sqft |
Source: MLSListings Inc #ML81847499 Report a problem | ||
| 6/5/2021 | Listed for sale | $6,895,000+175.8%$1,786/sqft |
Source: MLSListings Inc #ML81847499 Report a problem | ||
| 6/27/2014 | Sold | $2,500,000-3.7%$648/sqft |
Source: Public Record Report a problem | ||
| 5/21/2014 | Pending sale | $2,595,000$672/sqft |
Source: Alain Pinel Realtors - Saratoga #81415392 Report a problem | ||
| 5/7/2014 | Listed for sale | $2,595,000$672/sqft |
Source: Alain Pinel Realtors - Saratoga #81415392 Report a problem | ||
Public tax history
| Year | Property taxes | Tax assessment |
|---|---|---|
| 2026 | -- | $6,494,591 +2% |
| 2025 | $73,758 +3.8% | $6,367,247 +2% |
| 2024 | $71,044 +1.6% | $6,242,400 +2% |
| 2023 | $69,912 +0.7% | $6,120,000 +2% |
| 2022 | $69,434 +38.7% | $6,000,000 +39.6% |
| 2021 | $50,070 +56% | $4,297,776 +55.7% |
| 2020 | $32,102 | $2,760,917 +8.6% |
| 2019 | $32,102 +1.1% | $2,541,892 -5.6% |
| 2018 | $31,757 | $2,693,423 +2% |
| 2017 | $31,757 +0.1% | $2,640,612 +2% |
| 2016 | $31,727 +2.9% | $2,588,836 +1.5% |
| 2015 | $30,834 +269.7% | $2,549,950 +289.5% |
| 2014 | $8,340 | $654,652 +0.5% |
| 2013 | -- | $651,694 +2% |
| 2012 | -- | $638,917 +2% |
| 2011 | -- | $626,390 +0.8% |
| 2010 | -- | $621,710 -0.2% |
| 2009 | -- | $623,188 +2% |
| 2008 | -- | $610,970 +2% |
| 2007 | -- | $598,991 +2% |
| 2006 | -- | $587,247 +2% |
| 2005 | -- | $575,733 +2% |
| 2004 | -- | $564,445 +1.9% |
| 2003 | -- | $554,100 +2% |
| 2002 | -- | $543,236 +2% |
| 2001 | -- | $532,585 |
Find assessor info on the county website
Monthly payment
Est. payment
Payment breakdown
Explore the cost of this home by adjusting the details. Changes won't be saved.Climate risks
Neighborhood: 95030
Nearby schools
Schools provided by the listing agent
- Elementary: LouiseVanMeterElementary
- Middle: RaymondJFisherMiddle
- High: LosGatosHigh
- District: LosGatosUnionElementary
Source: MLSListings Inc. This data may not be complete. We recommend contacting the local school district to confirm school assignments for this home.


Similar homes
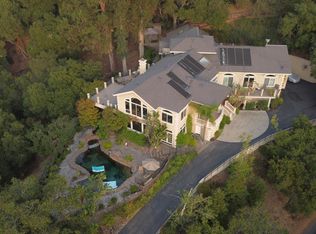
- $5,488,0004 bd5 ba4.2k sqft15730 Shannon Heights Rd, Los Gatos, CA 95032For Sale
 MLS ID #ML82060376, Amy McCafferty. MLSListings Inc
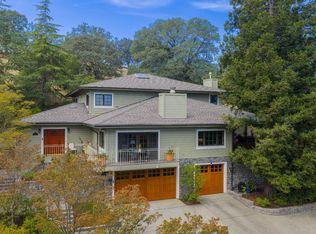
 - $5,664,0004 bd4 ba4.8k sqft15723 Oak Knoll Dr, Los Gatos, CA 95030For Sale
 MLS ID #ML82057718, Denise Carr. MLSListings Inc
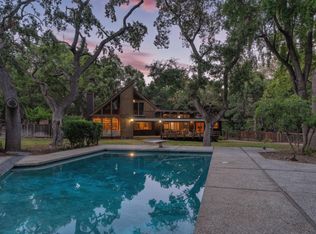
 - $5,500,0004 bd3 ba2.9k sqft19544 Sky Oaks Way, Los Gatos, CA 95030For Sale
 MLS ID #ML82056978, Nevis and Ardizzone. MLSListings Inc
 - $4,250,0006 bd5 ba4.2k sqft145 Central Ave, Los Gatos, CA 95030For Sale
 MLS ID #ML82057820, Andy Tse. MLSListings Inc
