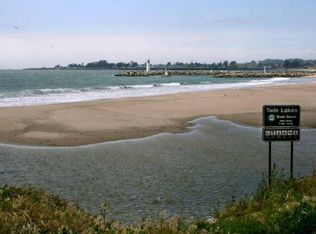
Properties like this rarely come to market. Built and completely reimagined in 2018, this home sits on a lot held by the same family since 1910 offering a truly special blend of history, craftsmanship, and modern luxury. From the moment you step inside, you are welcomed by sweeping views of the harbor, beach, lighthouse, and the iconic Santa Cruz Boardwalk in the distance. Expansive NanaWalls open the main living space to a wraparound stamped concrete patio, complete with both gas and wood-burning fire pitscreating effortless indoor-outdoor living thats perfect for entertaining year-round. The kitchen features a generous island and sleek finishes beautifully contrasted by rich Brazilian teak floors. A flexible Murphy bedroom just off the living room offers the ideal space for guests, a cozy lounge, or a private home office. Upstairs, accessible by stairs or an elevator that covers all levels, you will find dual primary suites and a stunning deck with panoramic ocean views your own private retreat above it all. A touch of the unexpected, hidden rooms are tucked behind custom bookcases throughout the home. Discover a secret staircase leading to the finished basement complete with a large recreation space, full bath, and second laundry or uncover your own lookout tower.
For sale
Price cut: $145K (6/26)
$5,650,000
2974 E Cliff Dr, Santa Cruz, CA 95062
3beds
2,816sqft
:
Get pre-qualified$38,517/mo
Single Family Residence, Residential
Built in 2018
3,541 Square Feet Lot
$5,430,000 Zestimate®
$2,006/sqft
$-- HOA
What's special
Dual primary suitesLookout towerRich brazilian teak floors
- 109 days |
- 926 |
- 31 |
Zillow last checked:
Listing updated:
Listed by:
Megan Lyng 01421921 831-345-0503,
David Lyng Real Estate 831-429-5700
Source: MLSListings Inc,MLS#: ML82041622
Facts & features
Interior
Bedrooms & bathrooms
- Bedrooms: 3
- Bathrooms: 3
- Full bathrooms: 3
Rooms
- Room types: Basement, Bonus Room, Laundry, Media Room, Office, Utility Room
Bedroom
- Features: GroundFloorBedroom, PrimarySuiteRetreat2plus, WalkinCloset, PrimaryBedroom2plus
Bathroom
- Features: DoubleSinks, DualFlushToilet, PrimaryStallShowers, StallShower2plus, Stone, Tile, UpdatedBaths, FullonGroundFloor
Dining room
- Features: DiningArea, DiningAreainLivingRoom, DiningBar, EatinKitchen
Family room
- Features: KitchenFamilyRoomCombo, SeparateFamilyRoom
Kitchen
- Features: Countertop_Granite, IslandwithSink
Heating
- Central Forced Air Gas
Cooling
- Ceiling Fan(s)
Appliances
- Included: Dishwasher, Disposal, Range Hood, Microwave, Gas Oven/Range, Refrigerator, Wine Refrigerator, Washer/Dryer
- Laundry: Inside, In Utility Room
Features
- Flooring: Concrete, Tile, Wood
- Basement: Finished
Interior area
- Total structure area: 2,816
- Total interior livable area: 2,816 sqft
Video & virtual tour
Property
Parking
- Total spaces: 3
- Parking features: Attached, Guest, Off Street, Parking Area
- Attached garage spaces: 1
Accessibility
- Accessibility features: Elevator/Lift
Features
- Stories: 3
- Patio & porch: Balcony/Patio, Deck
- Exterior features: Barbecue, Fenced, Fire Pit
- Fencing: Wood
- Has view: Yes
- View description: Bay, City Lights, Garden/Greenbelt, Ocean, Water
- Has water view: Yes
- Water view: Bay,Ocean,Water
Lot
- Size: 3,541 Square Feet
Details
- Parcel number: 02813230000
- Zoning: R
- Special conditions: Standard
Construction
Type & style
- Home type: SingleFamily
- Property subtype: Single Family Residence, Residential
Materials
- Stone
- Foundation: Slab
- Roof: Composition
Condition
- New construction: No
- Year built: 2018
Utilities & green energy
- Gas: PublicUtilities
- Sewer: Public Sewer
- Water: Public
- Utilities for property: Public Utilities, Water Public
Community & HOA
Location
- Region: Santa Cruz
Financial & listing details
- Price per square foot: $2,006/sqft
- Tax assessed value: $974,296
- Annual tax amount: $13,026
- Date on market: 4/6/2026
- Listing agreement: ExclusiveRightToSell
- Listing terms: CashorConventionalLoan
Estimated market value
$5,430,000
$5.16M - $5.70M
$6,426/mo
Price history
| Date | Event | Price |
|---|---|---|
| 6/26/2026 | Price change | $5,650,000-2.5%$2,006/sqft |
Source:  MLSListings Inc #ML82041622 Report a problem MLSListings Inc #ML82041622 Report a problem | ||
| 4/7/2026 | Listed for sale | $5,795,000$2,058/sqft |
Source: MLSListings Inc #ML82041622 Report a problem | ||
Public tax history
| Year | Property taxes | Tax assessment |
|---|---|---|
| 2025 | $13,026 +4.2% | $974,296 +2% |
| 2024 | $12,501 +7.1% | $955,191 +2% |
| 2023 | $11,677 +2.4% | $936,460 +2% |
| 2022 | $11,403 +3.3% | $918,100 +2% |
| 2021 | $11,040 +1.1% | $900,097 +1% |
| 2020 | $10,923 +2.2% | $890,869 +2% |
| 2019 | $10,684 +169.7% | $873,402 +243.5% |
| 2018 | $3,961 -32.9% | $254,275 -42.4% |
| 2017 | $5,905 +70% | $441,289 +56.3% |
| 2016 | $3,474 -9.6% | $282,400 -12.6% |
| 2015 | $3,844 +1.1% | $323,046 +2% |
| 2014 | $3,800 | $316,719 +4.1% |
| 2012 | -- | $304,204 +2% |
| 2011 | -- | $298,240 +0.8% |
| 2010 | -- | $296,011 -0.2% |
| 2009 | -- | $296,714 +2% |
| 2008 | -- | $290,896 +2% |
| 2007 | -- | $285,192 +2% |
| 2006 | -- | $279,600 +2% |
| 2005 | -- | $274,117 +2% |
| 2004 | -- | $268,742 +1.9% |
| 2003 | -- | $263,817 +2% |
| 2002 | -- | $258,644 +2% |
| 2001 | -- | $253,573 +2% |
| 2000 | -- | $248,601 |
Find assessor info on the county website
Monthly payment
Est. payment
Payment breakdown
Explore the cost of this home by adjusting the details. Changes won't be saved.Climate risks
Neighborhood: 95062
Nearby schools
GreatSchools rating
- 4/10Del Mar Elementary SchoolGrades: K-5Distance: 0.7 mi
- 7/10Shoreline Middle SchoolGrades: 6-8Distance: 0.6 mi
- NASpecial Education PreschoolGrades: Distance: 1.6 mi
Schools provided by the listing agent
- District: LiveOakElementary
Source: MLSListings Inc. This data may not be complete. We recommend contacting the local school district to confirm school assignments for this home.
- $1,760,2004 bd2 ba1.7k sqft2980 E Cliff Dr, Santa Cruz, CA 95062Off Market
- $2,553,8002 bd2 ba1.2k sqft2966 E Cliff Dr, Santa Cruz, CA 95062Off Market
- $1,370,3073,876 Square Feet191 12th Ave, Santa Cruz, CA 95062Off Market
- $1,944,8002 bd2 ba1.9k sqft181 12th Ave, Santa Cruz, CA 95062Off Market
- $1,658,4002 bd3 ba-- sqft205 12th Ave, Santa Cruz, CA 95062Off Market
- $1,552,9002 bd2 ba-- sqft201 12th Ave, Santa Cruz, CA 95062Off Market
- $2,870,7004 bd3 ba1.8k sqft2990 E Cliff Dr, Santa Cruz, CA 95062Off Market
- $1,221,1002 bd2 ba1k sqft175 12th Ave, Santa Cruz, CA 95062Off Market
A local agent can set up tours, give advice and negotiate with sellers.
Similar homes
- $5,200,0004 bd4 ba3.1k sqft3020 Pleasure Point Dr, Santa Cruz, CA 95062For Sale
 MLS ID #ML82048305, Strock Team. MLSListings Inc
 - $6,799,0003 bd2 ba2.4k sqft4360 Opal Cliff Dr, Santa Cruz, CA 95062For Sale
 MLS ID #ML82042792, Megan Lyng. MLSListings Inc
 - $6,950,0004 bd3 ba2.6k sqft4250 Opal Cliff Dr, Santa Cruz, CA 95062For Sale
 MLS ID #ML82033309, Lyng-Vidrine Team. MLSListings Inc
 - $3,950,0003 bd3 ba2.8k sqft4175 Court Dr, Santa Cruz, CA 95062For Sale
 MLS ID #ML82047413, Dave Dawson. MLSListings Inc
 - $3,188,0004 bd4 ba3.3k sqft100 Mentel Ave, Santa Cruz, CA 95062For SaleMLS ID #ML82044708, Beata Willison. MLSListings Inc
- $4,588,0004 bd4 ba2.5k sqft116 Monterey St, Santa Cruz, CA 95060For SaleMLS ID #ML82047237, Craig Springbett. MLSListings Inc
- $5,750,0005 bd2 ba2.2k sqft514 Meder St, Santa Cruz, CA 95060For SaleMLS ID #ML82014613, David Cury. MLSListings Inc
- $2,995,0003 bd4 ba3.1k sqft21 Kite Hill Rd, Santa Cruz, CA 95060For SaleMLS ID #ML82054469, Greg Lukina. MLSListings Inc
- $2,998,0003 bd3 ba1.9k sqft3430 Loma Alta Ln, Santa Cruz, CA 95065For SaleMLS ID #ML82050906, Randall Brown. MLSListings Inc
- $5,199,0004 bd3 ba3.7k sqft365 Race Horse Ln, Watsonville, CA 95076For SaleMLS ID #ML82040195, Tim Allen. MLSListings Inc
- $2,995,0003 bd3 ba3.6k sqft310 Hidden Valley Rdg, Soquel, CA 95073For SaleMLS ID #ML82052027, Sugaree Sands. MLSListings Inc
- $4,200,0003 bd3 ba3.3k sqft255 Aptos Ridge Cir, Watsonville, CA 95076For SaleMLS ID #ML82052692, Paul Bailey. MLSListings Inc
- $2,950,0003 bd3 ba3.3k sqft902 Laurent St, Santa Cruz, CA 95060For SaleMLS ID #ML82027765, Russell Gross. MLSListings Inc
- $3,150,0005 bd4 ba3.5k sqft300 Columbia St, Santa Cruz, CA 95060For SaleMLS ID #ML82045786, Tommy Ligon. MLSListings Inc
- $3,388,8883 bd3 ba3k sqft900 E Bel Mar Dr, Watsonville, CA 95076For SaleMLS ID #ML82052885, Tene Shake. MLSListings Inc
- $3,995,0003 bd2 ba1.8k sqft1500 Wharf Rd APT 22, Capitola, CA 95010For SaleMLS ID #ML82041044, Paul Bailey. MLSListings Inc
- $5,995,0005 bd7 ba3.6k sqft22700 Old Santa Cruz Hwy, Los Gatos, CA 95033For SaleMLS ID #ML82033361, George Rabe. MLSListings Inc
- $3,450,0004 bd4 ba3.7k sqft380 Mockingbird Ridge Rd, Watsonville, CA 95076For SaleMLS ID #ML82023551, Trisha Christensen. MLSListings Inc
- $2,975,0004 bd3 ba2.7k sqft1290 Conference Dr, Scotts Valley, CA 95066New ConstructionMLS ID #ML82051996, The Madani Team. MLSListings Inc
- $3,395,0004 bd4 ba3.7k sqft587 Saint Andrews Dr, Aptos, CA 95003For SaleMLS ID #ML82040716, Guy Giuffre. MLSListings Inc
Local buyer's agents are ready to help
