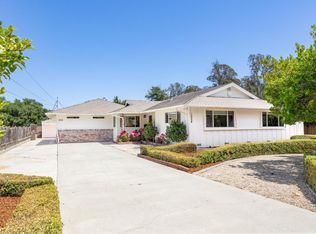
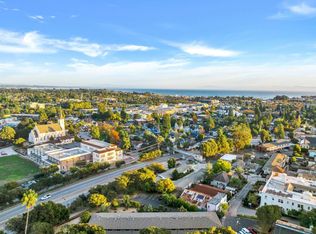
Some homes simply have an address; this one has a vantage point. From the moment you step inside 116 Monterey Street, a coastal panorama unfolds: Loma Prieta stands sentinel to the east, the iconic Santa Cruz Boardwalk and Wharf shimmer below, and the Monterey Bay Marine Sanctuary stretches to the horizon. This Mediterranean masterpiece was entirely reimagined in 2007 by the current owners, ensuring every detail was overseen with an owners eye for perfection. They meticulously preserved the vintage character, designing a high-end modern residence around that historic core.From the structural integrity to the lush,professional landscaping, every inch of this property has been built, lived in, and maintained to an immaculate standard.Situated just steps from West Cliff Drive and the Cowells Beach stairs, this residence caters to an active lifestyle centered around the ocean. The chef's kitchen, anchored by a Wolf range and a generous island, makes entertaining effortless. Evenings end in a private coastal oasis featuring an 8-person outdoor hot tub and a convenient outdoor shower, the essential finish to a morning surf session.The permitted 1bed/1 bath ADU sits atop a 2-car mechanic's garage and offers a proven income of $30-40k annually.
For sale
$4,588,000
116 Monterey St, Santa Cruz, CA 95060
4beds
2,586sqft
Single Family Residence, Residential
Built in 1952
7,318 Square Feet Lot
$4,323,700 Zestimate®
$1,774/sqft
$-- HOA
What's special
Wolf rangePrivate coastal oasisGenerous islandEntertaining effortlessHigh-end modern residenceConvenient outdoor showerLush professional landscaping
- 49 days |
- 2,101 |
- 88 |
Zillow last checked:
Listing updated:
Listed by:
Craig Springbett 01145599 831-239-9966,
Christie's International Real Estate Sereno 831-460-1100
Source: MLSListings Inc,MLS#: ML82047237
Loading...
Facts & features
Interior
Bedrooms & bathrooms
- Bedrooms: 4
- Bathrooms: 4
- Full bathrooms: 4
Dining room
- Features: FormalDiningRoom
Family room
- Features: KitchenFamilyRoomCombo
Heating
- Central Forced Air
Cooling
- None
Features
- Flooring: Hardwood, Tile
- Fireplace features: Living Room
Interior area
- Total structure area: 2,586
- Total interior livable area: 2,586 sqft
Video & virtual tour
Property
Parking
- Total spaces: 2
- Parking features: Covered, Detached, Electric Gate, Off Street
- Garage spaces: 2
Features
- Stories: 2
- Spa features: Other, Cover
- Has view: Yes
- View description: Bay, City Lights, Hills, Mountain(s), Ocean
- Has water view: Yes
- Water view: Bay,Ocean
Lot
- Size: 7,318 Square Feet
Details
- Parcel number: 00424413000
- Zoning: R1
- Special conditions: Standard
Construction
Type & style
- Home type: SingleFamily
- Architectural style: Mediterranean
- Property subtype: Single Family Residence, Residential
Materials
- Foundation: Concrete Perimeter
- Roof: Tile
Condition
- New construction: No
- Year built: 1952
Utilities & green energy
- Gas: PublicUtilities
- Water: Public
- Utilities for property: Public Utilities, Water Public
Community & HOA
Location
- Region: Santa Cruz
Financial & listing details
- Price per square foot: $1,774/sqft
- Date on market: 5/19/2026
- Listing agreement: ExclusiveRightToSell
Estimated market value
$4,323,700
$4.11M - $4.54M
$7,886/mo
Price history
| Date | Event | Price |
|---|---|---|
| 5/19/2026 | Listed for sale | $4,588,000-6%$1,774/sqft |
Source:  MLSListings Inc #ML82047237 Report a problem MLSListings Inc #ML82047237 Report a problem | ||
| 1/21/2026 | Listing removed | $4,880,000$1,887/sqft |
Source: eXp Realty #ML82021291 Report a problem | ||
| 1/4/2026 | Listed for sale | $4,880,000$1,887/sqft |
Source: eXp Realty #ML82021291 Report a problem | ||
Public tax history
Tax history is unavailable.
Monthly payment
Est. payment$--/mo
Payment breakdown
Explore the cost of this home by adjusting the details. Changes won't be saved.All calculations are estimates and provided by Zillow, Inc. for informational purposes only. Actual amounts may vary.
HOA fees may include property taxes on listings classified as Co-Ops. Contact the listing agent and/or owner for fee details.
Mortgage interest rates are dependent on a number of factors, including credit score, down payment, and repayment length. Interest rate data provided by Zillow Group Marketplace, Inc. as of 1/1/1970 from various mortgage lenders with which we have lead or other similar arrangements; the Estimated Payment is an average of those rates.
See how much you could borrow to make a competitive offer.
Climate risks
Neighborhood: 95060
Nearby schools
GreatSchools rating
- 8/10Bay View Elementary SchoolGrades: K-5Distance: 0.9 mi
- 9/10Mission Hill Middle SchoolGrades: 6-8Distance: 1.2 mi
- 10/10Santa Cruz High SchoolGrades: 9-12Distance: 1 mi
A local agent can set up tours, give advice and negotiate with sellers.


Local buyer's agents are ready to help
- California
- Santa Cruz County
- Santa Cruz
- 95060
- 116 Monterey St
Nearby cities
Nearby zip codes
Other Santa Cruz Topics
