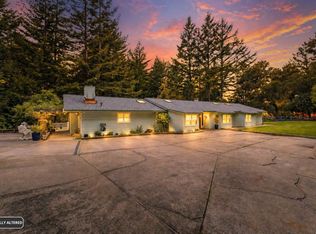
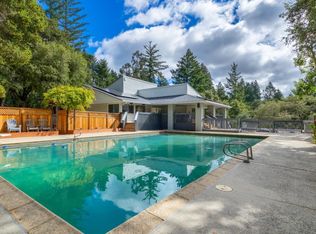
AMAZING NEW PRICE! Santa Cruz View Retreat! This exceptional 5BR, 2.5BA home sits on 4+ acres of breathtaking, deer proof gardens w/ panoramic views from Monterey Bay to San Lorenzo Valley and the Summit. A well designed 2,587 ft floorplan offers serenity, privacy, and the quintessential Santa Cruz lifestyle. Enjoy full 360 vistas from the wraparound farmhouse porch w/ multiple areas for viewing sunrises, sunsets, or sailboat activity on the Bay. The property includes 2 garages, one w/ workshop, generator with propane tank, enclosed veggie gardens, metal gopher and rabbit proof planters, 2 Tuff Sheds, multiple outdoor living spaces. Stroll the gazebo, patios, decks & secret gardens. Listen to the quiet or to the gurgling fountains. Gardeners will love 20+ fruit trees, 2 greenhouses, mature landscaping & extensive brick and gravel pathways. Additional features include a dog pen with dog door, security system, auto drip & sprinkler irrigation systems. Located in an official Firewise community, this rare retreat offers peaceful, expansive living just minutes from town. Perfect for nature lovers, entertainers, and anyone seeking a truly 1 of a kind property. Owner spent decades infusing the property with whimsy, eclectic touches and an insatiable love of plants & garden spaces! WOW
For sale
Price cut: $250K (7/27)
$1,999,000
200 McAmant Dr, Santa Cruz, CA 95060
5beds
2,587sqft
:
Get pre-qualified$12,849/mo
Single Family Residence, Residential
Built in 1979
4.36 Acres Lot
$1,925,100 Zestimate®
$773/sqft
$-- HOA
What's special
- 41 days |
- 1,221 |
- 67 |
Zillow last checked:
Listing updated:
Listed by:
Frank Murphy Realty 70010791 831-234-4343,
Frank Murphy Realty 831-234-4343
Source: MLSListings Inc,MLS#: ML82051212
Facts & features
Interior
Bedrooms & bathrooms
- Bedrooms: 5
- Bathrooms: 3
- Full bathrooms: 2
- 1/2 bathrooms: 1
Rooms
- Room types: Laundry, Office, Workshop
Bedroom
- Features: PrimarySuiteRetreat, WalkinCloset
Bathroom
- Features: DoubleSinks, ShowerandTub, ShoweroverTub1, Tile, HalfonGroundFloor
Dining room
- Features: DiningL
Family room
- Features: SeparateFamilyRoom
Kitchen
- Features: Countertop_Granite
Heating
- Heat Pump
Cooling
- Central Air
Appliances
- Included: Dishwasher, Gas Oven/Range, Refrigerator, Trash Compactor, Washer/Dryer
Features
- Vaulted Ceiling(s), Walk-In Closet(s), Security Gate
- Flooring: Carpet, Hardwood
- Number of fireplaces: 2
- Fireplace features: Gas, Living Room, Primary Bedroom
Interior area
- Total structure area: 2,587
- Total interior livable area: 2,587 sqft
Video & virtual tour
Property
Parking
- Total spaces: 2
- Parking features: Detached, Electric Gate, Garage Door Opener, Oversized
- Garage spaces: 2
Features
- Stories: 3
- Patio & porch: Deck
- Exterior features: Back Yard, Barbecue, Fenced, Gazebo, Storage Shed Structure, Fire Pit, Drought Tolerant Plants
- Fencing: Mixed Height Type,Partial
- Has view: Yes
- View description: Bay, City Lights, Forest/Woods, Mountain(s), Valley, Water
- Has water view: Yes
- Water view: Bay,Water
Lot
- Size: 4.36 Acres
- Features: Farm Animals Restricted, Grade Varies
Details
- Additional structures: Garage, Greenhouse, Pergola, Sheds
- Parcel number: 06311315000
- Zoning: RR
- Special conditions: Standard
- Horse amenities: TrailerStorage, Unimproved
Construction
Type & style
- Home type: SingleFamily
- Architectural style: Farm House
- Property subtype: Single Family Residence, Residential
Materials
- Foundation: Concrete Perimeter, Crawl Space
- Roof: Composition
Condition
- New construction: No
- Year built: 1979
Utilities & green energy
- Gas: Generator, PropaneOnSite, PublicUtilities
- Utilities for property: Propane, Public Utilities
Community & HOA
Location
- Region: Santa Cruz
Financial & listing details
- Price per square foot: $773/sqft
- Tax assessed value: $425,598
- Annual tax amount: $5,694
- Date on market: 6/16/2026
- Listing agreement: ExclusiveRightToSell
- Listing terms: CashorConventionalLoan
Estimated market value
$1,925,100
$1.83M - $2.02M
$7,782/mo
Price history
| Date | Event | Price |
|---|---|---|
| 7/27/2026 | Price change | $1,999,000-11.1%$773/sqft |
Source:  MLSListings Inc #ML82051212 Report a problem MLSListings Inc #ML82051212 Report a problem | ||
| 7/21/2026 | Price change | $2,249,000-6.3%$869/sqft |
Source: MLSListings Inc #ML82051212 Report a problem | ||
| 6/16/2026 | Listed for sale | $2,399,000$927/sqft |
Source: MLSListings Inc #ML82051212 Report a problem | ||
Public tax history
| Year | Property taxes | Tax assessment |
|---|---|---|
| 2025 | $5,694 +12.2% | $425,598 +2% |
| 2024 | $5,077 -1.8% | $417,252 +2% |
| 2023 | $5,169 +1.9% | $409,071 +2% |
| 2022 | $5,072 +5% | $401,050 +2% |
| 2021 | $4,831 +0.9% | $393,187 +1% |
| 2020 | $4,789 +7.1% | $389,155 +2% |
| 2019 | $4,469 +1.6% | $381,525 +2% |
| 2018 | $4,397 +1.5% | $374,043 +2% |
| 2017 | $4,332 +3.4% | $366,714 +2% |
| 2016 | $4,188 +2.4% | $359,522 +1.5% |
| 2015 | $4,091 +1.4% | $354,122 +2% |
| 2014 | $4,033 | $347,184 +2.5% |
| 2012 | -- | $338,835 +2% |
| 2011 | -- | $332,191 +0.8% |
| 2010 | -- | $329,708 -0.2% |
| 2009 | -- | $330,491 +2% |
| 2008 | -- | $324,011 +2% |
| 2007 | -- | $317,658 +2% |
| 2006 | -- | $311,429 +2% |
| 2005 | -- | $305,323 +2% |
| 2004 | -- | $299,336 +1.9% |
| 2003 | -- | $293,850 +2% |
| 2002 | -- | $288,088 +2% |
| 2001 | -- | $282,440 +2% |
| 2000 | -- | $276,902 |
Find assessor info on the county website
Monthly payment
Est. payment
Payment breakdown
Explore the cost of this home by adjusting the details. Changes won't be saved.Climate risks
Neighborhood: 95060
Nearby schools
GreatSchools rating
- 6/10Bonny Doon Elementary SchoolGrades: K-6Distance: 2.7 mi
- 9/10Mission Hill Middle SchoolGrades: 6-8Distance: 6.1 mi
- 10/10Santa Cruz High SchoolGrades: 9-12Distance: 6.4 mi
Schools provided by the listing agent
- Elementary: BonnyDoonElementary
- High: SantaCruzHigh
- District: BonnyDoonUnionElementary
Source: MLSListings Inc. This data may not be complete. We recommend contacting the local school district to confirm school assignments for this home.
- $1,588,7002 bd3 ba3.2k sqft221 McAmant Dr, Santa Cruz, CA 95060Off Market
- $2,279,4003 bd3 ba3.3k sqft170 Bonnywood Way, Santa Cruz, CA 95060Off Market
- $771,0001 bd1 ba1.4k sqft260 Bonnywood Way, Santa Cruz, CA 95060Off Market
- $1,718,3004 bd3 ba2.2k sqft109 Bonnywood Way, Santa Cruz, CA 95060Off Market

- $1,965,2003 bd3 ba4.2k sqft5650 Empire Grade, Santa Cruz, CA 95060Off Market
- $1,162,0003 bd4 ba2.6k sqft315 McAmant Dr, Santa Cruz, CA 95060Sold
- $1,203,7003 bd2 ba1.8k sqft255 Tassett Ct, Bonny Doon, CA 95060Off Market
- $1,286,9003 bd2 ba2.2k sqft5750 Empire Grade, Santa Cruz, CA 95060Off Market
A local agent can set up tours, give advice and negotiate with sellers.
Similar homes
- $1,999,9993 bd3 ba3.4k sqft260 Humbug Ln, Scotts Valley, CA 95060For Sale
 MLS ID #ML82045169, Jean Tenore. MLSListings Inc
 - $1,698,0005 bd3 ba2.8k sqft188 Kelly Ln, Santa Cruz, CA 95060For Sale
 MLS ID #ML82038766, Alistair Craft. MLSListings Inc
 - $1,995,0004 bd4 ba3.1k sqft152 Oak Creek Blvd, Scotts Valley, CA 95066For Sale
 MLS ID #ML82054982, Mario Desantis. MLSListings Inc
 - $1,999,0003 bd3 ba3.8k sqft106 Carbonera Dr, Santa Cruz, CA 95060For Sale
 MLS ID #ML82051324, Bobbie J. Herteman. MLSListings Inc
 - $1,549,0004 bd3 ba2.9k sqft2000 Glen Canyon Rd, Santa Cruz, CA 95060For SaleMLS ID #ML82047599, Gayle O'Neal. MLSListings Inc
- $1,775,0003 bd3 ba2.9k sqft220 Miracle Ln, Santa Cruz, CA 95060For SaleMLS ID #ML82050472, The Madani Team. MLSListings Inc
- $1,699,0005 bd4 ba3k sqft161 Aufderwood Ln, Brookdale, CA 95007For SaleMLS ID #ML82054737, Heidi Robinson. MLSListings Inc
- $1,599,0004 bd4 ba3.2k sqft1239 La Madrona Dr, Santa Cruz, CA 95060For SaleMLS ID #ML82019042, Holly Ma. MLSListings Inc
- $1,890,0003 bd3 ba2.3k sqft404 Esmeralda Dr, Santa Cruz, CA 95060For SaleMLS ID #ML82051104, Laif Mc Clellan. MLSListings Inc
- $1,880,0004 bd3 ba2.3k sqft233 Van Ness Ave, Santa Cruz, CA 95060For SaleMLS ID #ML82034069, The Madani Team. MLSListings Inc
- $1,535,0005 bd5 ba3.8k sqft2 Monte Verde Hts, Santa Cruz, CA 95060For SaleMLS ID #ML82051217, Christine J. Evans. MLSListings Inc
- $2,600,0004 bd3 ba2.3k sqft31 S Circle Dr, Santa Cruz, CA 95060For SaleMLS ID #ML82052231, Maureen Kendall. MLSListings Inc
- $1,757,0003 bd3 ba3k sqft(Undisclosed Address), Brookdale, CA 95007For SaleMLS ID #ML82050890, Katie Keeler. eXp Realty
- $1,580,0004 bd3 ba3.4k sqft423 Nelson Rd, Scotts Valley, CA 95066For SaleMLS ID #ML82049523, Laurie Petruzzi. MLSListings Inc
- $2,485,0004 bd6 ba2.6k sqft595 Wente St, Ben Lomond, CA 95005For SaleMLS ID #ML82052088, Teresa Marlow. MLSListings Inc
- $1,757,0003 bd3 ba3k sqft(Undisclosed Address), Brookdale, CA 95007For SaleMLS ID #ML82050890, Katie Keeler. MLSListings Inc
- $2,499,0003 bd3 ba1.9k sqft3430 Loma Alta Ln, Santa Cruz, CA 95065For SaleMLS ID #ML82050906, Randall Brown. MLSListings Inc
- $1,799,0003 bd2 ba1.9k sqft223 Rigg St, Santa Cruz, CA 95060For SaleMLS ID #ML82036709, Katy Cowley. MLSListings Inc
- $1,650,0003 bd2 ba1.6k sqft375 Blair Ranch Rd, Scotts Valley, CA 95066For SaleMLS ID #ML82053106, 2 Guys in Real Estate. MLSListings Inc
- $2,259,0004 bd5 ba3.6k sqft7034 Scotts Valley Dr, Scotts Valley, CA 95066For SaleMLS ID #ML82052658, Derek Fenster. MLSListings Inc
Local buyer's agents are ready to help
