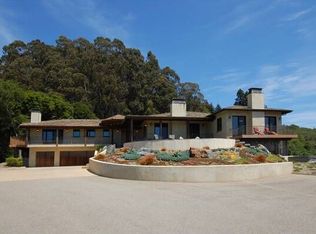
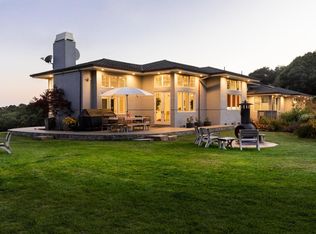
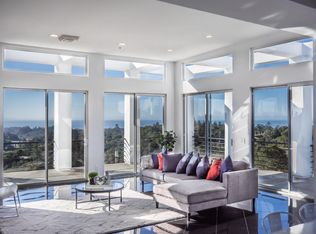
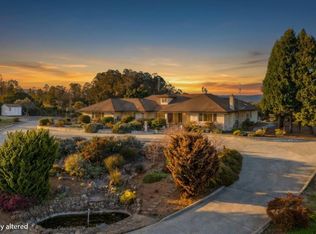
Honey Hill is a 21+ acre estate in the Aptos Hills that combines privacy, scale, and proximity, set among the rolling landscapes of Larkin Valley with panoramic views and minutes to Aptos Village and the coast. Built in 2014, the 3,796 sq ft home is designed for both daily living and entertaining, with wraparound brick porches, high ceilings, abundant natural light, and seamless indoor outdoor flow. The living room features a fireplace, built-ins, and direct backyard access. The chef's kitchen includes marble countertops, farmhouse sink, island, breakfast bar, walk-in pantry, and breakfast nook, with a dining room opening to the porch and a separate library for retreat. The main-level primary suite offers herringbone floors, walk-in closet, and a bath with clawfoot tub and double shower, while upstairs includes three bedrooms, full bath, family room, and office. Outdoor amenities include covered dining, firepit, outdoor kitchen, gardens, fruit trees, trails, and space for horses. Additional features include an oversized garage, mudroom, RV hookups, generator, and potential for a barn or ADU. A rare position where acreage and privacy meet coastal access, offering the feel of a secluded ranch just minutes from Aptos, Santa Cruz, and the broader Monterey Bay.
For sale
$5,199,000
365 Race Horse Ln, Watsonville, CA 95076
4beds
3,796sqft
Single Family Residence, Residential
Built in 2014
21.62 Acres Lot
$4,782,000 Zestimate®
$1,370/sqft
$-- HOA
What's special
Fruit treesFarmhouse sinkDirect backyard accessPanoramic viewsSeparate library for retreatSpace for horsesBreakfast bar
- 145 days |
- 613 |
- 52 |
Zillow last checked:
Listing updated:
Listed by:
Tim Allen 00891159 831-214-1990,
Coldwell Banker Realty 831-626-2221
Source: MLSListings Inc,MLS#: ML82040195
Facts & features
Interior
Bedrooms & bathrooms
- Bedrooms: 4
- Bathrooms: 3
- Full bathrooms: 3
Rooms
- Room types: Laundry, Library, Office
Bedroom
- Features: PrimarySuiteRetreat, WalkinCloset, PrimaryBedroomonGroundFloor
Bathroom
- Features: Marble, UpdatedBaths, PrimaryOversizedTub
Dining room
- Features: BreakfastNook, FormalDiningRoom
Family room
- Features: SeparateFamilyRoom
Kitchen
- Features: Countertop_Marble, Island
Heating
- Central Forced Air, Fireplace(s)
Cooling
- None
Appliances
- Included: Freezer, Disposal, Range Hood, Double Oven, Built In Gas Oven/Range, Refrigerator, Wine Refrigerator, Washer/Dryer
- Laundry: Inside, In Utility Room
Features
- High Ceilings, Video Audio System, Walk-In Closet(s), Security Gate
- Flooring: Wood
- Number of fireplaces: 1
- Fireplace features: Family Room
Interior area
- Total structure area: 3,796
- Total interior livable area: 3,796 sqft
Video & virtual tour
Property
Parking
- Total spaces: 3
- Parking features: Attached
- Attached garage spaces: 3
Features
- Has view: Yes
- View description: Garden/Greenbelt, Hills, Valley
Lot
- Size: 21.62 Acres
- Features: Additional Land Available, Farm Animals Permitted, Rolling Slope
Details
- Parcel number: 04130156000
- Zoning: SU
- Special conditions: Standard
- Horse amenities: RidingTrails
Construction
Type & style
- Home type: SingleFamily
- Property subtype: Single Family Residence, Residential
Materials
- Foundation: Slab
- Roof: Metal
Condition
- New construction: No
- Year built: 2014
Utilities & green energy
- Gas: Generator, PropaneOnSite
- Water: Well
- Utilities for property: Propane
Community & HOA
Location
- Region: Watsonville
Financial & listing details
- Price per square foot: $1,370/sqft
- Date on market: 3/25/2026
- Listing agreement: ExclusiveRightToSell
Estimated market value
$4,782,000
$4.54M - $5.02M
$7,533/mo
Price history
| Date | Event | Price |
|---|---|---|
| 3/25/2026 | Listed for sale | $5,199,000$1,370/sqft |
Source:  MLSListings Inc #ML82040195 Report a problem MLSListings Inc #ML82040195 Report a problem | ||
Public tax history
Tax history is unavailable.
Monthly payment
Est. payment
Payment breakdown
Explore the cost of this home by adjusting the details. Changes won't be saved.Climate risks
Neighborhood: 95076
Nearby schools
GreatSchools rating
- 8/10Valencia Elementary SchoolGrades: K-6Distance: 2.1 mi
- 5/10Aptos Junior High SchoolGrades: 7-8Distance: 1.5 mi
- 8/10Aptos High SchoolGrades: 9-12Distance: 0.5 mi
Schools provided by the listing agent
- District: PajaroValleyUnified
Source: MLSListings Inc. This data may not be complete. We recommend contacting the local school district to confirm school assignments for this home.
- $2,973,0004 bd4 ba3.8k sqft420 Race Horse Ln, Watsonville, CA 95076Off Market
- $3,107,7005 bd4 ba4.5k sqft484 Mockingbird Ridge Rd, Watsonville, CA 95076Off Market
- $2,950,0004 bd4 ba3.7k sqft380 Mockingbird Ridge Rd, Watsonville, CA 95076For Sale

- $3,582,7006 bd6 ba5.1k sqft745 Mockingbird Ridge Rd, Watsonville, CA 95076Off Market
- $2,103,6003 bd2 ba4.1k sqft305 Larkin Rdg, Watsonville, CA 95076Off Market
- $2,172,400-- bd-- ba4k sqft808 Moon Valley Ranch Rd, Watsonville, CA 95076Off Market
- $2,744,3004 bd4 ba3.8k sqft901 Moon Valley Ranch Rd, Watsonville, CA 95076Off Market
- $--13.18 acres210 Larkin Rdg, Watsonville, CA 95076Off Market
A local agent can set up tours, give advice and negotiate with sellers.
Similar homes
- $2,950,0004 bd4 ba3.7k sqft380 Mockingbird Ridge Rd, Watsonville, CA 95076For SaleMLS ID #ML82023551, Trisha Christensen. MLSListings Inc
- $3,990,0003 bd3 ba3.3k sqft255 Aptos Ridge Cir, Watsonville, CA 95076For Sale
 MLS ID #ML82052692, Paul Bailey. MLSListings Inc
 - $3,490,0004 bd4 ba4.5k sqft155 Scarlet Ct, Watsonville, CA 95076For Sale
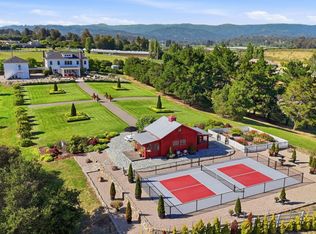 MLS ID #ML82047620, Valerie Reuter. MLSListings Inc
 - $2,800,0003 bd3 ba3k sqft900 E Bel Mar Dr, Watsonville, CA 95076For Sale
 MLS ID #ML82052885, Tene Shake. MLSListings Inc
 - $3,995,0004 bd5 ba3.5k sqft405 Heather Point Ln, Watsonville, CA 95076For SaleMLS ID #ML82048671, Jessyka Sommers. MLSListings Inc
- $3,595,0004 bd3 ba5k sqft235 Vista Del Pajaro Rd, Watsonville, CA 95076For SaleMLS ID #ML82048560, Marcus Vidrine III. MLSListings Inc
- $3,988,5203 bd4 ba4k sqft400 Seaview Dr, Aptos, CA 95003For SaleMLS ID #ML82057326, Maxwell Dukelow. MLSListings Inc
- $2,695,0007 bd7 ba3.6k sqft1258 San Andreas Rd, Watsonville, CA 95076For SaleMLS ID #ML82049440, Jessyka Sommers. MLSListings Inc
- $4,795,0005 bd4 ba3k sqft703 & 703A Hall Rd, Watsonville, CA 95076For SaleMLS ID #ML82008477, Sean Pate. MLSListings Inc
- $2,995,0003 bd3 ba2.5k sqft1061 Summit Rd., Watsonville, CA 95076For SaleMLS ID #ML82043825, Kathryn Harrold. MLSListings Inc
- $2,950,0004 bd2 ba2.5k sqft1880 Trout Gulch Rd, Aptos, CA 95003For SaleMLS ID #ML82052967, Marvin Christie. MLSListings Inc
- $2,749,8885 bd6 ba5.3k sqft1250 Day Valley Rdg, Aptos, CA 95003For SaleMLS ID #ML82047863, Jason Noble. MLSListings Inc
- $3,395,0004 bd4 ba3.7k sqft587 Saint Andrews Dr, Aptos, CA 95003For SaleMLS ID #ML82040716, Guy Giuffre. MLSListings Inc
- $4,375,0003 bd3 ba2k sqft10 Potbelly Beach Rd, Aptos, CA 95003For SaleMLS ID #ML82056664, David Mann. MLSListings Inc
- $4,648,0006 bd5 ba4.2k sqft13755 Skyline Blvd, Los Gatos, CA 95033For SaleMLS ID #ML82055683, Tiger Teerlink. MLSListings Inc
- $2,795,0003 bd3 ba3.6k sqft310 Hidden Valley Rdg, Soquel, CA 95073For SaleMLS ID #ML82052027, Sugaree Sands. MLSListings Inc
- $4,498,0004 bd4 ba4.6k sqft22 Hollins Dr, Santa Cruz, CA 95060For SaleMLS ID #ML82049466, Janie Hanson Team. MLSListings Inc
- $6,250,0004 bd6 ba4.4k sqft185 14th Ave, Santa Cruz, CA 95062For SaleMLS ID #ML82044563, Marvin Christie. MLSListings Inc
- $2,675,0004 bd4 ba4.5k sqft2240 N Rodeo Gulch Rd, Soquel, CA 95073For SaleMLS ID #ML82050082, Kasey Hinchman. MLSListings Inc
- $5,750,0005 bd2 ba2.2k sqft514 Meder St, Santa Cruz, CA 95060For SaleMLS ID #ML82014613, David Cury. MLSListings Inc
Local buyer's agents are ready to help
