Open FRIDAY 10 th 4-6 pm. Come and see this incredible estate! Nestled in the heart of desirable Larkin Valley, this extraordinary luxury country estate offers the perfect blend of tranquility, elegance, and convenience. Set on over 5.5 usable acres, this impeccably finished 5,540 sq. ft. residence is a rare opportunity to enjoy refined country living just 12 minutes from the beach and a short drive to highly acclaimed Aptos High and Aptos Junior High.
Designed for both grand entertaining and everyday comfort, the stunning home showcases exceptional craftsmanship, spacious living areas, and luxurious finishes throughout. The estate also features a separate ADU, ideal for guests, extended family, or rental income potential....
Outdoor amenities are equally impressive, including a private pickleball court, beautifully manicured gardens, and an abundance of mature fruit trees creating a peaceful, park-like setting. With ample room for horses, recreation, or a swimming pool, the property offers the ultimate in lifestyle flexibility. Buyer could even investigate potential use as a wedding venue!
Private, serene, and absolutely breathtaking, this is more than a home its a destination. Must be seen to be truly appreciated.
For sale
$3,490,000
155 Scarlet Ct, Watsonville, CA 95076
4beds
4,536sqft
Single Family Residence, Residential
Built in 2014
5.52 Acres Lot
$3,334,800 Zestimate®
$769/sqft
$-- HOA
What's special
- 55 days |
- 1,167 |
- 71 |
Zillow last checked:
Listing updated:
Listed by:
Valerie Reuter 01869602 408-807-0588,
Epique Realty 888-893-3537
Source: MLSListings Inc,MLS#: ML82047620
Facts & features
Interior
Bedrooms & bathrooms
- Bedrooms: 4
- Bathrooms: 4
- Full bathrooms: 3
- 1/2 bathrooms: 1
Rooms
- Room types: Loft, Utility Room, Workshop
Bedroom
- Features: PrimarySuiteRetreat, WalkinCloset
Bathroom
- Features: DoubleSinks, Marble, PrimaryStallShowers, ShowerandTub, StallShower2plus, TubinPrimaryBedroom, Tubs2plus, UpdatedBaths, HalfonGroundFloor
Dining room
- Features: BreakfastBar, EatinKitchen, FormalDiningRoom
Family room
- Features: SeparateFamilyRoom
Kitchen
- Features: Countertop_Marble, ExhaustFan, IslandwithSink, Pantry
Heating
- Central Forced Air Gas, 2 plus Zones
Cooling
- Ceiling Fan(s)
Appliances
- Included: Dishwasher, Exhaust Fan, Freezer, Disposal, Range Hood, Microwave, Built In Oven, Double Oven, Electric Oven, Built In Oven/Range, Gas Oven/Range, Refrigerator, Washer/Dryer
- Laundry: Gas Dryer Hookup, Upper Floor, Inside
Features
- High Ceilings, Walk-In Closet(s)
- Flooring: Hardwood, Tile
- Number of fireplaces: 4
- Fireplace features: Family Room, Gas, Living Room, Primary Bedroom, Other Location
Interior area
- Total structure area: 4,536
- Total interior livable area: 4,536 sqft
Video & virtual tour
Property
Parking
- Total spaces: 20
- Parking features: Carport, Covered, Detached, Drive Through, Electric Gate, Garage Door Opener, Guest, Other, Parking Area, Oversized
- Garage spaces: 3
Features
- Stories: 2
- Patio & porch: Balcony/Patio
- Exterior features: Back Yard, Barbecue, Dog Run/Kennel, Fenced, Storage Shed Structure, Tennis Court(s)
- Fencing: Perimeter,Gate,Mixed Height Type,Other
- Has view: Yes
- View description: Garden/Greenbelt, Mountain(s), Orchard, Other, Pasture, Vineyard
Lot
- Size: 5.52 Acres
- Features: Mostly Level, Other
Details
- Additional structures: MiscellaneousStructures, Barn, Garage, Gym, PoultryCoop, Sheds, TennisRaquetball, Zoned2ndUnit
- Parcel number: 04917158000
- Zoning: A
- Special conditions: Standard
- Horse amenities: Other
Construction
Type & style
- Home type: SingleFamily
- Architectural style: Georgian
- Property subtype: Single Family Residence, Residential
Materials
- Foundation: Concrete Perimeter, Slab, Other, Crawl Space
- Roof: Composition
Condition
- New construction: No
- Year built: 2014
Utilities & green energy
- Gas: Generator, NaturalGas, PropaneOnSite, PublicUtilities
- Sewer: Septic Tank
- Water: Well
- Utilities for property: Natural Gas Available, Propane, Public Utilities
Community & HOA
Location
- Region: Watsonville
Financial & listing details
- Price per square foot: $769/sqft
- Tax assessed value: $1,662,572
- Annual tax amount: $19,738
- Date on market: 5/26/2026
- Listing agreement: ExclusiveAgency
Estimated market value
$3,334,800
$3.17M - $3.50M
$7,890/mo
Price history
| Date | Event | Price |
|---|---|---|
| 5/26/2026 | Listed for sale | $3,490,000+1561.9%$769/sqft |
Source:  MLSListings Inc #ML82047620 Report a problem MLSListings Inc #ML82047620 Report a problem | ||
| 3/11/1999 | Sold | $210,000$46/sqft |
Source: Public Record Report a problem | ||
Public tax history
| Year | Property taxes | Tax assessment |
|---|---|---|
| 2025 | $19,738 +7.4% | $1,662,572 +2% |
| 2024 | $18,375 +2.6% | $1,629,972 +2% |
| 2023 | $17,908 +1.8% | $1,598,012 +2% |
| 2022 | $17,592 +1.8% | $1,566,678 +2% |
| 2021 | $17,283 +1.5% | $1,535,959 +1% |
| 2020 | $17,027 +3.4% | $1,520,210 +2% |
| 2019 | $16,461 +11.8% | $1,490,402 +11% |
| 2018 | $14,723 +2.1% | $1,342,628 +2.7% |
| 2017 | $14,419 +2.7% | $1,306,920 +2% |
| 2016 | $14,038 +0.4% | $1,281,418 +1.4% |
| 2015 | $13,983 | $1,264,292 |
Find assessor info on the county website
Monthly payment
Est. payment
Payment breakdown
Explore the cost of this home by adjusting the details. Changes won't be saved.Climate risks
Neighborhood: 95076
Nearby schools
GreatSchools rating
- 3/10Calabasas Elementary SchoolGrades: K-6Distance: 0.9 mi
- 5/10Aptos Junior High SchoolGrades: 7-8Distance: 4.6 mi
- 8/10Aptos High SchoolGrades: 9-12Distance: 3.5 mi
Schools provided by the listing agent
- Middle: AptosJuniorHigh
- High: AptosHigh
- District: PajaroValleyUnified
Source: MLSListings Inc. This data may not be complete. We recommend contacting the local school district to confirm school assignments for this home.
- $1,939,1004 bd3 ba2.5k sqft145 Koenig Rd, Watsonville, CA 95076Off Market
- $1,842,8003 bd2 ba3k sqft260 Koenig Rd, Watsonville, CA 95076Off Market
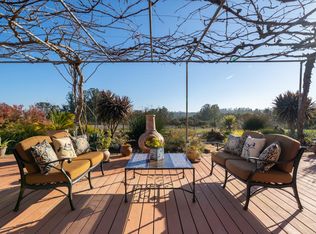
- $1,455,8003 bd3 ba2.3k sqft159 Koenig Rd, Watsonville, CA 95076Off Market
- $2,954,0005 bd5 ba3.9k sqft215 Scarlet Ct, Watsonville, CA 95076Off Market
- $2,224,2004 bd3 ba2.4k sqft405 Calabasas Rd, Watsonville, CA 95076Off Market
- $1,714,6004 bd3 ba2.2k sqft511 Calabasas Rd, Watsonville, CA 95076Off Market
- $1,743,2003 bd2 ba2.6k sqft892 & 894 Calabasas Rd, Watsonville, CA 95076Off Market
- $1,231,8002 bd1 ba1.2k sqft230 Scarlet Ct, Watsonville, CA 95076Off Market
A local agent can set up tours, give advice and negotiate with sellers.
Similar homes
- $3,595,0004 bd3 ba5k sqft235 Vista Del Pajaro Rd, Watsonville, CA 95076For Sale
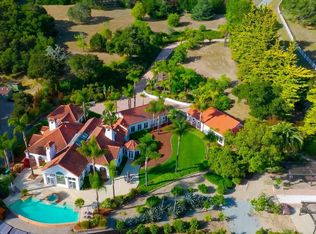 MLS ID #ML82048560, Marcus Vidrine III. MLSListings Inc
 - $3,388,8883 bd3 ba3k sqft900 E Bel Mar Dr, Watsonville, CA 95076For Sale
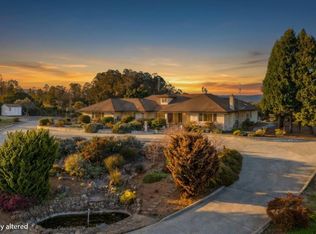 MLS ID #ML82052885, Tene Shake. MLSListings Inc
 - $3,450,0004 bd4 ba3.7k sqft380 Mockingbird Ridge Rd, Watsonville, CA 95076For Sale
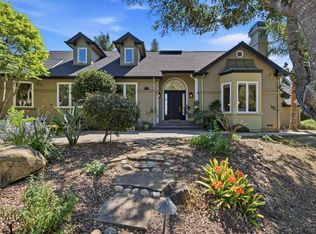 MLS ID #ML82023551, Trisha Christensen. MLSListings Inc
 - $4,200,0003 bd3 ba3.3k sqft255 Aptos Ridge Cir, Watsonville, CA 95076For Sale
 MLS ID #ML82052692, Paul Bailey. MLSListings Inc
 - $2,795,0007 bd7 ba3.6k sqft1258 San Andreas Rd, Watsonville, CA 95076For SaleMLS ID #ML82049440, Jessyka Sommers. MLSListings Inc
- $3,499,0003 bd3 ba2.5k sqft1061 Summit Rd., Watsonville, CA 95076For SaleMLS ID #ML82043825, Kathryn Harrold. MLSListings Inc
- $2,595,0004 bd3 ba3.4k sqft360 Babe Thompson Rd, Watsonville, CA 95076For SaleMLS ID #ML82051306, Mike O'Boy. MLSListings Inc
- $3,995,0004 bd5 ba3.5k sqft405 Heather Point Ln, Watsonville, CA 95076For SaleMLS ID #ML82048671, Jessyka Sommers. MLSListings Inc
- $5,199,0004 bd3 ba3.7k sqft365 Race Horse Ln, Watsonville, CA 95076For SaleMLS ID #ML82040195, Tim Allen. MLSListings Inc
- $1,850,0004 bd3 ba3.1k sqft1205 Eagle Hill Rd, Royal Oaks, CA 95076For SaleMLS ID #ML82047568, Megan Lyng. MLSListings Inc
- $3,395,0004 bd4 ba3.7k sqft587 Saint Andrews Dr, Aptos, CA 95003For SaleMLS ID #ML82040716, Guy Giuffre. MLSListings Inc
- $2,850,0004 bd4 ba4.5k sqft2240 N Rodeo Gulch Rd, Soquel, CA 95073For SaleMLS ID #ML82050082, Kasey Hinchman. MLSListings Inc
- $2,595,0003 bd4 ba3.7k sqft67 Tucker Rd, Royal Oaks, CA 95076For SaleMLS ID #ML82047821, Keck Properties. MLSListings Inc
- $2,498,8004 bd3 ba4k sqft6790 Redwood Retreat Rd, Gilroy, CA 95020For SaleMLS ID #ML82051551, Joanne McPhee. MLSListings Inc
- $2,995,0003 bd3 ba3.6k sqft310 Hidden Valley Rdg, Soquel, CA 95073For SaleMLS ID #ML82052027, Sugaree Sands. MLSListings Inc
- $2,999,0004 bd3 ba3.5k sqft17005 Uvas Rd, Morgan Hill, CA 95037For SaleMLS ID #ML82048047, Jennifer Laabs. MLSListings Inc
- $3,955,0004 bd4 ba4.2k sqft2315 Rockwood Ranch Rd, Morgan Hill, CA 95037For SaleMLS ID #ML82045273, Dustin Holdt. MLSListings Inc
- $2,999,9985 bd3 ba4k sqft17975 Deer Run Ct, Morgan Hill, CA 95037For SaleMLS ID #ML82052362, Karen Nelsen. MLSListings Inc
- $2,999,9994 bd3 ba3.6k sqft24431 Soquel San Jose Rd, Los Gatos, CA 95033For SaleMLS ID #ML82049095, Drew Reid. MLSListings Inc
- $3,195,0005 bd7 ba5.8k sqft18600 Castle Ridge Dr, Morgan Hill, CA 95037For SaleMLS ID #ML82050644, Shante Pappas. MLSListings Inc
Local buyer's agents are ready to help
