Along the coveted stretch of Opal Cliff Drive, this one-of-a-kind property offers one of the most desirable waterfront locations in Santa Cruz County featuring a large parcel, approximately 127 linear ft of ocean frontage, & sweeping panoramic ocean views. Perfectly positioned between Pleasure Point & Capitola Village, it overlooks world-class surf spots including The Hook, Sharks Cove, & Privates, & is just minutes to beaches, shops, & coastal dining. This custom-built, one-owner home maximizes its oceanside setting with breathtaking views from nearly every room. Set back from the street on almost half an acre, the property welcomes you with a spacious parking courtyard, lush lawn, & inviting entryway. Inside, enjoy vaulted ceilings, cozy fireplaces, & walls of glass that open to an ocean-view deck, seamlessly blending indoor & outdoor living. The main level includes the primary suite, kitchen, living areas, & a den/optional 4th bedroom, offering flexibility for single-level living. Upstairs are two bedrooms, a shared bath, & a deck with coastline views. Originally designed as a three-car garage, it now features a two-car setup with workbench & built-in storage. Recent improvements include a professional soil stabilization system along the cliffside & refreshed landscaping.
For sale
$6,950,000
4250 Opal Cliff Dr, Santa Cruz, CA 95062
4beds
2,657sqft
:
Get pre-qualified$47,491/mo
Single Family Residence, Residential
Built in 1968
0.45 Acres Lot
$6,543,800 Zestimate®
$2,616/sqft
$-- HOA
What's special
Ocean-view deckDesirable waterfront locationsLarge parcelSweeping panoramic ocean viewsSpacious parking courtyardRefreshed landscapingLush lawn
- 182 days |
- 1,374 |
- 65 |
Zillow last checked:
Listing updated:
Listed by:
Lyng-Vidrine Team 70010151 831-345-0503,
David Lyng Real Estate 831-429-5700,
Donna Hooper Danza 00525174 831-345-4269,
David Lyng Real Estate
Source: MLSListings Inc,MLS#: ML82033309
Facts & features
Interior
Bedrooms & bathrooms
- Bedrooms: 4
- Bathrooms: 3
- Full bathrooms: 2
- 1/2 bathrooms: 1
Rooms
- Room types: Great Room, Laundry, Office
Bedroom
- Features: GroundFloorBedroom, PrimarySuiteRetreat, WalkinCloset, PrimaryBedroomonGroundFloor, BedroomonGroundFloor2plus
Bathroom
- Features: DoubleSinks, PrimaryStallShowers, ShowerandTub, Tile, FullonGroundFloor, HalfonGroundFloor
Dining room
- Features: BreakfastBar, DiningAreainLivingRoom, DiningBar, EatinKitchen
Family room
- Features: KitchenFamilyRoomCombo, SeparateFamilyRoom
Kitchen
- Features: Countertop_Granite, ExhaustFan
Heating
- Central Forced Air
Cooling
- None
Appliances
- Included: Electric Cooktop, Dishwasher, Exhaust Fan, Disposal, Range Hood, Microwave, Double Oven, Refrigerator, Washer/Dryer
- Laundry: Tub/Sink, In Utility Room
Features
- High Ceilings, Vaulted Ceiling(s), Open Beam Ceiling, Walk-In Closet(s)
- Flooring: Carpet, Hardwood, Tile
- Number of fireplaces: 2
- Fireplace features: Family Room, Gas, Gas Log, Gas Starter, Living Room
Interior area
- Total structure area: 2,657
- Total interior livable area: 2,657 sqft
Video & virtual tour
Property
Parking
- Total spaces: 2
- Parking features: Attached, Covered, Guest, Off Street, On Street
- Attached garage spaces: 2
Accessibility
- Accessibility features: Grip-Accessible Features
Features
- Stories: 2
- Patio & porch: Balcony/Patio, Deck
- Exterior features: Back Yard, Barbecue, Fenced, Courtyard
- Has view: Yes
- View description: Bay, City Lights, Greenbelt, Hills, Ocean, Water
- Has water view: Yes
- Water view: Bay,Ocean,Water
Lot
- Size: 0.45 Acres
Details
- Parcel number: 03317110000
- Zoning: R-1-5
- Special conditions: Standard
Construction
Type & style
- Home type: SingleFamily
- Property subtype: Single Family Residence, Residential
Materials
- Foundation: Concrete Perimeter
- Roof: Shake
Condition
- New construction: No
- Year built: 1968
Utilities & green energy
- Gas: PublicUtilities
- Water: Public
- Utilities for property: Public Utilities, Water Public
Community & HOA
Location
- Region: Santa Cruz
Financial & listing details
- Price per square foot: $2,616/sqft
- Tax assessed value: $5,308,537
- Annual tax amount: $61,924
- Date on market: 1/31/2026
- Listing agreement: ExclusiveRightToSell
- Listing terms: CashorConventionalLoan
Estimated market value
$6,543,800
$6.22M - $6.87M
$6,483/mo
Price history
| Date | Event | Price |
|---|---|---|
| 4/14/2026 | Price change | $6,950,000-7.2%$2,616/sqft |
Source:  MLSListings Inc #ML82033309 Report a problem MLSListings Inc #ML82033309 Report a problem | ||
| 1/31/2026 | Listed for sale | $7,490,000$2,819/sqft |
Source: MLSListings Inc #ML82033309 Report a problem | ||
Public tax history
| Year | Property taxes | Tax assessment |
|---|---|---|
| 2025 | $61,924 +1521.9% | $5,308,537 +2338.6% |
| 2024 | $3,818 +3.6% | $217,685 +2% |
| 2023 | $3,686 +2.3% | $213,416 +2% |
| 2022 | $3,604 +6.7% | $209,232 +2% |
| 2021 | $3,379 +1.6% | $205,129 +1% |
| 2020 | $3,325 +2.3% | $203,026 +2% |
| 2019 | $3,249 +2.3% | $199,045 +2% |
| 2018 | $3,177 +1.7% | $195,142 +2% |
| 2017 | $3,125 +4.4% | $191,314 +2% |
| 2016 | $2,992 +5.7% | $187,562 +1.5% |
| 2015 | $2,830 +2.4% | $184,744 +2% |
| 2014 | $2,764 | $181,126 +2.5% |
| 2012 | -- | $176,772 +2% |
| 2011 | -- | $173,306 +0.8% |
| 2010 | -- | $172,011 -0.2% |
| 2009 | -- | $172,420 +2% |
| 2008 | -- | $169,039 +2% |
| 2007 | -- | $165,725 +2% |
| 2006 | -- | $162,475 +2% |
| 2005 | -- | $159,289 +2% |
| 2004 | -- | $156,166 +1.9% |
| 2003 | -- | $153,303 +2% |
| 2002 | -- | $150,297 +2% |
| 2001 | -- | $147,350 +2% |
| 2000 | -- | $144,460 |
Find assessor info on the county website
Monthly payment
Est. payment
Payment breakdown
Explore the cost of this home by adjusting the details. Changes won't be saved.Climate risks
Neighborhood: 95062
Nearby schools
GreatSchools rating
- 6/10Soquel Elementary SchoolGrades: K-5Distance: 1.6 mi
- 7/10New Brighton Middle SchoolGrades: 6-8Distance: 1.4 mi
Schools provided by the listing agent
- Elementary: SoquelElementary
- Middle: NewBrightonMiddle
- District: SoquelUnionElementary
Source: MLSListings Inc. This data may not be complete. We recommend contacting the local school district to confirm school assignments for this home.
- $5,555,1001 bd2 ba4k sqft4260 Opal Cliff Dr, Santa Cruz, CA 95062Off Market
- $8,962,3003 bd3 ba2.8k sqft4198 Opal Cliff Dr, Santa Cruz, CA 95062Off Market
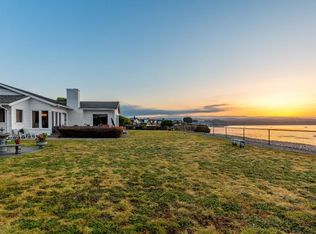
- $3,758,4003 bd2 ba2.2k sqft4280 Opal Cliff Dr, Santa Cruz, CA 95062Off Market
- $2,282,8002 bd2 ba1.4k sqft4235 Opal Cliff Dr, Santa Cruz, CA 95062Off Market
- $1,549,7002 bd1 ba962 sqft4245 Opal Cliff Dr, Santa Cruz, CA 95062Off Market
- $1,883,7003 bd2 ba1.2k sqft4225 Opal Cliff Dr, Santa Cruz, CA 95062Off Market
- $1,590,800-- bd-- ba1.9k sqft4255 Opal Cliff Dr, Santa Cruz, CA 95062Off Market
- $1,703,6002 bd1 ba1.2k sqft4205 Opal Cliff Dr, Santa Cruz, CA 95062Off Market
A local agent can set up tours, give advice and negotiate with sellers.
Similar homes
- $6,799,0003 bd2 ba2.4k sqft4360 Opal Cliff Dr, Santa Cruz, CA 95062For Sale
 MLS ID #ML82042792, Megan Lyng. MLSListings Inc
 - $5,200,0004 bd4 ba3.1k sqft3020 Pleasure Point Dr, Santa Cruz, CA 95062For Sale
 MLS ID #ML82048305, Strock Team. MLSListings Inc
 - $3,950,0003 bd3 ba2.8k sqft4175 Court Dr, Santa Cruz, CA 95062For Sale
 MLS ID #ML82047413, Dave Dawson. MLSListings Inc
 - $5,650,0003 bd3 ba2.8k sqft2974 E Cliff Dr, Santa Cruz, CA 95062For Sale
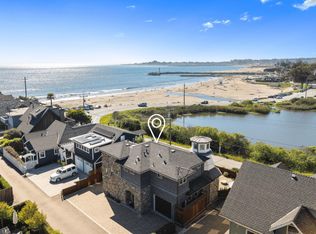 MLS ID #ML82041622, Megan Lyng. MLSListings Inc
 - $7,500,0004 bd5 ba2.9k sqft877 Via Gaviota, Aptos, CA 95003For SaleMLS ID #ML82049769, Randy Maldonado. MLSListings Inc
- $4,588,0004 bd4 ba2.5k sqft116 Monterey St, Santa Cruz, CA 95060For SaleMLS ID #ML82047237, Craig Springbett. MLSListings Inc
- $5,750,0005 bd2 ba2.2k sqft514 Meder St, Santa Cruz, CA 95060For SaleMLS ID #ML82014613, David Cury. MLSListings Inc
- $4,200,0003 bd3 ba3.3k sqft255 Aptos Ridge Cir, Watsonville, CA 95076For SaleMLS ID #ML82052692, Paul Bailey. MLSListings Inc
- $5,199,0004 bd3 ba3.7k sqft365 Race Horse Ln, Watsonville, CA 95076For SaleMLS ID #ML82040195, Tim Allen. MLSListings Inc
- $5,995,0005 bd7 ba3.6k sqft22700 Old Santa Cruz Hwy, Los Gatos, CA 95033For SaleMLS ID #ML82033361, George Rabe. MLSListings Inc
- $3,995,0004 bd5 ba3.5k sqft405 Heather Point Ln, Watsonville, CA 95076For SaleMLS ID #ML82048671, Jessyka Sommers. MLSListings Inc
- $3,995,0003 bd2 ba1.8k sqft1500 Wharf Rd APT 22, Capitola, CA 95010For SaleMLS ID #ML82041044, Paul Bailey. MLSListings Inc
- $3,990,0004 bd3 ba2.1k sqft339 Beach Dr, Aptos, CA 95003For SaleMLS ID #ML82052486, Paul Bailey. MLSListings Inc
- $3,898,0003 bd3 ba2.6k sqft15333 Kennedy Rd, Los Gatos, CA 95032For SaleMLS ID #ML82053747, David Lillo. MLSListings Inc
- $4,500,0004 bd4 ba2.6k sqft15295 Kennedy Rd, Los Gatos, CA 95032For SaleMLS ID #ML82053472, Lawrence Hernandez. MLSListings Inc
- $3,890,0005 bd3 ba2.8k sqft288 Nino Way, Los Gatos, CA 95032For SaleMLS ID #ML82055445, Gretchen Hill. MLSListings Inc
- $9,800,0004 bd3 ba3k sqft25200 Loma Prieta Ave, Los Gatos, CA 95033For SaleMLS ID #ML82039483, Kalina Wasman. MLSListings Inc
- $3,800,0006 bd6 ba3.4k sqft16057 Shannon Rd, Los Gatos, CA 95032For SaleMLS ID #ML82051259, Slater Thomson Team. MLSListings Inc
- $3,499,0003 bd3 ba2.5k sqft1061 Summit Rd., Watsonville, CA 95076For SaleMLS ID #ML82043825, Kathryn Harrold. MLSListings Inc
- $4,795,0005 bd4 ba3k sqft703 & 703A Hall Rd, Watsonville, CA 95076For SaleMLS ID #ML82008477, Sean Pate. MLSListings Inc
Local buyer's agents are ready to help
