Created in 1965 by a master of organic architecture - the protege whom Americas greatest architect, as named by the AIA, regarded as a son and entrusted to lead his West Coast office - this faithfully restored single-level estate occupies a private peak on nearly 10 acres in the Soquel Hills. A rare expression of organic architecture, the residence is shaped by its landscape through limestone, redwood-framed walls of glass, polished concrete floors, custom built-ins, and deep overhangs. Sweeping valley and ridgeline views create an indoor-outdoor experience that shifts beautifully with the hour, weather, and seasons. The dramatic living room rises 25 feet and is anchored by one of Santa Cruz County's largest private residential fireplaces, while a built-in outdoor fireplace extends the architecture into the landscape. More than 5,000 square feet of stone terrace surrounds the saltwater pool, pool house, and sauna. A tennis court, Japanese garden with koi pond and waterfall, two expansive redwood decks, bamboo walking path, bocce court, and a secluded hilltop great lawn create a private world of beauty and serenity. Irreplaceable in setting, craftsmanship, and vision, this is a singular Northern California architectural refuge minutes from Capitola's beaches and dining.
For sale
$5,100,000
999 N Rodeo Gulch Rd, Soquel, CA 95073
5beds
4,166sqft
Single Family Residence, Residential
Built in 1965
9.94 Acres Lot
$5,061,200 Zestimate®
$1,224/sqft
$-- HOA
What's special
- 27 days
- 3,139
- 339
Zillow last checked:
Listing updated:
Listed by:
Mario Desantis 02119587 831-291-0511,
Coldwell Banker Realty 831-469-8000
Source: MLSListings Inc,MLS#: ML82058047
Facts & features
Interior
Bedrooms & bathrooms
- Bedrooms: 5
- Bathrooms: 4
- Full bathrooms: 4
Rooms
- Room types: Laundry, Library, Workshop
Bedroom
- Features: GroundFloorBedroom, PrimarySuiteRetreat, PrimaryBedroomonGroundFloor, GroundFloorPrimaryBedroom2plus
Bathroom
- Features: DoubleSinks, Granite, PrimaryStallShowers, PrimarySunkenTub, PrimaryTubwJets, OutsideAccess, Tub, TubinPrimaryBedroom, FullonGroundFloor
Dining room
- Features: BreakfastBar, DiningFamilyCombo, SunkenDiningArea
Family room
- Features: KitchenFamilyRoomCombo
Kitchen
- Features: Countertop_Granite, ExhaustFan, Pantry
Heating
- Central Forced Air, Fireplace(s), 2 plus Zones
Cooling
- None
Appliances
- Included: Built in BBQ Grill, Gas Cooktop, Dishwasher, Exhaust Fan, Disposal, Microwave, Built In Oven, Gas Oven, Oven/Range, Refrigerator, Washer/Dryer
- Laundry: Inside
Features
- High Ceilings, Vaulted Ceiling(s), Video Audio System, Security Gate
- Flooring: Carpet, Hardwood, Stone
- Number of fireplaces: 3
- Fireplace features: Family Room, Primary Bedroom, Outside, Wood Burning
Interior area
- Total structure area: 4,166
- Total interior livable area: 4,166 sqft
Property
Parking
- Total spaces: 10
- Parking features: Carport, Covered, Electric Gate, Lighted, No Garage, Parking Area, Oversized
- Carport spaces: 3
Features
- Stories: 1
- Patio & porch: Balcony/Patio, Deck
- Exterior features: Back Yard, Barbecue, Fenced, Tennis Court(s), Drought Tolerant Plants
- Pool features: Black Bottom, Cabana Dressing Room, In Ground, Sauna or Steam Room, Pool Sweep
- Fencing: Front Yard,Gate,Wood
- Has view: Yes
- View description: Forest/Woods, Hills
Lot
- Size: 9.94 Acres
- Features: Hillside, Level, Grade Varies
Details
- Additional structures: PoolHouse, TennisRaquetball
- Parcel number: 10213125000
- Zoning: RA
- Special conditions: Standard
- Horse amenities: Unimproved
Construction
Type & style
- Home type: SingleFamily
- Architectural style: Custom
- Property subtype: Single Family Residence, Residential
Materials
- Foundation: Brick/Mortar, Concrete Perimeter and Slab
- Roof: Wood
Condition
- New construction: No
- Year built: 1965
Utilities & green energy
- Gas: PropaneOnSite
- Water: Well
- Utilities for property: Propane
Community & HOA
Location
- Region: Soquel
Financial & listing details
- Price per square foot: $1,224/sqft
- Tax assessed value: $3,820,653
- Date on market: 8/18/2026
- Listing agreement: ExclusiveAgency
Estimated market value
$5,061,200
$4.81M - $5.31M
Not available
Price history
| Date | Event | Price |
|---|---|---|
| 8/18/2026 | Listed for sale | $5,100,000+45.7%$1,224/sqft |
Source:  MLSListings Inc #ML82058047 Report a problem MLSListings Inc #ML82058047 Report a problem | ||
| 7/10/2019 | Sold | $3,500,000+6.2%$840/sqft |
Source:  MLSListings Inc #ML81753975 Report a problem MLSListings Inc #ML81753975 Report a problem | ||
| 6/13/2019 | Pending sale | $3,295,000$791/sqft |
Source: David Lyng Real Estate #ML81753975 Report a problem | ||
| 5/29/2019 | Price change | $3,295,000-17.3%$791/sqft |
Source: David Lyng Real Estate #ML81753975 Report a problem | ||
| 8/12/2018 | Price change | $3,985,000+2.3%$957/sqft |
Source: Sotheby's International Realty - Carmel - Rancho Brokerage #81681845 Report a problem | ||
| 8/10/2018 | Listed for sale | $3,895,000-2.5%$935/sqft |
Source: Sotheby's International Realty - Carmel - Rancho Brokerage #81681845 Report a problem | ||
| 5/26/2018 | Listing removed | $3,995,000$959/sqft |
Source: Sotheby's International Realty - Carmel - Rancho Brokerage #81681845 Report a problem | ||
| 5/8/2018 | Pending sale | $3,995,000$959/sqft |
Source: Sotheby's Int'l Realty-Rancho #ML81681845 Report a problem | ||
| 10/17/2017 | Listed for sale | $3,995,000-10.2%$959/sqft |
Source: Sotheby's Int'l Realty-Rancho #ML81681845 Report a problem | ||
| 1/4/2017 | Listing removed | $4,450,000$1,068/sqft |
Source: Modern Homes Realty #ML81614627 Report a problem | ||
| 9/15/2016 | Listed for sale | $4,450,000$1,068/sqft |
Source: Modern Homes Realty #ML81614627 Report a problem | ||
| 9/15/2016 | Listing removed | $12,500-16.4%$3/sqft |
Source: Marquise Property Management, Inc. Report a problem | ||
| 4/2/2016 | Listing removed | $14,950$4/sqft |
Source: Marquise Property Management Inc. Report a problem | ||
| 11/20/2015 | Listed for rent | $14,950$4/sqft |
Source: Marquise Property Management, Inc Report a problem | ||
Public tax history
| Year | Property taxes | Tax assessment |
|---|---|---|
| 2026 | -- | $3,820,653 +2% |
| 2025 | $43,130 +6.8% | $3,745,738 +2% |
| 2024 | $40,385 +1.8% | $3,672,292 +2% |
| 2023 | $39,680 +0.7% | $3,600,286 +2% |
| 2022 | $39,386 +2.4% | $3,529,693 +2% |
| 2021 | $38,456 +0.8% | $3,460,483 +1% |
| 2020 | $38,138 +729.9% | $3,425,000 +781.1% |
| 2019 | $4,595 +1.3% | $388,723 +2% |
| 2018 | $4,537 +1.2% | $381,101 +2% |
| 2017 | $4,483 +5.8% | $373,628 +2% |
| 2016 | $4,236 +3.9% | $366,302 +1.5% |
| 2015 | $4,075 +1.6% | $360,800 +2% |
| 2014 | $4,012 | $353,732 +2.5% |
| 2012 | -- | $345,229 +2% |
| 2011 | -- | $338,460 +0.8% |
| 2010 | -- | $335,930 -0.2% |
| 2009 | -- | $336,728 +2% |
| 2008 | -- | $330,126 -82% |
| 2007 | -- | $1,837,079 +479% |
| 2006 | -- | $317,306 +2% |
| 2005 | -- | $311,085 +2% |
| 2004 | -- | $304,985 +1.9% |
| 2003 | -- | $299,395 +2% |
| 2002 | -- | $293,524 +2% |
| 2001 | -- | $287,768 +2% |
| 2000 | -- | $282,125 |
Find assessor info on the county website
Monthly payment
Est. payment
Payment breakdown
Explore the cost of this home by adjusting the details. Changes won't be saved.Climate risks
Neighborhood: 95073
Nearby schools
Similar homes
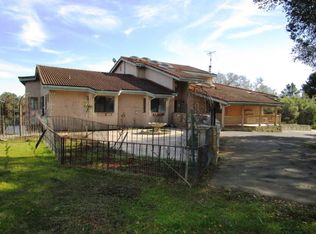
- $3,795,0004 bd3 ba4.2k sqft3999 Cherryvale Ave, Soquel, CA 95073For Sale
 MLS ID #ML82059675, Kathleen Manning. MLSListings Inc
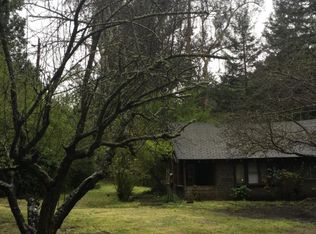
 - $4,750,0003 bd3 ba3.1k sqft780 Lagunita Dr, Soquel, CA 95073For Sale
 MLS ID #ML82057832, Brezsny Associates. MLSListings Inc
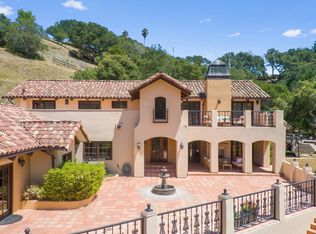
 - $2,675,0004 bd4 ba4.5k sqft2240 N Rodeo Gulch Rd, Soquel, CA 95073For Sale
 MLS ID #ML82050082, Kasey Hinchman. MLSListings Inc
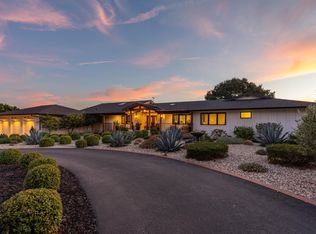
 - $4,995,0004 bd4 ba3k sqft145 Coy Dr, La Selva Beach, CA 95076For Sale
 MLS ID #ML82059694, Mario Desantis. MLSListings Inc
Local buyer's agents are ready to help
