Beautiful and luxurious high-end condominium flat includes 3 bedrooms, 3.5 baths plus a detached board room/office/gym with additional half bath and private exclusive backyard with patio and lush landscaping. Enter your private walkway and elevator anteroom on the main floor and head up to your flat via secure elevator. Elevator opens directly into foyer of your property. The stunning great room has 10' ceilings and walls of glass that fold open to the west. High-end chefs kitchen is the pinnacle of luxury with custom cabinetry & Thermador appliances. Also enjoy the multiple generous balconies. Primary suite with spa-like bath and two other bedrooms with en-suite bathrooms allows for generous living weather for a family or a work from home tycoon. Spacious, exclusive and private gated backyard with detached board room/office/gym and powder room. Oversized, 2 car garage with EV charging. 2 Parcels off University Ave in the heart of vibrant, sought after downtown Palo Alto. This is the one with everything you want.
For sale
$5,998,000
515 Webster St, Palo Alto, CA 94301
3beds
2,823sqft
Condominium, Residential
Built in 2019
-- sqft lot
$5,730,400 Zestimate®
$2,125/sqft
$-- HOA
What's special
- 13 days
- 926
- 21
Zillow last checked:
Listing updated:
Listed by:
Brendan Callahan 01397059 650-387-2535,
Compass 650-462-1111
Source: MLSListings Inc,MLS#: ML82066218
Facts & features
Interior
Bedrooms & bathrooms
- Bedrooms: 3
- Bathrooms: 5
- Full bathrooms: 3
- 1/2 bathrooms: 2
Rooms
- Room types: Laundry, Office, Utility Room
Bathroom
- Features: DoubleSinks, PrimaryStallShowers, Stone
Dining room
- Features: BreakfastBar, DiningAreainLivingRoom
Family room
- Features: KitchenFamilyRoomCombo
Heating
- Forced Air
Cooling
- Central Air
Appliances
- Included: Gas Cooktop, Washer/Dryer
- Laundry: Inside
Features
- High Ceilings, Video Audio System, Walk-In Closet(s), Security Gate
- Flooring: Hardwood
- Number of fireplaces: 1
- Fireplace features: Gas, Living Room
Interior area
- Total structure area: 2,823
- Total interior livable area: 2,823 sqft
Video & virtual tour
Property
Parking
- Total spaces: 2
- Parking features: Attached, Electric Vehicle Charging Station(s), Parking Area
- Attached garage spaces: 2
Accessibility
- Accessibility features: Elevator/Lift
Features
- Stories: 2
Details
- Parcel number: 12003125
- Zoning: RM-40
- Special conditions: Standard
Construction
Type & style
- Home type: Condo
- Property subtype: Condominium, Residential
Materials
- Foundation: Concrete Perimeter, Slab, Reinforced Concrete
- Roof: Other
Condition
- New construction: No
- Year built: 2019
Utilities & green energy
- Gas: PublicUtilities
- Sewer: Public Sewer
- Water: Public
- Utilities for property: Public Utilities, Water Public
Community & HOA
Location
- Region: Palo Alto
Financial & listing details
- Price per square foot: $2,125/sqft
- Date on market: 10/30/2026
- Listing agreement: ExclusiveRightToSell
- Listing terms: CashorConventionalLoan
Estimated market value
$5,730,400
$5.44M - $6.02M
Not available
Price history
| Date | Event | Price |
|---|---|---|
| 10/31/2026 | Listed for sale | $5,998,0000%$2,125/sqft |
Source:  MLSListings Inc #ML82066218 Report a problem | ||
| 6/5/2026 | Sold | $6,000,000+20.1%$2,125/sqft |
Source: MLSListings Inc #ML82048721 Report a problem | ||
| 6/2/2026 | Pending sale | $4,995,000$1,769/sqft |
Source: MLSListings Inc #ML82048721 Report a problem | ||
| 5/27/2026 | Listed for sale | $4,995,000+66.5%$1,769/sqft |
Source: MLSListings Inc #ML82048721 Report a problem | ||
| 7/18/2024 | Listing removed | -- |
Source: Zillow Rentals Report a problem | ||
| 6/27/2024 | Listed for rent | $24,995-7.4%$9/sqft |
Source: Zillow Rentals Report a problem | ||
| 6/19/2024 | Listing removed | -- |
Source: Zillow Rentals Report a problem | ||
| 5/29/2024 | Listed for rent | $26,995$10/sqft |
Source: Zillow Rentals Report a problem | ||
| 11/27/2022 | Listing removed | -- |
Source: Zillow Rental Network_1 Report a problem | ||
| 11/8/2022 | Listed for rent | $26,995+8.9%$10/sqft |
Source: Zillow Rental Network_1 #ML81912561 Report a problem | ||
| 6/12/2021 | Listing removed | -- |
Source:  MLSListings Inc Report a problem | ||
| 5/25/2021 | Price change | $24,800-17.3%$9/sqft |
Source: MLSListings Inc #ML81838715 Report a problem | ||
| 4/13/2021 | Listed for rent | $29,995+25%$11/sqft |
Source: Local MLS #ML81838715 Report a problem | ||
| 4/8/2020 | Listing removed | $23,995$8/sqft |
Source: Compass #ML81769751 Report a problem | ||
| 2/5/2020 | Price change | $23,995-2.1%$8/sqft |
Source: Compass #ML81769751 Report a problem | ||
| 10/15/2019 | Price change | $24,500+22.5%$9/sqft |
Source: Compass #ML81769751 Report a problem | ||
| 9/23/2019 | Listed for rent | $19,995$7/sqft |
Source: Compass #ML81769751 Report a problem | ||
| 10/16/2015 | Sold | $3,000,000$1,063/sqft |
Source: Agent Provided Report a problem | ||
Public tax history
Tax history is unavailable.
Monthly payment
Est. payment
Payment breakdown
Explore the cost of this home by adjusting the details. Changes won't be saved.Climate risks
Neighborhood: University South
Nearby schools
Schools provided by the listing agent
- Elementary: AddisonElementary
- Middle: DavidStarrJordanMiddle_1
- High: PaloAltoHigh
- District: PaloAltoUnified
Source: MLSListings Inc. This data may not be complete. We recommend contacting the local school district to confirm school assignments for this home.
Similar homes
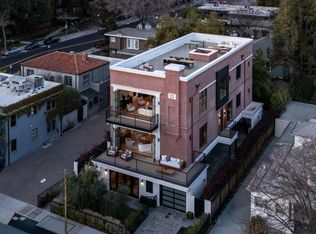
- $4,798,0005 bd3 ba2.4k sqft780 Palo Alto Ave, Palo Alto, CA 94301For Sale
 MLS ID #ML82065409, Omar M. Kinaan. MLSListings Inc
- $3,698,0002 bd3 ba2.1k sqft325 Channing Ave APT 112, Palo Alto, CA 94301For Sale
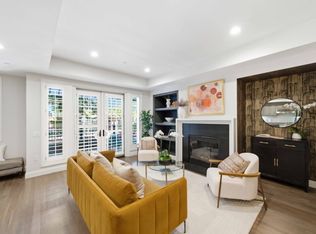 MLS ID #ML82053526, Judy Decker. MLSListings Inc
- $6,498,0004 bd3 ba2.5k sqft1770 Fulton St, Palo Alto, CA 94303For Sale
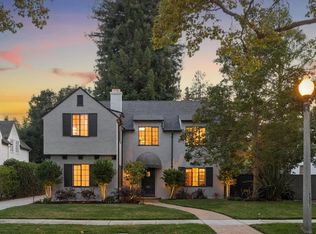 MLS ID #ML82060726, Umang Sanchorawala. MLSListings Inc
- $6,250,0004 bd5 ba3.7k sqft194 Felton Dr, Menlo Park, CA 94025For Sale
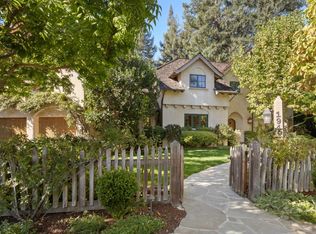 MLS ID #ML82066852, Caitlin Darke. MLSListings Inc
