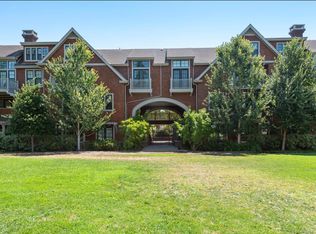
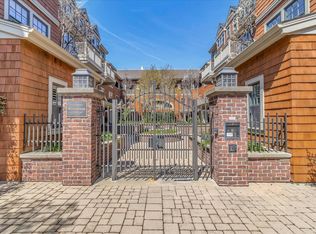
One of the most desirable units in this highly sought-after Palo Alto location: Woodmark at University Park. With its own private entry, the foyer leads to the elegant great room featuring high ceilings, hardwood floors, a spacious living area with fireplace flanked by built-in bookcases, dining area with designer pendant and library/office with custom cabinetry behind pocket doors. French doors create a seamless flow to the private patio, perfect for entertainment. The kitchen features stone countertops, high-end appliances, and counter seating. Bedroom ensuites are upstairs, including the primary with a seating area and spacious bathroom with soaking tub, step-in shower, and custom walk-in closet. Set on a quiet walk way adjacant to Heritage Park, within strolling distance to University Avenue, Farmers Market, Town and Country Village, Whole Foods, Stanford, and outstanding Palo Alto Schools. Two secured parking spaces, storage unit, and bike storage.
For sale
$3,988,000
325 Channing Ave APT 112, Palo Alto, CA 94301
2beds
2,112sqft
:
Get pre-qualified$28,549/mo
Condominium, Residential
Built in 2004
-- sqft lot
$3,846,600 Zestimate®
$1,888/sqft
$1,308/mo HOA
What's special
- 31 days |
- 1,067 |
- 19 |
Zillow last checked:
Listing updated:
Listed by:
Judy Decker 01199563 650-799-4294,
Compass 650-323-1111
Source: MLSListings Inc,MLS#: ML82053526
Facts & features
Interior
Bedrooms & bathrooms
- Bedrooms: 2
- Bathrooms: 3
- Full bathrooms: 2
- 1/2 bathrooms: 1
Bathroom
- Features: PrimaryStallShowers, ShoweroverTub1, PrimaryOversizedTub, HalfonGroundFloor
Dining room
- Features: BreakfastBar, DiningArea
Family room
- Features: NoFamilyRoom
Kitchen
- Features: Countertop_Stone, ExhaustFan
Heating
- Floor Furnace
Cooling
- Central Air
Appliances
- Included: Gas Cooktop, Dishwasher, Exhaust Fan
Features
- Flooring: Hardwood, Stone
- Number of fireplaces: 1
- Fireplace features: Gas, Living Room
Interior area
- Total structure area: 2,112
- Total interior livable area: 2,112 sqft
Property
Parking
- Total spaces: 2
- Parking features: Assigned
- Garage spaces: 2
Features
- Stories: 2
Details
- Parcel number: 12011019
- Zoning: PC
- Special conditions: Standard
Construction
Type & style
- Home type: Condo
- Property subtype: Condominium, Residential
Materials
- Foundation: Slab
- Roof: Shingle
Condition
- New construction: No
- Year built: 2004
Utilities & green energy
- Gas: PublicUtilities
- Sewer: Public Sewer
- Water: Public
- Utilities for property: Public Utilities, Water Public
Community & HOA
HOA
- Has HOA: Yes
- HOA fee: $1,308 monthly
Location
- Region: Palo Alto
Financial & listing details
- Price per square foot: $1,888/sqft
- Tax assessed value: $2,998,336
- Annual tax amount: $37,014
- Date on market: 7/8/2026
- Listing agreement: ExclusiveAgency
- Listing terms: CashorConventionalLoan
Estimated market value
$3,846,600
$3.65M - $4.04M
$7,802/mo
Price history
| Date | Event | Price |
|---|---|---|
| 7/8/2026 | Listed for sale | $3,988,000+44%$1,888/sqft |
Source:  MLSListings Inc #ML82053526 Report a problem MLSListings Inc #ML82053526 Report a problem | ||
| 4/26/2025 | Listing removed | $8,500$4/sqft |
Source: Zillow Rentals Report a problem | ||
| 4/3/2025 | Listed for rent | $8,500-4.5%$4/sqft |
Source: Zillow Rentals Report a problem | ||
| 6/24/2021 | Sold | $2,770,000+0.7%$1,312/sqft |
Source:  MLSListings Inc #ML81839460 Report a problem MLSListings Inc #ML81839460 Report a problem | ||
| 5/11/2021 | Price change | $2,750,000-8%$1,302/sqft |
Source: MLSListings Inc #ML81839460 Report a problem | ||
| 4/16/2021 | Listed for sale | $2,988,000+487%$1,415/sqft |
Source: MLSListings Inc #ML81839460 Report a problem | ||
| 4/26/2016 | Listing removed | $8,900-10.1%$4/sqft |
Source: Alain Pinel Realtors - Los Altos #81564858 Report a problem | ||
| 3/12/2016 | Listed for rent | $9,900$5/sqft |
Source: Alain Pinel Realtors - Los Altos #81564858 Report a problem | ||
| 3/19/2013 | Sold | $509,000-66.1%$241/sqft |
Source: Public Record Report a problem | ||
| 5/6/2005 | Sold | $1,500,000$710/sqft |
Source: Public Record Report a problem | ||
Public tax history
| Year | Property taxes | Tax assessment |
|---|---|---|
| 2025 | $37,014 +4.3% | $2,998,336 +2% |
| 2024 | $35,494 +1.5% | $2,939,546 +2% |
| 2023 | $34,973 +1.2% | $2,881,908 +2% |
| 2022 | $34,572 +45.1% | $2,825,400 +46.3% |
| 2021 | $23,830 +2.1% | $1,931,636 +1% |
| 2020 | $23,341 | $1,911,830 +2% |
| 2019 | $23,341 +4% | $1,874,344 +2% |
| 2018 | $22,450 | $1,837,594 +2% |
| 2017 | $22,450 +1.7% | $1,801,564 +2% |
| 2016 | $22,071 +3.8% | $1,766,240 +1.5% |
| 2015 | $21,264 +2.2% | $1,739,710 +2% |
| 2014 | $20,815 | $1,705,632 +0.5% |
| 2013 | -- | $1,697,924 +4.2% |
| 2012 | -- | $1,630,000 +26.4% |
| 2011 | -- | $1,290,000 -17.9% |
| 2010 | -- | $1,571,000 -3.2% |
| 2009 | -- | $1,623,648 +2% |
| 2008 | -- | $1,591,812 +2% |
| 2007 | -- | $1,560,600 +6.3% |
| 2006 | -- | $1,468,800 +310.3% |
| 2005 | -- | $357,990 +77% |
| 2004 | -- | $202,227 |
Find assessor info on the county website
Monthly payment
Est. payment
Payment breakdown
Explore the cost of this home by adjusting the details. Changes won't be saved.Climate risks
Neighborhood: University South
Nearby schools
GreatSchools rating
- 9/10Addison Elementary SchoolGrades: K-5Distance: 0.3 mi
- 9/10Frank S. Greene Jr. MiddleGrades: 6-8Distance: 1.3 mi
- 10/10Palo Alto High SchoolGrades: 9-12Distance: 0.5 mi
Schools provided by the listing agent
- Elementary: AddisonElementary
- Middle: DavidStarrJordanMiddle_1
- High: PaloAltoHigh
- District: PaloAltoUnified
Source: MLSListings Inc. This data may not be complete. We recommend contacting the local school district to confirm school assignments for this home.
- $3,338,5002 bd3 ba1.9k sqft325 Channing Ave APT 101, Palo Alto, CA 94301Off Market
- $2,915,2002 bd2 ba2k sqft325 Channing Ave APT 102, Palo Alto, CA 94301Off Market
- $2,741,8002 bd2 ba2k sqft325 Channing Ave APT 103, Palo Alto, CA 94301Off Market
- $3,300,0002 bd3 ba2k sqft325 Channing Ave APT 104, Palo Alto, CA 94301Sold
- $3,674,2002 bd3 ba2.1k sqft325 Channing Ave APT 105, Palo Alto, CA 94301Off Market
- $3,552,1002 bd3 ba2k sqft325 Channing Ave APT 106, Palo Alto, CA 94301Off Market
- $3,147,9002 bd2 ba2k sqft325 Channing Ave APT 107, Palo Alto, CA 94301Off Market
- $2,588,1002 bd2 ba1.9k sqft325 Channing Ave APT 108, Palo Alto, CA 94301Off Market
- $2,173,8002 bd3 ba1.8k sqft325 Channing Ave APT 109, Palo Alto, CA 94301Off Market
A local agent can set up tours, give advice and negotiate with sellers.
Similar homes
- $2,988,0004 bd2 ba1.6k sqft699 Oregon Ave, Palo Alto, CA 94301For Sale
 MLS ID #ML82056902, Maria Afzal. MLSListings Inc
 - $3,988,0004 bd4 ba2.4k sqft455 Margarita Ave, Palo Alto, CA 94306For Sale
 MLS ID #ML82049448, David Lillo. MLSListings Inc
 - $4,188,0004 bd4 ba2.2k sqft568 Irven Ct, Palo Alto, CA 94306For Sale
 MLS ID #ML82052630, Lei Feng. MLSListings Inc
 - $3,380,0004 bd2 ba1.5k sqft3492 Murdoch Ct, Palo Alto, CA 94306For Sale
 MLS ID #ML82056927, Yan Tian. MLSListings Inc
 - $2,650,0003 bd2 ba1.6k sqft150 Middlefield Rd, Palo Alto, CA 94301For SaleMLS ID #ML82049695, Julie Lau. MLSListings Inc
- $3,598,0004 bd4 ba2.3k sqft2025 Santa Cruz Ave, Menlo Park, CA 94025For SaleMLS ID #ML82055374, Delia Fei. MLSListings Inc
- $3,500,0004 bd4 ba2.9k sqft176 Los Trancos Cir, Portola Valley, CA 94028For SaleMLS ID #ML82056610, Tim Gilmartin. MLSListings Inc
- $4,088,0005 bd4 ba3k sqft52 Murray Ct, Redwood City, CA 94061For SaleMLS ID #ML82053346, John Leahy. MLSListings Inc
- $2,995,0004 bd3 ba1.7k sqft3109 Maddux Dr, Palo Alto, CA 94303For SaleMLS ID #ML82053549, Loveless Team. MLSListings Inc
- $3,645,0003 bd3 ba1.9k sqft63 Ridge Ct, Woodside, CA 94062For SaleMLS ID #ML82047690, Hugh Cornish. MLSListings Inc
- $3,588,8884 bd3 ba2.4k sqft22184 Via Camino Ct, Cupertino, CA 95014For SaleMLS ID #ML82056803, Chuck Robinson. MLSListings Inc
- $2,849,0003 bd2 ba1.6k sqft1046 Sonoma Ave, Menlo Park, CA 94025For SaleMLS ID #ML82054801, Brent & Mary Gullixson. MLSListings Inc
- $3,998,0004 bd4 ba2.5k sqft385 Carmelita Dr, Mountain View, CA 94040For SaleMLS ID #ML82047523, Andy Tse. MLSListings Inc
- $3,788,8005 bd4 ba2.6k sqft236 Ferndale Way, Redwood City, CA 94062For SaleMLS ID #ML82045688, Costantini Team. MLSListings Inc
- $3,998,0005 bd5 ba3.1k sqft18823 Casa Blanca Ln, Saratoga, CA 95070New ConstructionMLS ID #ML82056471, Andy Tse. MLSListings Inc
- $2,098,0003 bd2 ba1.8k sqft184 Sand Hill Cir, Menlo Park, CA 94025For SaleMLS ID #ML82055069, Dana Carmel. MLSListings Inc
- $3,988,0004 bd4 ba2.3k sqft1523 Miramonte Ave, Mountain View, CA 94040New ConstructionMLS ID #ML82055060, DeLeon Team. MLSListings Inc
- $3,498,0004 bd2 ba2k sqft3803 Hamilton Way, Redwood City, CA 94062For SaleMLS ID #ML82032490, Cher Rowland. MLSListings Inc
- $4,595,0004 bd3 ba1.8k sqft495 Arboleda Dr, Los Altos, CA 94024For SaleMLS ID #ML82055196, Melinda Bettencourt. MLSListings Inc
- $4,495,0004 bd3 ba3k sqft8 Almendra Ln, Los Altos, CA 94022For SaleMLS ID #ML82051303, Brian Ayer. MLSListings Inc
Local buyer's agents are ready to help
