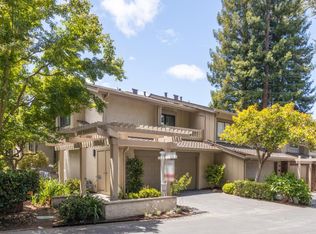
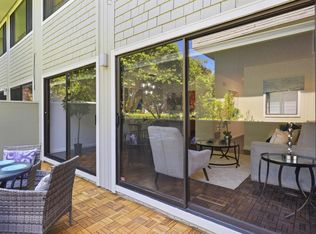
Beautifully remodeled townhome showcasing contemporary style, soaring high-pitched ceilings, skylights, and expansive windows that flood the interior with natural light. Fresh interior paint and newly installed engineered hardwood floors create a crisp, modern aesthetic, complemented by smart-home upgrades including an EV charger, Lutron lighting system, MyQ garage door opener, and Ring doorbell. Enjoy serene views of Sharon Heights Golf Course and seamless indoor-outdoor living as the open living and dining areas, anchored by a fireplace, extend to a gracious private patio ideal for entertaining.The updated chefs kitchen features granite countertops, a dining bar, and top-quality stainless steel appliances, offering both style and functionality. Three generously sized bedrooms include a desirable ground-floor primary suite with remodeled en-suite bath and built-in cabinetry. A beautifully remodeled hall bath completes the two upstairs bedrooms. Additional highlights include central air conditioning, an oversized laundry/workroom, and an attached two-car garage. Ideally situated in a premier mid-Peninsula community with lush landscaped grounds and a community pool, this exceptional home offers convenient access to Stanford University, Sand Hill Road, and Highway 280.
For sale
$2,098,000
184 Sand Hill Cir, Menlo Park, CA 94025
3beds
1,850sqft
Condominium, Residential
Built in 1971
-- sqft lot
$2,033,500 Zestimate®
$1,134/sqft
$1,008/mo HOA
What's special
- 18 days |
- 959 |
- 31 |
Zillow last checked:
Listing updated:
Listed by:
Dana Carmel 02076519 650-804-2393,
Represent Realty 650-804-2393
Source: MLSListings Inc,MLS#: ML82055069
Facts & features
Interior
Bedrooms & bathrooms
- Bedrooms: 3
- Bathrooms: 2
- Full bathrooms: 2
Rooms
- Room types: Laundry
Bedroom
- Features: PrimarySuiteRetreat, PrimaryBedroomonGroundFloor
Bathroom
- Features: DoubleSinks, StallShower2plus, UpdatedBaths, OversizedTub
Dining room
- Features: FormalDiningRoom
Family room
- Features: NoFamilyRoom
Heating
- Central Forced Air Gas
Cooling
- Central Air
Appliances
- Included: Dishwasher, Microwave, Gas Oven/Range, Refrigerator, Washer/Dryer
- Laundry: In Utility Room
Features
- High Ceilings, One Or More Skylights, Vaulted Ceiling(s)
- Flooring: Hardwood, Stone, Tile
- Number of fireplaces: 1
- Fireplace features: Living Room
Interior area
- Total structure area: 1,850
- Total interior livable area: 1,850 sqft
Video & virtual tour
Property
Parking
- Total spaces: 2
- Parking features: Guest
- Garage spaces: 2
Features
- Stories: 2
- Pool features: Cabana Dressing Room, Community, In Ground
- Has view: Yes
- View description: Golf Course
Lot
- Size: 1,452 Square Feet
Details
- Parcel number: 074510310
- Zoning: R1000T
- Special conditions: Standard
Construction
Type & style
- Home type: Condo
- Property subtype: Condominium, Residential
Materials
- Foundation: Concrete Perimeter
- Roof: Composition
Condition
- New construction: No
- Year built: 1971
Utilities & green energy
- Gas: PublicUtilities
- Sewer: Public Sewer
- Water: Public
- Utilities for property: Public Utilities, Water Public
Community & HOA
HOA
- Has HOA: Yes
- Amenities included: Community Pool
- HOA fee: $1,008 monthly
Location
- Region: Menlo Park
Financial & listing details
- Price per square foot: $1,134/sqft
- Tax assessed value: $1,968,560
- Annual tax amount: $23,380
- Date on market: 7/29/2026
- Listing agreement: ExclusiveRightToSell
Estimated market value
$2,033,500
$1.93M - $2.14M
$7,443/mo
Price history
| Date | Event | Price |
|---|---|---|
| 7/29/2026 | Listed for sale | $2,098,000+16.6%$1,134/sqft |
Source:  MLSListings Inc #ML82055069 Report a problem MLSListings Inc #ML82055069 Report a problem | ||
| 2/24/2020 | Sold | $1,800,000-2.6%$973/sqft |
Source:  MLSListings Inc #ML81779937 Report a problem MLSListings Inc #ML81779937 Report a problem | ||
| 1/23/2020 | Listed for sale | $1,848,000$999/sqft |
Source: Dwell Realtors, Inc. #ML81779937 Report a problem | ||
| 12/2/2019 | Listing removed | $1,848,000$999/sqft |
Source: Dwell Realtors, Inc. #ML81774231 Report a problem | ||
| 10/31/2019 | Listed for sale | $1,848,000+12%$999/sqft |
Source: Dwell Realtors, Inc. #ML81774231 Report a problem | ||
| 1/29/2015 | Sold | $1,650,000-2.7%$892/sqft |
Source: Public Record Report a problem | ||
| 1/1/2015 | Pending sale | $1,695,000$916/sqft |
Source: Coldwell Banker Residential Brokerage - Woodside #81431498 Report a problem | ||
| 11/20/2014 | Price change | $1,695,000-5.6%$916/sqft |
Source: Coldwell Banker Residential Brokerage - Woodside #81431498 Report a problem | ||
| 8/29/2014 | Listed for sale | $1,795,000+59.6%$970/sqft |
Source: Coldwell Banker-Woodside #81431498 Report a problem | ||
| 9/2/2008 | Sold | $1,125,000-11.8%$608/sqft |
Source: Public Record Report a problem | ||
| 5/15/2008 | Listing removed | $1,275,000$689/sqft |
Source: TourFactory #806160 Report a problem | ||
| 5/5/2008 | Listed for sale | $1,275,000+74.9%$689/sqft |
Source: TourFactory #806160 Report a problem | ||
| 11/3/2003 | Sold | $729,000$394/sqft |
Source: Public Record Report a problem | ||
Public tax history
| Year | Property taxes | Tax assessment |
|---|---|---|
| 2025 | $23,380 +1.4% | $1,968,560 +2% |
| 2024 | $23,063 +1.7% | $1,929,962 +2% |
| 2023 | $22,677 +3% | $1,892,120 +2% |
| 2022 | $22,011 +1.5% | $1,855,020 +2% |
| 2021 | $21,675 +1.2% | $1,818,648 +0.3% |
| 2020 | $21,419 -2.6% | $1,813,244 +2% |
| 2019 | $21,992 +4.9% | $1,777,692 +2% |
| 2018 | $20,959 +3.4% | $1,742,836 +2% |
| 2017 | $20,264 +0.8% | $1,708,664 +2% |
| 2016 | $20,110 +36.7% | $1,675,162 +39% |
| 2015 | $14,706 | $1,205,414 +2% |
| 2014 | $14,706 | $1,181,802 +0.5% |
| 2013 | -- | $1,176,462 +43.5% |
| 2012 | -- | $820,000 -19.3% |
| 2011 | -- | $1,016,000 -9.5% |
| 2010 | -- | $1,122,332 -0.2% |
| 2009 | -- | $1,125,000 +119.8% |
| 2008 | -- | $511,927 +2% |
| 2007 | -- | $501,890 +2% |
| 2006 | -- | $492,050 -35.1% |
| 2005 | -- | $758,450 +4% |
| 2004 | -- | $729,000 +72.4% |
| 2003 | -- | $422,902 +2% |
| 2002 | -- | $414,611 +2% |
| 2001 | -- | $406,482 +2% |
| 2000 | -- | $398,513 |
Find assessor info on the county website
Monthly payment
Est. payment
Payment breakdown
Explore the cost of this home by adjusting the details. Changes won't be saved.Climate risks
Neighborhood: Sharon Heights
Nearby schools
GreatSchools rating
- 10/10Las Lomitas Elementary SchoolGrades: K-3Distance: 1 mi
- 10/10La Entrada Middle SchoolGrades: 4-8Distance: 1 mi
- 8/10Menlo-Atherton High SchoolGrades: 9-12Distance: 3.5 mi
Schools provided by the listing agent
- Elementary: LasLomitasElementary
- Middle: LaEntradaMiddle
- High: MenloAthertonHigh
- District: LasLomitasElementary
Source: MLSListings Inc. This data may not be complete. We recommend contacting the local school district to confirm school assignments for this home.
- $2,118,5003 bd2 ba2.1k sqft186 Sand Hill Cir, Menlo Park, CA 94025Off Market

- $2,188,3002 bd2 ba1.7k sqft182 Sand Hill Cir, Menlo Park, CA 94025Off Market
- $2,199,4004 bd2 ba2k sqft188 Sand Hill Cir, Menlo Park, CA 94025Off Market
- $2,126,1003 bd2 ba1.8k sqft180 Sand Hill Cir, Menlo Park, CA 94025Off Market
- $2,552,0003 bd2 ba2k sqft190 Sand Hill Cir, Menlo Park, CA 94025Off Market
- $2,268,5003 bd2 ba2k sqft192 Sand Hill Cir, Menlo Park, CA 94025Off Market
- $2,156,9003 bd2 ba1.8k sqft178 Sand Hill Cir, Menlo Park, CA 94025Off Market
- $2,212,4003 bd2 ba1.8k sqft176 Sand Hill Cir, Menlo Park, CA 94025Off Market
A local agent can set up tours, give advice and negotiate with sellers.
Similar homes
- $2,450,0003 bd3 ba2.1k sqft546 Sand Hill Cir, Menlo Park, CA 94025For Sale
 MLS ID #ML82052469, Maya Sewald. MLSListings Inc
 - $1,525,0003 bd3 ba1.4k sqft2315 Sharon Rd, Menlo Park, CA 94025For Sale
 MLS ID #ML82052077, Raymond Lee. MLSListings Inc
 - $2,999,9994 bd3 ba1.7k sqft1265 Altschul Ave, Menlo Park, CA 94025For Sale
 MLS ID #ML82055147, Brent Mardesich. MLSListings Inc
 - $1,049,0002 bd2 ba1k sqft2315 Eastridge Ave APT 724, Menlo Park, CA 94025For Sale
 MLS ID #ML82050184, Jason Sewald. MLSListings Inc
 - $1,320,0003 bd2 ba1.2k sqft455 Grant Ave APT 10, Palo Alto, CA 94306For SaleMLS ID #ML82056072, Jennifer Yiu. MLSListings Inc
- $1,595,0003 bd3 ba1.6k sqft135 E Okeefe St #4, Menlo Park, CA 94025For SaleMLS ID #ML82049937, Josh Rubin. MLSListings Inc
- $1,888,0004 bd4 ba2.4k sqft26 Big Tree Rd, Woodside, CA 94062For SaleMLS ID #ML82056831, Matthew Dapolito. MLSListings Inc
- $2,390,0003 bd3 ba1.8k sqft1255 North Rd, Belmont, CA 94002For SaleMLS ID #ML82057376, Travis Wang. MLSListings Inc
- $1,788,0003 bd2 ba1.2k sqft2930 Jefferson Ave, Redwood City, CA 94062For SaleMLS ID #ML82057060, Ashley Rose Oropeza. MLSListings Inc
- $2,095,0003 bd3 ba2.5k sqft2941 Belmont Woods Way, Belmont, CA 94002For SaleMLS ID #ML82051450, Ruba Kaileh. MLSListings Inc
- $2,195,0003 bd3 ba1.4k sqft385 Ridge Rd, San Carlos, CA 94070For SaleMLS ID #ML82055861, Aj Lehr. MLSListings Inc
- $2,195,0003 bd3 ba1.8k sqft349 Saint Martin Dr, Redwood City, CA 94065For SaleMLS ID #ML82056992, Linda Ryan King. MLSListings Inc
- $2,388,0004 bd3 ba2.1k sqft2519 Lincoln Ave, Belmont, CA 94002For SaleMLS ID #426152782, Neil Canlas DRE #01777889, The Canlas Brothers. SFAR
- $1,888,0003 bd2 ba1k sqft131 Rockridge Rd, San Carlos, CA 94070For SaleMLS ID #ML82055549, Vandervort Group. MLSListings Inc
- $1,990,0003 bd2 ba1.1k sqft857 Tamarack Ln, Sunnyvale, CA 94086For SaleMLS ID #ML82056818, Rim Bose. MLSListings Inc
- $2,350,0004 bd2 ba1.5k sqft926 Iris St, Redwood City, CA 94061For SaleMLS ID #ML82050908, Janie Barman. MLSListings Inc
- $1,198,0003 bd3 ba1.7k sqft73 Peter Coutts Cir, Stanford, CA 94305For SaleMLS ID #ML82055568, Pamela Culp. MLSListings Inc
- $1,998,0003 bd4 ba1.8k sqft7201 Mockingbird Pl, San Jose, CA 95129For SaleMLS ID #ML82050616, David Kim. MLSListings Inc
- $2,490,0002 bd3 ba1.5k sqft15499 Bohlman Rd, Saratoga, CA 95070For SaleMLS ID #ML82057674, Maryann Cruz. MLSListings Inc
- $1,998,0003 bd2 ba1.6k sqft16500 Sanborn Rd, Saratoga, CA 95070For SaleMLS ID #ML82054684, Heng Seroff Group. MLSListings Inc
Local buyer's agents are ready to help
