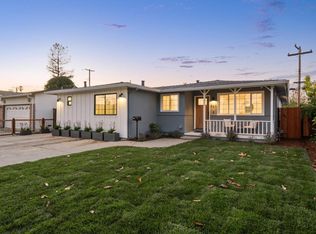
Beautifully reimagined midcentury modern home in a desirable Sunnyvale neighborhood. Thoughtfully updated throughout, this 3-bedroom, 2-bath residence blends timeless design with modern comfort. The light-filled interiors feature new flooring, a refreshed kitchen with updated cabinetry, and renovated bathrooms. The open-concept layout creates an inviting space for everyday living and entertaining, with a private primary suite and flexible secondary bedrooms ideal for guests, a home office, or creative space. The backyard is a true retreat with mature fruit trees, hot tub, outdoor shower, and a versatile detached structure perfect for a yoga studio, office, art space, or playroom. A storage shed adds convenience, while the landscaped yard offers a peaceful escape. Located near Ponderosa Park, Ponderosa Elementary, Lawrence Caltrain Station, shopping, dining, Costco, and Lawrence Expressway, this home offers the perfect blend of comfort, convenience, and California living.
For sale
Price cut: $340K (8/27)
$1,650,000
857 Tamarack Ln, Sunnyvale, CA 94086
3beds
1,103sqft
Single Family Residence, Residential
Built in 1955
5,454 Square Feet Lot
$1,640,800 Zestimate®
$1,496/sqft
$-- HOA
What's special
- 28 days
- 3,544
- 206
Zillow last checked:
Listing updated:
Listed by:
Rim Bose 02077114 650-788-3828,
Redfin 877-973-3346,
Jennifer Yiu 02096586 650-283-4113,
Redfin
Source: MLSListings Inc,MLS#: ML82056818
Facts & features
Interior
Bedrooms & bathrooms
- Bedrooms: 3
- Bathrooms: 2
- Full bathrooms: 2
Rooms
- Room types: Bonus Room, Great Room
Bedroom
- Features: GroundFloorBedroom, PrimarySuiteRetreat, WalkinCloset, PrimaryBedroomonGroundFloor, BedroomonGroundFloor2plus
Bathroom
- Features: DoubleSinks, PrimaryStallShowers, Other, ShowerandTub, ShoweroverTub1, StallShower, Tile, Tub, UpdatedBaths, FullonGroundFloor
Dining room
- Features: DiningAreainLivingRoom, DiningBar, EatinKitchen, NoFormalDiningRoom
Family room
- Features: KitchenFamilyRoomCombo
Kitchen
- Features: _220VoltOutlet, Countertop_Stone, ExhaustFan, Island, IslandwithSink, Pantry
Heating
- Central Forced Air, Central Forced Air Gas, Fireplace(s), Gas
Cooling
- Central Air
Appliances
- Included: Dishwasher, Exhaust Fan, Range Hood, Ice Maker, Microwave, Gas Oven, Gas Oven/Range, Refrigerator, Wine Refrigerator, Washer/Dryer
- Laundry: Gas Dryer Hookup, Inside
Features
- High Ceilings, Vaulted Ceiling(s), Open Beam Ceiling, Walk-In Closet(s)
- Flooring: Hardwood, Tile
- Number of fireplaces: 1
- Fireplace features: Living Room
Interior area
- Total structure area: 1,103
- Total interior livable area: 1,103 sqft
Video & virtual tour
Property
Parking
- Total spaces: 2
- Parking features: Carport, Covered, Lighted, No Garage, Off Street, On Street
- Carport spaces: 2
Features
- Stories: 1
- Patio & porch: Balcony/Patio, Deck
- Exterior features: Back Yard, Barbecue, Fenced, Storage Shed Structure, Drought Tolerant Plants
- Fencing: Back Yard
Lot
- Size: 5,454 Square Feet
Details
- Parcel number: 21329061
- Zoning: R0
- Special conditions: Standard
Construction
Type & style
- Home type: SingleFamily
- Architectural style: Contemporary,Modern/HighTech
- Property subtype: Single Family Residence, Residential
Materials
- Foundation: Concrete Perimeter
- Roof: TarGravel
Condition
- New construction: No
- Year built: 1955
Utilities & green energy
- Gas: PublicUtilities
- Sewer: Public Sewer
- Water: Public
- Utilities for property: Public Utilities, Water Public
Community & HOA
Location
- Region: Sunnyvale
Financial & listing details
- Price per square foot: $1,496/sqft
- Tax assessed value: $1,888,000
- Date on market: 8/12/2026
- Listing agreement: ExclusiveRightToSell
Estimated market value
$1,640,800
$1.56M - $1.72M
$4,696/mo
Price history
| Date | Event | Price |
|---|---|---|
| 8/27/2026 | Price change | $1,650,000-17.1%$1,496/sqft |
Source:  MLSListings Inc #ML82056818 Report a problem MLSListings Inc #ML82056818 Report a problem | ||
| 8/12/2026 | Listed for sale | $1,990,000+5.4%$1,804/sqft |
Source: MLSListings Inc #ML82056818 Report a problem | ||
| 10/22/2025 | Sold | $1,888,000$1,712/sqft |
Source: MLSListings Inc #ML82019982 Report a problem | ||
| 10/2/2025 | Pending sale | $1,888,000$1,712/sqft |
Source: MLSListings Inc #ML82019982 Report a problem | ||
| 9/24/2025 | Listed for sale | $1,888,000+52.3%$1,712/sqft |
Source: MLSListings Inc #ML82019982 Report a problem | ||
| 8/20/2019 | Sold | $1,240,000-0.6%$1,124/sqft |
Source:  MLSListings Inc #ML81758304 Report a problem MLSListings Inc #ML81758304 Report a problem | ||
| 7/23/2019 | Pending sale | $1,248,000$1,131/sqft |
Source: Compass #ML81758304 Report a problem | ||
| 7/18/2019 | Price change | $1,248,000-3.9%$1,131/sqft |
Source: Compass #ML81758304 Report a problem | ||
| 6/28/2019 | Listed for sale | $1,298,000+57.3%$1,177/sqft |
Source: Compass #ML81758304 Report a problem | ||
| 2/3/2015 | Sold | $825,000$748/sqft |
Source: Public Record Report a problem | ||
| 1/6/2015 | Listed for sale | $825,000$748/sqft |
Source: Bailey Properties #81445828 Report a problem | ||
Public tax history
| Year | Property taxes | Tax assessment |
|---|---|---|
| 2026 | -- | $1,888,000 +39.2% |
| 2025 | $15,697 +1.4% | $1,356,115 +2% |
| 2024 | $15,484 +1% | $1,329,526 +2% |
| 2023 | $15,326 +1.7% | $1,303,458 +2% |
| 2022 | $15,065 +0.4% | $1,277,901 +2% |
| 2021 | $15,008 +1.9% | $1,252,845 +1% |
| 2020 | $14,735 | $1,240,000 +39.5% |
| 2019 | $14,735 +45.2% | $888,844 +2% |
| 2018 | $10,151 | $871,416 +2% |
| 2017 | $10,151 +0.6% | $854,331 +2% |
| 2016 | $10,094 +1206.9% | $837,581 +1334.4% |
| 2015 | $772 +4.2% | $58,393 +2% |
| 2014 | $741 | $57,250 +0.5% |
| 2013 | -- | $56,992 +2% |
| 2012 | -- | $55,875 +2% |
| 2011 | -- | $54,781 +0.8% |
| 2010 | -- | $54,373 -0.2% |
| 2009 | -- | $54,504 +2% |
| 2008 | -- | $53,436 +2% |
| 2007 | -- | $52,389 +2% |
| 2006 | -- | $51,362 +2% |
| 2005 | -- | $50,355 +2% |
| 2004 | -- | $49,368 +1.9% |
| 2003 | -- | $48,464 +2% |
| 2002 | -- | $47,514 +2% |
| 2001 | -- | $46,584 |
Find assessor info on the county website
Monthly payment
Est. payment
Payment breakdown
Explore the cost of this home by adjusting the details. Changes won't be saved.Climate risks
Neighborhood: Ponderosa
Nearby schools
Schools provided by the listing agent
- Elementary: PonderosaElementary_1
- Middle: MarianAPetersonMiddle
- District: SantaClaraUnified
Source: MLSListings Inc. This data may not be complete. We recommend contacting the local school district to confirm school assignments for this home.
Similar homes
- $1,795,0003 bd2 ba1.2k sqft1022 E Evelyn Ave, Sunnyvale, CA 94086For Sale
 MLS ID #ML82057644, Dominic Nicoli. MLSListings Inc
 - $1,698,0003 bd1 ba1k sqft941 Amador Ave, Sunnyvale, CA 94085For Sale
 MLS ID #ML82059468, John Forsyth James. MLSListings Inc
 - $1,799,0004 bd2 ba1.5k sqft565 Marge Way, San Jose, CA 95117For Sale
 MLS ID #ML82060552, JR McKee. MLSListings Inc
 - $1,789,0003 bd2 ba1.4k sqft2297 Radio Ave, San Jose, CA 95125For SaleMLS ID #ML82060648, Hugo De Hoyos. MLSListings Inc
Local buyer's agents are ready to help
