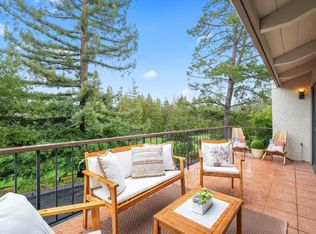
Enjoy the best locaton for commuting to 280, Stanford, downtown Menlo Park and Palo Alto and yet feel a world away in this beautifully remodeled end-unit townhome overlooking the 13th tee of the Sharon Heights Golf and Country Club. The owners have spared no expense in creating the perfect home. The manicured entrance leads to the front door and foyer. Once in, you'll appreciate the spacious layout, abundant natural light, and seamless indoor-outdoor flow. High ceilings and tall windows frame stunning golf course views, while a professional Wolf gas range, separate prep sink and wine refrigerator will delight any home chef. The main level includes the spacious living room with fireplace and separate formal dining room. Past the kitchen, an extended informal eating area with skylights will make dining a delight. The second level features a separate family room and a beautifully remodeled bathroom with new vanity, double sinks, and a modern tiled shower. A walk-in closet provides exceptional storage and organization. The third level offers two spacious bedrooms and a full bath also with a new vanity, double sinks and shower-over-tub. Garage includes a separate laundry room, new epoxy floor and plentiful storage. HOA pool directly across from home. Las Lomitas Schools
Pending
$2,450,000
546 Sand Hill Cir, Menlo Park, CA 94025
3beds
2,180sqft
Townhouse, Residential
Built in 1974
-- sqft lot
$-- Zestimate®
$1,124/sqft
$840/mo HOA
What's special
- 54 days |
- 1,041 |
- 38 |
Zillow last checked:
Listing updated:
Listed by:
Maya Sewald 00993290 650-346-1228,
Ovation Real Estate 650-854-4454
Source: MLSListings Inc,MLS#: ML82052469
Facts & features
Interior
Bedrooms & bathrooms
- Bedrooms: 3
- Bathrooms: 3
- Full bathrooms: 2
- 1/2 bathrooms: 1
Bedroom
- Features: PrimarySuiteRetreat, WalkinCloset
Bathroom
- Features: DoubleSinks, Granite, Marble, ShoweroverTub1, StallShower, Tile, UpdatedBaths, HalfonGroundFloor
Dining room
- Features: BreakfastRoom, EatinKitchen, FormalDiningRoom
Family room
- Features: SeparateFamilyRoom
Kitchen
- Features: Countertop_Granite
Heating
- Forced Air
Cooling
- Central Air
Appliances
- Laundry: In Utility Room
Features
- One Or More Skylights, Walk-In Closet(s)
- Flooring: Carpet, Hardwood, Tile
- Number of fireplaces: 1
- Fireplace features: Living Room
Interior area
- Total structure area: 2,180
- Total interior livable area: 2,180 sqft
Property
Parking
- Total spaces: 2
- Parking features: Common
- Garage spaces: 2
Features
- Stories: 2
- Patio & porch: Deck
- Has view: Yes
- View description: Golf Course
Details
- Parcel number: 074411180
- Zoning: R1000T
- Special conditions: Standard
Construction
Type & style
- Home type: Townhouse
- Property subtype: Townhouse, Residential
Materials
- Foundation: Concrete Perimeter
- Roof: Composition
Condition
- New construction: No
- Year built: 1974
Utilities & green energy
- Gas: IndividualGasMeters
- Water: Public
- Utilities for property: Water Public
Community & HOA
HOA
- Has HOA: Yes
- Services included: Water
- HOA fee: $840 monthly
Location
- Region: Menlo Park
Financial & listing details
- Price per square foot: $1,124/sqft
- Tax assessed value: $1,877,914
- Annual tax amount: $22,447
- Date on market: 6/27/2026
- Listing agreement: ExclusiveRightToSell
Estimated market value
Not available
Estimated sales range
Not available
Not available
Price history
| Date | Event | Price |
|---|---|---|
| 8/17/2026 | Pending sale | $2,450,000$1,124/sqft |
Source:  MLSListings Inc #ML82052469 Report a problem MLSListings Inc #ML82052469 Report a problem | ||
| 6/27/2026 | Listed for sale | $2,450,000+60.7%$1,124/sqft |
Source: MLSListings Inc #ML82052469 Report a problem | ||
| 5/7/2013 | Sold | $1,525,000+232.6%$700/sqft |
Source: Public Record Report a problem | ||
| 6/14/1994 | Sold | $458,500$210/sqft |
Source: Public Record Report a problem | ||
Public tax history
| Year | Property taxes | Tax assessment |
|---|---|---|
| 2025 | $22,447 +1.4% | $1,877,914 +2% |
| 2024 | $22,142 +1.7% | $1,841,094 +2% |
| 2023 | $21,779 +3% | $1,804,996 +2% |
| 2022 | $21,142 +1.5% | $1,769,604 +2% |
| 2021 | $20,821 +1.9% | $1,734,906 +1% |
| 2020 | $20,436 -2.6% | $1,717,118 +2% |
| 2019 | $20,980 +4.9% | $1,683,450 +2% |
| 2018 | $19,997 +3.4% | $1,650,442 +2% |
| 2017 | $19,335 +0.8% | $1,618,082 +2% |
| 2016 | $19,188 +2.7% | $1,586,356 +1.5% |
| 2015 | $18,688 | $1,562,528 +2% |
| 2014 | $18,688 | $1,531,922 +434.3% |
| 2013 | -- | $286,708 +2% |
| 2012 | -- | $281,087 |
| 2011 | -- | $281,087 +2.8% |
| 2010 | -- | $273,517 -0.2% |
| 2009 | -- | $274,168 +2% |
| 2008 | -- | $268,793 +2% |
| 2007 | -- | $263,524 +2% |
| 2006 | -- | $258,357 |
| 2005 | -- | $258,357 +4% |
| 2004 | -- | $248,327 +1.9% |
| 2003 | -- | $243,777 +2% |
| 2002 | -- | $238,998 +2% |
| 2001 | -- | $234,312 +2% |
| 2000 | -- | $229,718 |
Find assessor info on the county website
Monthly payment
Est. payment
Payment breakdown
Explore the cost of this home by adjusting the details. Changes won't be saved.Climate risks
Neighborhood: Sharon Heights
Nearby schools
GreatSchools rating
- 10/10La Entrada Middle SchoolGrades: 4-8Distance: 1.2 mi
- 8/10Menlo-Atherton High SchoolGrades: 9-12Distance: 3.8 mi
- 10/10Las Lomitas Elementary SchoolGrades: K-3Distance: 1.2 mi
Schools provided by the listing agent
- Elementary: LasLomitasElementary
- Middle: LaEntradaMiddle
- High: MenloAthertonHigh
- District: LasLomitasElementary
Source: MLSListings Inc. This data may not be complete. We recommend contacting the local school district to confirm school assignments for this home.
- $1,775,0003 bd3 ba2.3k sqft544 Sand Hill Cir, Menlo Park, CA 94025Sold

- $2,133,5003 bd3 ba2.3k sqft542 Sand Hill Cir, Menlo Park, CA 94025Off Market

- $2,350,9003 bd2 ba2.1k sqft550 Sand Hill Cir, Menlo Park, CA 94025Off Market
- $2,750,0003 bd3 ba2.1k sqft540 Sand Hill Cir, Menlo Park, CA 94025Sold

- $2,153,6003 bd3 ba2.1k sqft552 Sand Hill Cir, Menlo Park, CA 94025Off Market
- $2,000,0003 bd3 ba2k sqft536 Sand Hill Cir, Menlo Park, CA 94025Sold
- $2,215,8003 bd2 ba2.2k sqft534 Sand Hill Cir, Menlo Park, CA 94025Off Market
- $2,298,7003 bd2 ba2k sqft560 Sand Hill Cir, Menlo Park, CA 94025Off Market
A local agent can set up tours, give advice and negotiate with sellers.
Similar homes
- $1,998,0003 bd2 ba1.8k sqft184 Sand Hill Cir, Menlo Park, CA 94025For Sale
 MLS ID #ML82055069, Dana Carmel. MLSListings Inc
 - $1,595,0003 bd3 ba1.6k sqft135 E Okeefe St #4, Menlo Park, CA 94025For Sale
 MLS ID #ML82049937, Josh Rubin. MLSListings Inc
 - $2,390,0003 bd3 ba1.8k sqft1255 North Rd, Belmont, CA 94002For Sale
 MLS ID #ML82057376, Travis Wang. MLSListings Inc
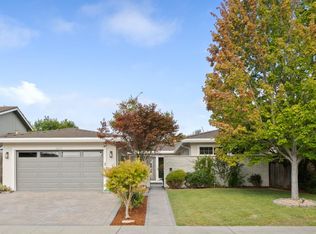
 - $2,498,0003 bd2 ba1.6k sqft1073 Sargent Dr, Sunnyvale, CA 94087For Sale
 MLS ID #ML82057807, Suzanne O'Brien. MLSListings Inc
 - $1,888,0004 bd4 ba2.4k sqft26 Big Tree Rd, Woodside, CA 94062For SaleMLS ID #ML82056831, Matthew Dapolito. MLSListings Inc
- $2,490,0002 bd3 ba1.5k sqft15499 Bohlman Rd, Saratoga, CA 95070For SaleMLS ID #ML82057674, Maryann Cruz. MLSListings Inc
- $2,439,0003 bd3 ba1.6k sqft113 Beacon St, Mountain View, CA 94040For SaleMLS ID #ML82055365, Rick Trevino. MLSListings Inc
- $2,498,0003 bd2 ba1.6k sqft150 Middlefield Rd, Palo Alto, CA 94301For SaleMLS ID #ML82049695, Julie Lau. MLSListings Inc
- $2,395,9503 bd2 ba2k sqft1600 Sunnyslope Ave, Belmont, CA 94002For SaleMLS ID #ML82057585, Maxine & Michelle Dumas. MLSListings Inc
- $2,498,0004 bd2 ba1.9k sqft951 Laguna Cir, Foster City, CA 94404For SaleMLS ID #ML82056691, The Sharp Group. MLSListings Inc
- $1,698,0002 bd3 ba1.2k sqft1341 Alma St, Palo Alto, CA 94301For SaleMLS ID #ML82057826, Mark Tauber. MLSListings Inc
- $2,799,0004 bd3 ba2.6k sqft1169 Ramblewood Way, San Mateo, CA 94403For SaleMLS ID #ML82057847, George Chopoff. MLSListings Inc
- $1,498,0003 bd3 ba1.9k sqft653 Fox Ct E, Redwood City, CA 94061For SaleMLS ID #ML82048966, Lori Buecheler. MLSListings Inc
- $2,550,0004 bd2 ba2k sqft402 Sylvan Ave, Mountain View, CA 94041For SaleMLS ID #ML82057030, Mario Ramirez. MLSListings Inc
- $1,499,0003 bd3 ba1.7k sqft213 Ortega Ave, Mountain View, CA 94040For SaleMLS ID #ML82057569, Christina Woo. MLSListings Inc
- $2,799,0004 bd2 ba1.8k sqft125 Sunnydale Ave, San Carlos, CA 94070For SaleMLS ID #ML82057576, Joyce and Tatum Real Estate. MLSListings Inc
- $2,890,0003 bd3 ba1.7k sqft10390 N Blaney Ave, Cupertino, CA 95014For SaleMLS ID #ML82058061, Mary Tan. MLSListings Inc
- $2,499,9994 bd3 ba2.7k sqft623 Cornwallis Ln, Foster City, CA 94404For SaleMLS ID #ML82050965, Mary Bee. MLSListings Inc
- $2,150,0005 bd3 ba2.6k sqft3342-3344 Los Prados St, San Mateo, CA 94403For SaleMLS ID #ML82057701, Disen Cai RE Group. MLSListings Inc
- $3,098,0004 bd3 ba2.6k sqft2570 Purisima Creek Rd, Half Moon Bay, CA 94019For SaleMLS ID #ML82043442, Dana Cappiello. MLSListings Inc
Local buyer's agents are ready to help
