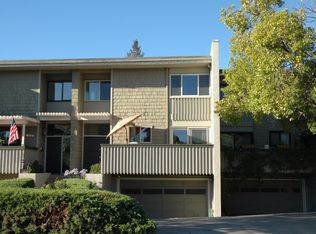
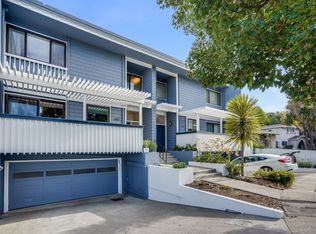
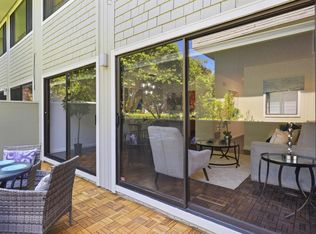
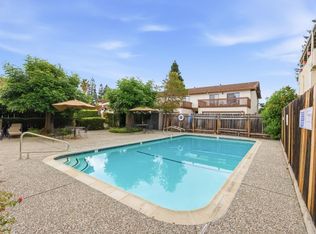
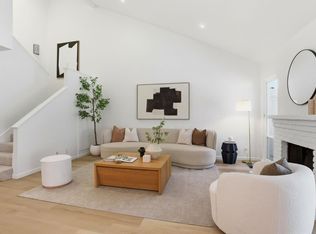
Welcome to 653 E Fox Ct, a light filled cul-de-sac residence that lives like a single-family home. Spanning approximately 1,900 square feet, this thoughtfully designed 3-bedroom, 2.5-bath home offers large living spaces, high ceilings, inviting indoor-outdoor flow, and stylish updates throughout. The expansive living room features oversized windows, a fireplace, and views of the private backyard retreat and community pool. The kitchen blends modern design with everyday functionality and opens to a welcoming dining area, over looking the living and outdoor spaces. Enjoy morning coffee on the patio or unwind on the peaceful balcony off the spacious primary suite, complete with an updated bath and generous closet space. Additional highlights include skylights, in-unit laundry, abundant storage, attached oversized two-car garage, and a private driveway. Ideally located near Atherton and just moments from downtown Redwood City, Menlo Park, Stanford, shopping, dining, and major commute routes, this move-in-ready home offers a perfect blend of comfort, style, and convenience.
For sale
Price cut: $50K (8/3)
$1,498,000
653 Fox Ct E, Redwood City, CA 94061
3beds
1,900sqft
Townhouse, Residential
Built in 1966
-- sqft lot
$1,457,900 Zestimate®
$788/sqft
$580/mo HOA
What's special
Attached oversized two-car garageOversized windowsStylish updates throughoutGenerous closet spaceHigh ceilingsLight filled cul-de-sac residenceWelcoming dining area
- 85 days |
- 641 |
- 34 |
Zillow last checked:
Listing updated:
Listed by:
Lori Buecheler 01859485 650-387-2716,
Compass 650-323-1111,
Olivia Maggi 02180306 650-380-6342,
Compass
Source: MLSListings Inc,MLS#: ML82048966
Facts & features
Interior
Bedrooms & bathrooms
- Bedrooms: 3
- Bathrooms: 3
- Full bathrooms: 2
- 1/2 bathrooms: 1
Bedroom
- Features: PrimarySuiteRetreat
Bathroom
- Features: PrimaryStallShowers, ShoweroverTub1, HalfonGroundFloor
Dining room
- Features: EatinKitchen, FormalDiningRoom
Family room
- Features: NoFamilyRoom
Kitchen
- Features: Countertop_Granite
Heating
- Forced Air, Gas
Cooling
- None
Appliances
- Included: Dishwasher, Freezer, Disposal, Range Hood, Microwave, Gas Oven/Range, Refrigerator, Wine Refrigerator, Washer/Dryer
- Laundry: In Garage, Inside
Features
- High Ceilings, One Or More Skylights
- Flooring: Carpet, Tile, Wood
- Number of fireplaces: 1
- Fireplace features: Gas
Interior area
- Total structure area: 1,900
- Total interior livable area: 1,900 sqft
Video & virtual tour
Property
Parking
- Total spaces: 2
- Parking features: Attached
- Attached garage spaces: 2
Features
- Stories: 2
- Patio & porch: Balcony/Patio
- Pool features: Community
Details
- Parcel number: 059165220
- Zoning: R1000T
- Special conditions: Standard
Construction
Type & style
- Home type: Townhouse
- Property subtype: Townhouse, Residential
Materials
- Foundation: Concrete Perimeter and Slab, Wood Frame
- Roof: Composition
Condition
- New construction: No
- Year built: 1966
Utilities & green energy
- Gas: PublicUtilities
- Sewer: Public Sewer
- Water: Public
- Utilities for property: Public Utilities, Water Public
Community & HOA
HOA
- Has HOA: Yes
- HOA fee: $580 monthly
Location
- Region: Redwood City
Financial & listing details
- Price per square foot: $788/sqft
- Tax assessed value: $368,373
- Annual tax amount: $5,329
- Date on market: 5/28/2026
- Listing agreement: ExclusiveRightToSell
Estimated market value
$1,457,900
$1.39M - $1.53M
$5,593/mo
Price history
| Date | Event | Price |
|---|---|---|
| 8/3/2026 | Price change | $1,498,000-3.2%$788/sqft |
Source:  MLSListings Inc #ML82048966 Report a problem MLSListings Inc #ML82048966 Report a problem | ||
| 5/28/2026 | Listed for sale | $1,548,000$815/sqft |
Source: MLSListings Inc #ML82048966 Report a problem | ||
Public tax history
| Year | Property taxes | Tax assessment |
|---|---|---|
| 2025 | $5,329 +2.5% | $368,373 +2% |
| 2024 | $5,201 +3.2% | $361,151 +2% |
| 2023 | $5,039 +3.8% | $354,070 +2% |
| 2022 | $4,855 +29.6% | $347,128 +2% |
| 2021 | $3,746 +1.3% | $340,322 +1% |
| 2020 | $3,696 +0.4% | $336,834 +2% |
| 2019 | $3,681 +2.7% | $330,231 +2% |
| 2018 | $3,585 +1.1% | $323,757 +2% |
| 2017 | $3,546 +2.3% | $317,409 +2% |
| 2016 | $3,467 +5.9% | $311,186 +1.5% |
| 2015 | $3,275 | $306,512 +2% |
| 2014 | $3,275 | $300,509 +0.5% |
| 2013 | -- | $299,152 +2% |
| 2012 | -- | $293,287 |
| 2011 | -- | $293,287 +2.8% |
| 2010 | -- | $285,389 -0.2% |
| 2009 | -- | $286,068 +2% |
| 2008 | -- | $280,460 +2% |
| 2007 | -- | $274,962 +2% |
| 2006 | -- | $269,571 |
| 2005 | -- | $269,571 +4% |
| 2004 | -- | $259,105 +1.9% |
| 2003 | -- | $254,357 +2% |
| 2002 | -- | $249,371 +2% |
| 2001 | -- | $244,482 +2% |
| 2000 | -- | $239,690 |
Find assessor info on the county website
Monthly payment
Est. payment
Payment breakdown
Explore the cost of this home by adjusting the details. Changes won't be saved.Climate risks
Neighborhood: Redwood Oaks
Nearby schools
GreatSchools rating
- 4/10Henry Ford Elementary SchoolGrades: K-5Distance: 1.3 mi
- 7/10John F. Kennedy Middle SchoolGrades: 6-8Distance: 1.4 mi
- 8/10Woodside High SchoolGrades: 9-12Distance: 1.9 mi
Schools provided by the listing agent
- Elementary: HenryFordElementary
- Middle: JohnFKennedyMiddle_2
- High: WoodsideHigh
- District: RedwoodCityElementary
Source: MLSListings Inc. This data may not be complete. We recommend contacting the local school district to confirm school assignments for this home.
- $1,425,3003 bd3 ba1.9k sqft647 Fox Ct E, Redwood City, CA 94061Off Market

- $1,389,2003 bd2 ba1.9k sqft659 Fox Ct E, Redwood City, CA 94061Off Market
- $1,526,4003 bd3 ba1.9k sqft635 E Fox Ct, Redwood City, CA 94061Off Market

- $1,531,1003 bd3 ba1.9k sqft665 Fox Ct E, Redwood City, CA 94061Off Market
- $1,660,3003 bd3 ba1.9k sqft629 E Fox Ct, Redwood City, CA 94061Off Market
- $1,829,5003 bd3 ba1.9k sqft671 E Fox Ct, Redwood City, CA 94061Off Market
- $1,525,0003 bd3 ba1.9k sqft617 Fox Ct E, Redwood City, CA 94061Sold
- $1,328,6003 bd3 ba1.9k sqft605 E Fox Ct, Redwood City, CA 94061Off Market
A local agent can set up tours, give advice and negotiate with sellers.
Similar homes
- $1,525,0003 bd3 ba1.4k sqft2315 Sharon Rd, Menlo Park, CA 94025For Sale
 MLS ID #ML82052077, Raymond Lee. MLSListings Inc
 - $1,099,0003 bd3 ba1.5k sqft1430 Gordon St APT G, Redwood City, CA 94061For Sale
 MLS ID #ML82044429, Peter Vece. MLSListings Inc
 - $1,496,8003 bd3 ba1.5k sqft1140 Continentals Way, Belmont, CA 94002For Sale
 MLS ID #ML82058341, Tina Wu. MLSListings Inc
 - $899,0003 bd2 ba1.5k sqft601 Leahy St APT 306, Redwood City, CA 94061For Sale
 MLS ID #ML82054002, Moe Arshad. MLSListings Inc
 - $1,499,0003 bd3 ba1.7k sqft213 Ortega Ave, Mountain View, CA 94040For SaleMLS ID #ML82057569, Christina Woo. MLSListings Inc
- $1,595,0003 bd3 ba1.6k sqft135 E Okeefe St #4, Menlo Park, CA 94025For SaleMLS ID #ML82049937, Josh Rubin. MLSListings Inc
- $1,498,0003 bd3 ba1.5k sqft425 Poppy Pl, Mountain View, CA 94043For SaleMLS ID #ML82057541, Fran Papapietro. MLSListings Inc
- $1,899,0004 bd2 ba1.3k sqft740 Alameda De Las Pulgas, Redwood City, CA 94061For SaleMLS ID #ML82056192, Avil Soleiman. MLSListings Inc
- $1,498,0002 bd3 ba1.5k sqft444 San Antonio Rd APT 7B, Palo Alto, CA 94306For SaleMLS ID #ML82057199, Mike Aranda. MLSListings Inc
- $1,588,0003 bd3 ba1.7k sqft2391 Lyall Way, Belmont, CA 94002For SaleMLS ID #ML82052780, Laura Bryant. MLSListings Inc
- $1,248,0003 bd3 ba1.9k sqft2411 Carlmont Dr APT 110, Belmont, CA 94002For SaleMLS ID #ML82041812, Minkyu Park. MLSListings Inc
- $1,480,0002 bd3 ba1.3k sqft4173 El Camino Real APT 17, Palo Alto, CA 94306For SaleMLS ID #ML82057207, Gina Pham. MLSListings Inc
- $1,698,0002 bd3 ba1.2k sqft1341 Alma St, Palo Alto, CA 94301For SaleMLS ID #ML82057826, Mark Tauber. MLSListings Inc
- $1,388,9504 bd3 ba1.9k sqft6034 Capriana Cmn #69, Fremont, CA 94555For SaleMLS ID #ML82057139, Yvonne Yang. MLSListings Inc
- $1,320,0003 bd2 ba1.2k sqft455 Grant Ave APT 10, Palo Alto, CA 94306For SaleMLS ID #ML82056072, Jennifer Yiu. MLSListings Inc
- $1,199,0002 bd2 ba1.1k sqft123 Positano Cir, Redwood City, CA 94065For SaleMLS ID #ML82052497, Renee Cassar. MLSListings Inc
- $1,280,0003 bd3 ba1.6k sqft19124 Vineyard Ln, Saratoga, CA 95070For SaleMLS ID #ML82056303, Vicky Li. MLSListings Inc
- $1,150,0003 bd2 ba1.3k sqft20 Eddystone Ct, Redwood City, CA 94065For SaleMLS ID #ML82056952, Sue Lehr Mitchell. MLSListings Inc
- $1,399,0003 bd3 ba2.1k sqft1171 La Rochelle Ter Unit G, Sunnyvale, CA 94089For SaleMLS ID #ML82055862, Rabia Alizai. MLSListings Inc
- $1,388,0003 bd3 ba1.4k sqft7126 Clarendon St, San Jose, CA 95129For SaleMLS ID #ML82053623, Mitch Del Rosario. MLSListings Inc
Local buyer's agents are ready to help
