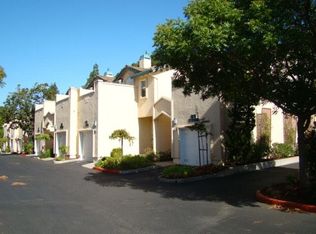
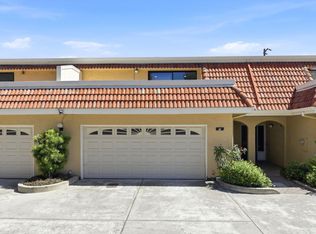
Located in a serene location within the complex, away from traffic noise of El Camino Real, this beautiful home offers two spacious primary bedrooms upstairs, and two and half bathrooms.
Both bedrooms offer high ceilings and generous closet space. The bathrooms have been updated with new vanities and fixtures. One bathroom features a shower over tub while the other features a stall shower; both with new shower enclosures.
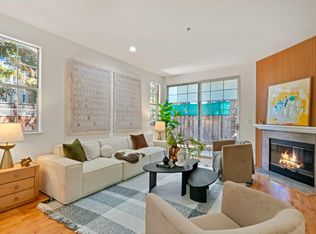
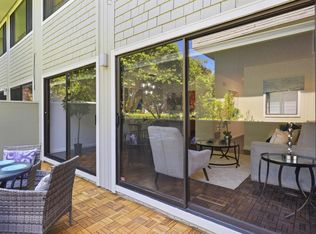
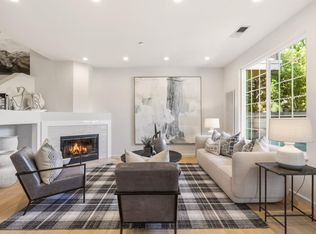
The spacious kitchen is equipped with electric ovens, a microwave, refrigerator, and ice maker hookups. The inviting living room features a gas starter fireplace, vaulted ceilings, two skylights and opens directly to a private backyard. The adjoining dining area includes a convenient breakfast bar. Laundry facilities are located inside on the upper floor. Recent improvements includes fresh interior paint on walls and doors and a new water heater. Additional features include central AC, forced air heating, and a one-car attached garage plus one permit parking within the complex. Enjoy a great community with a pool and spa along with easy access to Palo Alto downtown, Stanford university, Stanford shopping center and San Antonio mall.
For sale
$1,480,000
4173 El Camino Real APT 17, Palo Alto, CA 94306
2beds
1,375sqft
Townhouse, Residential
Built in 1992
1,160 Square Feet Lot
$-- Zestimate®
$1,076/sqft
$759/mo HOA
What's special
- 15 days |
- 963 |
- 47 |
Zillow last checked:
Listing updated:
Listed by:
Gina Pham 00892752 408-234-1418,
Intellity Real Estate Services 408-234-1418
Source: MLSListings Inc,MLS#: ML82057207
Facts & features
Interior
Bedrooms & bathrooms
- Bedrooms: 2
- Bathrooms: 3
- Full bathrooms: 2
- 1/2 bathrooms: 1
Bedroom
- Features: PrimaryBedroom2plus
Bathroom
- Features: ShoweroverTub1, StallShower, Tile, UpdatedBaths, HalfonGroundFloor
Dining room
- Features: DiningAreainLivingRoom, DiningBar, Skylights
Family room
- Features: NoFamilyRoom
Kitchen
- Features: Hookups_IceMaker
Heating
- Forced Air
Cooling
- Central Air
Appliances
- Included: Microwave, Built In Oven, Electric Oven, Refrigerator, Washer/Dryer
- Laundry: Upper Floor, Inside, In Utility Room
Features
- High Ceilings, One Or More Skylights, Vaulted Ceiling(s)
- Flooring: Laminate, Marble, Tile
- Doors: None
- Number of fireplaces: 1
- Fireplace features: Gas Starter, Living Room
Interior area
- Total structure area: 1,375
- Total interior livable area: 1,375 sqft
Property
Parking
- Total spaces: 1
- Parking features: Attached, Common, Guest
- Attached garage spaces: 1
Accessibility
- Accessibility features: None
Features
- Stories: 2
- Patio & porch: Balcony/Patio
- Exterior features: Back Yard, Fenced
- Pool features: Community
- Fencing: Back Yard
Lot
- Size: 1,160 Square Feet
Details
- Parcel number: 13262017
- Zoning: RM5
- Special conditions: Standard
Construction
Type & style
- Home type: Townhouse
- Architectural style: Mediterranean
- Property subtype: Townhouse, Residential
Materials
- Foundation: Slab
- Roof: Concrete
Condition
- New construction: No
- Year built: 1992
Utilities & green energy
- Gas: PublicUtilities
- Sewer: Public Sewer
- Water: Public
- Utilities for property: Public Utilities, Water Public
Community & HOA
HOA
- Has HOA: Yes
- Amenities included: Community Pool
- Services included: Insurance
- HOA fee: $759 monthly
Location
- Region: Palo Alto
Financial & listing details
- Price per square foot: $1,076/sqft
- Tax assessed value: $1,001,997
- Date on market: 8/10/2026
- Listing agreement: ExclusiveRightToSell
Estimated market value
Not available
Estimated sales range
Not available
Not available
Price history
| Date | Event | Price |
|---|---|---|
| 8/10/2026 | Listed for sale | $1,480,000+89.1%$1,076/sqft |
Source:  MLSListings Inc #ML82057207 Report a problem MLSListings Inc #ML82057207 Report a problem | ||
| 10/20/2017 | Listing removed | $3,950$3/sqft |
Source: Zillow Rental Manager Report a problem | ||
| 10/3/2017 | Listed for rent | $3,950$3/sqft |
Source: Zillow Rental Manager Report a problem | ||
| 8/30/2011 | Sold | $782,500+63%$569/sqft |
Source: Public Record Report a problem | ||
| 11/30/1999 | Sold | $480,000$349/sqft |
Source: Public Record Report a problem | ||
Public tax history
| Year | Property taxes | Tax assessment |
|---|---|---|
| 2026 | -- | $1,001,997 +2% |
| 2025 | $12,795 +4.2% | $982,351 +2% |
| 2024 | $12,284 +1.5% | $963,090 +2% |
| 2023 | $12,101 +1.2% | $944,207 +2% |
| 2022 | $11,957 +2% | $925,694 +2% |
| 2021 | $11,722 +2% | $907,544 +1% |
| 2020 | $11,491 | $898,239 +2% |
| 2019 | $11,491 +3.9% | $880,627 +2% |
| 2018 | $11,063 | $863,361 +2% |
| 2017 | $11,063 +1.8% | $846,433 +2% |
| 2016 | $10,868 +3.8% | $829,837 +1.5% |
| 2015 | $10,473 +2.7% | $817,373 +2% |
| 2014 | $10,200 | $801,363 +0.5% |
| 2013 | -- | $797,742 +2% |
| 2012 | -- | $782,100 +35.8% |
| 2011 | -- | $575,832 +7.6% |
| 2010 | -- | $535,000 -6.6% |
| 2009 | -- | $572,888 +2% |
| 2008 | -- | $561,656 +2% |
| 2007 | -- | $550,644 +2% |
| 2006 | -- | $539,848 +2% |
| 2005 | -- | $529,264 +2% |
| 2004 | -- | $518,888 +1.9% |
| 2003 | -- | $509,378 +2% |
| 2002 | -- | $499,392 +2% |
| 2001 | -- | $489,600 |
Find assessor info on the county website
Monthly payment
Est. payment
Payment breakdown
Explore the cost of this home by adjusting the details. Changes won't be saved.Climate risks
Neighborhood: Charleston Meadow
Nearby schools
GreatSchools rating
- 10/10Juana Briones Elementary SchoolGrades: K-5Distance: 0.5 mi
- 9/10Ellen Fletcher MiddleGrades: 6-8Distance: 0.7 mi
- 10/10Henry M. Gunn High SchoolGrades: 9-12Distance: 0.8 mi
Schools provided by the listing agent
- Middle: TermanMiddle
- High: HenryMGunnHigh
- District: PaloAltoUnified
Source: MLSListings Inc. This data may not be complete. We recommend contacting the local school district to confirm school assignments for this home.
- $1,970,0003 bd3 ba1.7k sqft4173 El Camino Real APT 1, Palo Alto, CA 94306Sold
- $1,481,6002 bd2 ba1.3k sqft4173 El Camino Real APT 2, Palo Alto, CA 94306Off Market
- $1,089,7002 bd2 ba1.3k sqft4173 El Camino Real APT 3, Palo Alto, CA 94306Off Market
- $743,3002 bd2 ba1.3k sqft4173 El Camino Real APT 4, Palo Alto, CA 94306Off Market
- $1,437,3002 bd3 ba1.3k sqft4173 El Camino Real APT 5, Palo Alto, CA 94306Off Market
- $1,423,7002 bd2 ba1.3k sqft4173 El Camino Real APT 6, Palo Alto, CA 94306Off Market
- $771,3003 bd2 ba1.3k sqft4173 El Camino Real APT 7, Palo Alto, CA 94306Off Market
- $1,089,6002 bd2 ba1.3k sqft4173 El Camino Real APT 8, Palo Alto, CA 94306Off Market
- $1,450,0002 bd3 ba1.3k sqft4173 El Camino Real APT 9, Palo Alto, CA 94306Sold
A local agent can set up tours, give advice and negotiate with sellers.
Similar homes
- $1,525,0003 bd3 ba1.4k sqft2315 Sharon Rd, Menlo Park, CA 94025For Sale
 MLS ID #ML82052077, Raymond Lee. MLSListings Inc
 - $1,488,0003 bd3 ba1.3k sqft(Undisclosed Address), Redwood City, CA 94065For Sale
 MLS ID #ML82058655, Kaitlyn Liao. MLSListings Inc
 - $1,349,9002 bd3 ba1.4k sqft1354 Dale Ave APT 9, Mountain View, CA 94040For Sale
 MLS ID #ML82056220, Varsha Upadhye. MLSListings Inc
 - $1,548,0003 bd3 ba1.5k sqft2165 Kingsbury Cir, Santa Clara, CA 95054For Sale
 MLS ID #ML82058868, Mei Ling. MLSListings Inc
 - $1,450,0003 bd3 ba2k sqft1713 Sandy Creek Ln, San Jose, CA 95125For SaleMLS ID #ML82058922, Kristen Wallace. MLSListings Inc
- $1,390,0003 bd3 ba1.6k sqft856 Minnesota Ave Unit 103, San Jose, CA 95125For SaleMLS ID #ML82054758, Stephanie Martin. MLSListings Inc
- $1,399,0003 bd3 ba1.5k sqft4513 Lick Mill Blvd, Santa Clara, CA 95054For SaleMLS ID #ML82056644, Mike Strouf. MLSListings Inc
- $1,388,0003 bd3 ba1.4k sqft7126 Clarendon St, San Jose, CA 95129For SaleMLS ID #ML82053623, Mitch Del Rosario. MLSListings Inc
- $1,388,0003 bd4 ba1.8k sqft1520 Avina Cir Unit 1, Santa Clara, CA 95054For SaleMLS ID #ML82057366, Mei Ling. MLSListings Inc
- $1,250,0003 bd2 ba1.4k sqft928 Wright Ave APT 1103, Mountain View, CA 94043For SaleMLS ID #ML82056919, Angie Wolff. MLSListings Inc
- $1,199,0003 bd3 ba1.6k sqftNot Listed, Redwood City, CA 94061For SaleMLS ID #41142831, Shekhar Hemnani. Bay East AOR
- $1,280,0003 bd3 ba1.6k sqft19124 Vineyard Ln, Saratoga, CA 95070For SaleMLS ID #ML82056303, Vicky Li. MLSListings Inc
- $1,335,0003 bd3 ba1.5k sqft1444 Curtiss Ave, San Jose, CA 95125For SaleMLS ID #ML82056887, Alinor Willis. MLSListings Inc
- $1,388,9504 bd3 ba1.9k sqft6034 Capriana Cmn #69, Fremont, CA 94555For SaleMLS ID #ML82057139, Yvonne Yang. MLSListings Inc
- $1,088,0002 bd3 ba1.2k sqft824 Bay St, Mountain View, CA 94041For SaleMLS ID #ML82052091, Anita Gat. MLSListings Inc
- $1,395,0003 bd2 ba1.2k sqft21068 White Fir Ct, Cupertino, CA 95014For SaleMLS ID #ML82051419, Tariq Rafeeqi. MLSListings Inc
- $1,499,0003 bd3 ba1.4k sqft4786 Lago Vista Cir, San Jose, CA 95129For SaleMLS ID #ML82056971, Bobby Ohadi. MLSListings Inc
- $1,499,8883 bd3 ba1.5k sqft34778 Siward Dr, Fremont, CA 94555For SaleMLS ID #ML82056621, Jennifer Guarnera. MLSListings Inc
- $1,399,0004 bd4 ba2k sqft1188 McKay Dr, San Jose, CA 95131For SaleMLS ID #ML82053283, Sonny James. MLSListings Inc
- $1,230,0004 bd3 ba1.4k sqft139 Griglio Dr, San Jose, CA 95134For SaleMLS ID #ML82049986, Veeral Shah. MLSListings Inc
Local buyer's agents are ready to help
