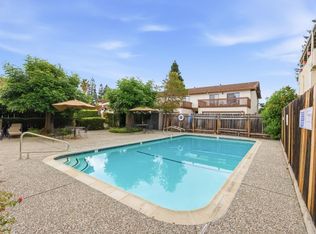
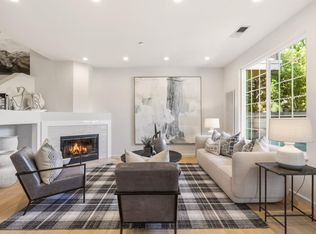
Rare corner-unit at Oakwood Villas — the most private location in the community, with only one shared wall and a larger backyard than typical units. Real hardwood floors downstairs, soaring ceilings with skylights upstairs, and an oversized primary suite big enough for a king bed plus a home office, nursery, or sitting area — complete with a walk-in closet. Kitchen renovated with Jenn Air and Whirlpool appliances, updated bathroom vanities, brand new carpet, and central A/C with remote Ecobee control. Enjoy your morning coffee on the private all-weather deck off the primary suite, or unwind under the mature lemon tree in the backyard. The guest bedroom also features a custom-organized walk-in closet. Extras include a hardwired Ring doorbell and a centralized sprinkler/fire alarm system that helps keep insurance costs low. Oakwood Villas offers some of the lowest HOA dues in the area with strong reserves, and dues include both interior and exterior insurance coverage, plus roof, stucco, fencing, and beautifully maintained grounds with mature redwoods and guest parking. Unbeatable location: walk to Red Morton Park's Magical Bridge playground, the Sequoia YMCA, and Woodside Road restaurants; minutes to downtown Redwood City, Caltrain, and Whole Foods/Safeway/Target/Costco; easy access to 101 and 280 puts SF, San Jose, the East Bay, and Palo Alto/Stanford all within a ~30-minute drive.
For sale
Price cut: $46K (8/21)
$1,199,000
1569 Oxford St, Redwood City, CA 94061
3beds
1,620sqft
Residential, Townhouse
Built in 1993
1,920 Square Feet Lot
$1,178,800 Zestimate®
$740/sqft
$465/mo HOA
What's special
Guest parkingReal hardwood floors downstairsWalk-in closetUpdated bathroom vanities
- 31 days
- 2,660
- 139
Zillow last checked:
Listing updated:
Listed by:
Shekhar Hemnani DRE #02318359 408-307-9627,
Realty One Group Future
Source: Bay East AOR,MLS#: 41142831
Facts & features
Interior
Bedrooms & bathrooms
- Bedrooms: 3
- Bathrooms: 3
- Full bathrooms: 2
- Partial bathrooms: 1
Rooms
- Room types: Main Entry
Kitchen
- Features: Breakfast Bar, Dishwasher, Disposal, Gas Range/Cooktop, Kitchen Island, Microwave, Refrigerator
Heating
- Central
Cooling
- Central Air
Appliances
- Included: Dishwasher, Gas Range, Microwave, Refrigerator, Dryer, Washer, Gas Water Heater
Features
- Breakfast Bar
- Flooring: Hardwood, Carpet
- Doors: Mirrored Closet Door(s)
- Windows: Window Coverings
- Number of fireplaces: 1
- Fireplace features: Living Room
- Common walls with other units/homes: Corner Unit
Interior area
- Total structure area: 1,620
- Total interior livable area: 1,620 sqft
Property
Parking
- Total spaces: 2
- Parking features: Attached, Garage Door Opener
- Garage spaces: 2
Features
- Levels: Two
- Stories: 2
- Entry location: No Steps to Entry
- Pool features: None
Lot
- Size: 1,920 Square Feet
- Features: Other, Back Yard
Details
- Parcel number: 059430050
- Special conditions: Standard
Construction
Type & style
- Home type: Townhouse
- Architectural style: Other
- Property subtype: Residential, Townhouse
Materials
- Stucco
- Roof: Tile
Condition
- Existing
- New construction: No
- Year built: 1993
Utilities & green energy
- Electric: No Solar
- Sewer: Public Sewer
- Water: Public
- Utilities for property: Cable Available, Internet Available, Natural Gas Connected, Individual Electric Meter, Individual Gas Meter
Community & HOA
Community
- Security: Fire Alarm, Fire Sprinkler System, Carbon Monoxide Detector(s), Smoke Detector(s)
- Subdivision: Redwood City
HOA
- Has HOA: Yes
- Amenities included: Guest Parking, Picnic Area
- Services included: Common Area Maint, Earthquake Insurance, Maintenance Structure, Insurance, Management Fee, Reserve Fund, Maintenance Grounds, Street
- HOA fee: $465 monthly
- HOA name: CALL LISTING AGENT
- HOA phone: 650-637-1616
Location
- Region: Redwood City
Financial & listing details
- Price per square foot: $740/sqft
- Tax assessed value: $1,240,000
- Annual tax amount: $14,866
- Price range: $1.2M - $1.2M
- Date on market: 7/29/2026
- Listing agreement: Excl Right
- Listing terms: Conventional,FHA,VA Loan
Estimated market value
$1,178,800
$1.12M - $1.24M
$5,248/mo
Price history
| Date | Event | Price |
|---|---|---|
| 8/28/2026 | Listed for rent | $5,250-4.5%$3/sqft |
Source: Zillow Rentals Report a problem | ||
| 8/21/2026 | Price change | $1,199,000-3.7%$740/sqft |
Source:  Bay East AOR #41142831 Report a problem Bay East AOR #41142831 Report a problem | ||
| 7/29/2026 | Listed for sale | $1,244,999-1.2%$769/sqft |
Source: Bay East AOR #41142831 Report a problem | ||
| 5/19/2023 | Listing removed | -- |
Source: Zillow Rentals Report a problem | ||
| 4/21/2023 | Listed for rent | $5,500$3/sqft |
Source: Zillow Rentals Report a problem | ||
| 3/5/2019 | Sold | $1,260,000+6.1%$778/sqft |
Source:  MLSListings Inc #ML81737235 Report a problem MLSListings Inc #ML81737235 Report a problem | ||
| 2/1/2019 | Listed for sale | $1,188,000+62.7%$733/sqft |
Source: Alain Pinel Realtors #ML81737235 Report a problem | ||
| 5/9/2014 | Sold | $730,000+6%$451/sqft |
Source: Public Record Report a problem | ||
| 4/26/2014 | Pending sale | $689,000$425/sqft |
Source: Coldwell Banker #81408974 Report a problem | ||
| 3/21/2014 | Listed for sale | $689,000+156.6%$425/sqft |
Source: Coldwell Banker Residential Brokerage - Menlo Park-Santa Cruz Ave. #81408974 Report a problem | ||
| 4/19/1994 | Sold | $268,500$166/sqft |
Source: Public Record Report a problem | ||
Public tax history
| Year | Property taxes | Tax assessment |
|---|---|---|
| 2025 | $14,866 -9.5% | $1,240,000 -10% |
| 2024 | $16,422 +9.7% | $1,377,990 +10.2% |
| 2023 | $14,969 +0.1% | $1,250,000 -2.7% |
| 2022 | $14,955 +6.7% | $1,285,000 |
| 2021 | $14,022 +6.5% | $1,285,000 +6.2% |
| 2020 | $13,163 +48.2% | $1,210,000 +50.8% |
| 2019 | $8,881 +2.7% | $802,204 +2% |
| 2018 | $8,649 +1.1% | $786,476 +2% |
| 2017 | $8,554 +1.8% | $771,056 +2% |
| 2016 | $8,406 +103.6% | $755,938 +1.5% |
| 2015 | $4,129 | $744,584 +100% |
| 2014 | $4,129 | $372,272 +0.5% |
| 2013 | -- | $370,590 +2% |
| 2012 | -- | $363,324 |
| 2011 | -- | $363,324 +2.8% |
| 2010 | -- | $353,538 -0.2% |
| 2009 | -- | $354,378 +2% |
| 2008 | -- | $347,430 +2% |
| 2007 | -- | $340,618 +2% |
| 2006 | -- | $333,940 |
| 2005 | -- | $333,940 +4% |
| 2004 | -- | $320,976 +1.9% |
| 2003 | -- | $315,094 +2% |
| 2002 | -- | $308,916 +2% |
| 2001 | -- | $302,860 +2% |
| 2000 | -- | $296,922 |
Find assessor info on the county website
Monthly payment
Est. payment
Payment breakdown
Explore the cost of this home by adjusting the details. Changes won't be saved.Climate risks
Neighborhood: Palm
- $1,288,1003 bd3 ba1.5k sqft1567 Oxford St, Redwood City, CA 94061Off Market
- $1,222,1003 bd2 ba1.6k sqft1565 Oxford St, Redwood City, CA 94061Off Market

- $1,388,4003 bd2 ba1.6k sqft1571 Oxford St, Redwood City, CA 94061Off Market
- $2,326,0009 bd7 ba5.7k sqft1583 Oxford St, Redwood City, CA 94061Off Market
Similar homes
- $1,099,0003 bd3 ba1.5k sqft1430 Gordon St APT G, Redwood City, CA 94061For Sale
 MLS ID #ML82044429, Peter Vece. MLSListings Inc
 - $1,199,0002 bd2 ba1.1k sqft123 Positano Cir, Redwood City, CA 94065For Sale
 MLS ID #ML82052497, Renee Cassar. MLSListings Inc
 - $1,488,0003 bd3 ba1.3k sqft(Undisclosed Address), Redwood City, CA 94065For Sale
 MLS ID #ML82058655, Kaitlyn Liao. MLSListings Inc
 - $799,0002 bd2 ba950 sqft445 Oak Ave, Redwood City, CA 94061For Sale
 MLS ID #ML82055318, Alicia Nardini. MLSListings Inc
Local buyer's agents are ready to help
