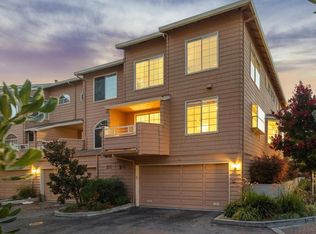
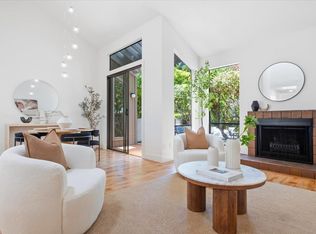
Tucked within the sought after Rosewalk community, this light filled 2 bedroom, 2.5 bath townhome blends comfort, function, and an unbeatable Palo Alto location. Thoughtfully designed over two levels, the home features soaring ceilings, a dramatic living room with fireplace, formal dining area, and an open kitchen with breakfast bar and casual dining nook. French doors open to a private patio for easy indoor outdoor living, while a balcony off the upper level adds another inviting retreat. Upstairs, two spacious ensuite bedrooms include a well appointed primary suite, while an in unit laundry room, attached 2 car garage, and generous storage add everyday convenience. Enjoy beautifully maintained grounds with pool, spa, and rose lined walkways, all moments from San Antonio Center, Caltrain, Stanford, major tech campuses, and acclaimed Palo Alto schools.
Pending
$1,498,000
444 San Antonio Rd APT 7B, Palo Alto, CA 94306
2beds
1,556sqft
Townhouse, Residential
Built in 1988
870 Square Feet Lot
$-- Zestimate®
$963/sqft
$800/mo HOA
What's special
- 67 days
- 311
- 14
Zillow last checked:
Listing updated:
Listed by:
Mike Aranda 01912520 650-200-8259,
Guide Real Estate 650-766-5300,
Alex Lehr 00867442 650-766-5300,
Guide Real Estate
Source: MLSListings Inc,MLS#: ML82057199
Facts & features
Interior
Bedrooms & bathrooms
- Bedrooms: 2
- Bathrooms: 3
- Full bathrooms: 2
- 1/2 bathrooms: 1
Bedroom
- Features: PrimarySuiteRetreat
Bathroom
- Features: DoubleSinks, PrimaryStallShowers, ShoweroverTub1, Tile, TubinPrimaryBedroom
Dining room
- Features: BreakfastBar, DiningArea
Family room
- Features: NoFamilyRoom
Heating
- Central Forced Air Gas
Cooling
- Central Air
Appliances
- Included: Dishwasher, Disposal, Gas Oven/Range, Refrigerator, Washer/Dryer
- Laundry: In Utility Room
Features
- Vaulted Ceiling(s)
- Flooring: Tile, Vinyl Linoleum
- Number of fireplaces: 1
- Fireplace features: Gas Starter, Living Room
Interior area
- Total structure area: 1,556
- Total interior livable area: 1,556 sqft
Video & virtual tour
Property
Parking
- Total spaces: 2
- Parking features: Attached
- Attached garage spaces: 2
Features
- Stories: 3
- Patio & porch: Balcony/Patio
- Pool features: Community
- Fencing: Gate
Lot
- Size: 870 Square Feet
- Features: Level
Details
- Parcel number: 14782029
- Zoning: RM4
- Special conditions: Standard
Construction
Type & style
- Home type: Townhouse
- Architectural style: Cape Cod
- Property subtype: Townhouse, Residential
Materials
- Foundation: Slab
- Roof: Composition, Shingle
Condition
- New construction: No
- Year built: 1988
Utilities & green energy
- Sewer: Public Sewer
- Water: Public
- Utilities for property: Water Public
Community & HOA
HOA
- Has HOA: Yes
- HOA fee: $800 monthly
Location
- Region: Palo Alto
Financial & listing details
- Price per square foot: $963/sqft
- Tax assessed value: $1,760,000
- Date on market: 8/10/2026
- Listing agreement: ExclusiveRightToSell
- Listing terms: CashorConventionalLoan
Estimated market value
Not available
Estimated sales range
Not available
Not available
Price history
| Date | Event | Price |
|---|---|---|
| 10/13/2026 | Pending sale | $1,498,000$963/sqft |
Source:  MLSListings Inc #ML82057199 Report a problem MLSListings Inc #ML82057199 Report a problem | ||
| 9/25/2026 | Contingent | $1,498,000$963/sqft |
Source: MLSListings Inc #ML82057199 Report a problem | ||
| 8/10/2026 | Listed for sale | $1,498,000-5.3%$963/sqft |
Source: MLSListings Inc #ML82057199 Report a problem | ||
| 7/2/2019 | Sold | $1,582,000+11%$1,017/sqft |
Source:  MLSListings Inc #ML81753974 Report a problem MLSListings Inc #ML81753974 Report a problem | ||
| 6/8/2019 | Pending sale | $1,425,000$916/sqft |
Source: Coldwell Banker Residential Brokerage - Palo Alto Downtown #81753974 Report a problem | ||
| 5/29/2019 | Listed for sale | $1,425,000+135.5%$916/sqft |
Source: Coldwell Banker Residential Brokerage #ML81753974 Report a problem | ||
| 5/22/2003 | Sold | $605,000+110.1%$389/sqft |
Source: Public Record Report a problem | ||
| 9/20/1995 | Sold | $288,000$185/sqft |
Source: Public Record Report a problem | ||
Public tax history
| Year | Property taxes | Tax assessment |
|---|---|---|
| 2026 | -- | $1,760,000 +5.1% |
| 2025 | $21,032 +1.4% | $1,675,000 -0.9% |
| 2024 | $20,738 +14.2% | $1,690,000 +15.4% |
| 2023 | $18,166 -10.3% | $1,465,000 -10.1% |
| 2022 | $20,263 +2% | $1,630,354 +2% |
| 2021 | $19,863 +2.1% | $1,598,388 +1% |
| 2020 | $19,458 | $1,582,000 +101.4% |
| 2019 | $19,458 +96.9% | $785,489 +2% |
| 2018 | $9,883 | $770,088 +2% |
| 2017 | $9,883 +1.8% | $754,989 +2% |
| 2016 | $9,707 +3.8% | $740,187 +1.5% |
| 2015 | $9,350 +2.8% | $729,070 +2% |
| 2014 | $9,093 | $714,790 +0.5% |
| 2013 | -- | $711,560 +2% |
| 2012 | -- | $697,609 +2% |
| 2011 | -- | $683,931 +0.8% |
| 2010 | -- | $678,820 -0.2% |
| 2009 | -- | $680,434 +2% |
| 2008 | -- | $667,093 +2% |
| 2007 | -- | $654,014 +2% |
| 2006 | -- | $641,191 +2% |
| 2005 | -- | $628,620 +2% |
| 2004 | -- | $616,295 +86.9% |
| 2003 | -- | $329,765 +2% |
| 2002 | -- | $323,300 +2% |
| 2001 | -- | $316,962 |
Find assessor info on the county website
Monthly payment
Est. payment
Payment breakdown
Explore the cost of this home by adjusting the details. Changes won't be saved.Climate risks
Neighborhood: Greenmeadow
Nearby schools
Schools provided by the listing agent
- Elementary: FairmeadowElementary
- Middle: JaneLathropStanfordMiddle
- High: HenryMGunnHigh
- District: PaloAltoUnified
Source: MLSListings Inc. This data may not be complete. We recommend contacting the local school district to confirm school assignments for this home.
- $1,225,4002 bd2 ba1.5k sqft444 San Antonio Rd APT 4C, Palo Alto, CA 94306Off Market
- $1,585,4003 bd2 ba1.8k sqft444 San Antonio Rd APT 4B, Palo Alto, CA 94306Off Market
- $1,983,3003 bd3 ba1.8k sqft444 San Antonio Rd APT 4A, Palo Alto, CA 94306Off Market

- $1,531,2003 bd2 ba1.8k sqft444 San Antonio Rd APT 3D, Palo Alto, CA 94306Off Market
Similar homes
- $1,548,0003 bd3 ba1.3k sqft670 San Antonio Rd APT 28, Palo Alto, CA 94306For Sale
 MLS ID #ML82060849, Lin Ning. MLSListings Inc
 - $1,798,0003 bd3 ba1.8k sqft444 San Antonio Rd APT 2D, Palo Alto, CA 94306For Sale
 MLS ID #ML82059134, Julie Tsai Law. MLSListings Inc
 - $1,498,0003 bd3 ba1.6k sqft392 N Whisman Rd, Mountain View, CA 94043For Sale
 MLS ID #ML82064686, Naoko Amaya. MLSListings Inc
 - $1,538,0002 bd3 ba1.1k sqft527 Tyndall St, Los Altos, CA 94022For Sale
 MLS ID #ML82063838, Jenny Teng. MLSListings Inc
Local buyer's agents are ready to help
