Tucked along a quiet, private lane surrounded by mature landscaping, this spacious 3-bedroom, 3-full-bath Campbell townhome lives and feels much more like a single-family home. Pride of ownership is evident throughout, with thoughtful improvements and years of attentive care creating a home that has been exceptionally well maintained. The peaceful, established setting offers a wonderful sense of privacy, with mature trees and greenery creating a secluded feel thats hard to find.
Inside, soaring vaulted ceilings and a spacious, comfortable layout create an open and inviting feel. Upstairs are two generous en suite bedrooms, along with a conveniently located laundry closet. A third bedroom and full bathroom on the main level provide flexibility for guests, a home office, or multi-generational living.
The private back deck is surrounded by mature landscaping, creating an inviting space for outdoor dining, entertaining, or simply relaxing. A 2-car garage plus driveway parking for two additional cars adds even more convenience.
Located near the Los Gatos Creek Trail, shopping, dining, and major commute routes, this home combines the space and privacy of a single-family residence with the ease of townhome living in a desirable Campbell setting.
For sale
$1,495,000
136 Redding Rd, Campbell, CA 95008
3beds
1,820sqft
Townhouse, Residential
Built in 1997
1,855 Square Feet Lot
$-- Zestimate®
$821/sqft
$450/mo HOA
What's special
- 5 days
- 501
- 50
Zillow last checked:
Listing updated:
Listed by:
Sarah Ravella 01952566 650-483-9416,
Christie's International Real Estate Sereno 650-486-1555
Source: MLSListings Inc,MLS#: ML82061675
Facts & features
Interior
Bedrooms & bathrooms
- Bedrooms: 3
- Bathrooms: 3
- Full bathrooms: 3
Bedroom
- Features: PrimarySuiteRetreat2plus, WalkinCloset
Bathroom
- Features: DoubleSinks, Marble, PrimaryTubwJets, ShowerandTub, ShowersoverTubs2plus, Tile, FullonGroundFloor
Dining room
- Features: DiningAreainLivingRoom
Family room
- Features: NoFamilyRoom
Kitchen
- Features: Countertop_Granite, Countertop_Synthetic, ExhaustFan
Heating
- Gas
Cooling
- Central Air
Appliances
- Included: Dishwasher, Exhaust Fan, Disposal, Microwave, Electric Oven/Range, Gas Oven/Range, Refrigerator
- Laundry: Upper Floor, Inside
Features
- High Ceilings, Vaulted Ceiling(s), Walk-In Closet(s)
- Flooring: Carpet, Hardwood, Marble, Tile
- Number of fireplaces: 1
- Fireplace features: Gas
Interior area
- Total structure area: 1,820
- Total interior livable area: 1,820 sqft
Property
Parking
- Total spaces: 2
- Parking features: Attached, Garage Door Opener, Guest
- Attached garage spaces: 2
Features
- Stories: 2
- Patio & porch: Deck
- Fencing: Back Yard
Lot
- Size: 1,855 Square Feet
Details
- Parcel number: 41448073
- Zoning: R18A
- Special conditions: Standard
Construction
Type & style
- Home type: Townhouse
- Property subtype: Townhouse, Residential
Materials
- Foundation: Raised, Crawl Space
- Roof: Composition, Shingle
Condition
- New construction: No
- Year built: 1997
Utilities & green energy
- Gas: PublicUtilities
- Sewer: Public Sewer
- Water: Public
- Utilities for property: Public Utilities, Water Public
Community & HOA
HOA
- Has HOA: Yes
- HOA fee: $450 monthly
Location
- Region: Campbell
Financial & listing details
- Price per square foot: $821/sqft
- Tax assessed value: $1,270,000
- Date on market: 9/17/2026
- Listing agreement: ExclusiveRightToSell
Estimated market value
Not available
Estimated sales range
Not available
Not available
Price history
| Date | Event | Price |
|---|---|---|
| 9/17/2026 | Listed for sale | $1,495,000+19.6%$821/sqft |
Source:  MLSListings Inc #ML82061675 Report a problem MLSListings Inc #ML82061675 Report a problem | ||
| 9/30/2020 | Sold | $1,250,000+11.7%$687/sqft |
Source:  MLSListings Inc #ML81809319 Report a problem MLSListings Inc #ML81809319 Report a problem | ||
| 9/11/2020 | Listed for sale | $1,119,000+299.6%$615/sqft |
Source: IBIS Universal Corporation #ML81809319 Report a problem | ||
| 8/15/2019 | Listing removed | $4,500$2/sqft |
Source: Owner Report a problem | ||
| 7/13/2019 | Listed for rent | $4,500+5.9%$2/sqft |
Source: Owner Report a problem | ||
| 5/18/2019 | Listing removed | $4,250$2/sqft |
Source: Owner Report a problem | ||
| 4/1/2019 | Price change | $4,250-10.5%$2/sqft |
Source: Owner Report a problem | ||
| 3/18/2019 | Listed for rent | $4,750$3/sqft |
Source: Owner Report a problem | ||
| 3/3/1997 | Sold | $280,000$154/sqft |
Source: Public Record Report a problem | ||
Public tax history
| Year | Property taxes | Tax assessment |
|---|---|---|
| 2026 | -- | $1,270,000 -6.1% |
| 2025 | $17,300 +1.5% | $1,353,040 +2% |
| 2024 | $17,049 +0.1% | $1,326,510 +2% |
| 2023 | $17,024 +1.7% | $1,300,500 +2% |
| 2022 | $16,737 +1.8% | $1,275,000 +2% |
| 2021 | $16,434 +116.1% | $1,250,000 +126% |
| 2020 | $7,604 | $552,986 +2% |
| 2019 | $7,604 +4.8% | $542,144 +2% |
| 2018 | $7,255 | $531,514 +2% |
| 2017 | $7,255 +2.6% | $521,093 +2% |
| 2016 | $7,070 +7.3% | $510,876 +1.5% |
| 2015 | $6,590 +2.9% | $503,203 +2% |
| 2014 | $6,404 | $493,347 +0.5% |
| 2013 | -- | $491,119 +2% |
| 2012 | -- | $481,490 +2% |
| 2011 | -- | $472,050 +0.8% |
| 2010 | -- | $468,523 -0.2% |
| 2009 | -- | $469,637 +2% |
| 2008 | -- | $460,429 +2% |
| 2007 | -- | $451,402 +2% |
| 2006 | -- | $442,552 +2% |
| 2005 | -- | $433,876 +35.3% |
| 2004 | -- | $320,746 +1.9% |
| 2003 | -- | $314,868 +2% |
| 2002 | -- | $308,695 +2% |
| 2001 | -- | $302,643 |
Find assessor info on the county website
Monthly payment
Est. payment
Payment breakdown
Explore the cost of this home by adjusting the details. Changes won't be saved.Climate risks
Neighborhood: White Oak
Nearby schools
Schools provided by the listing agent
- District: CambrianElementary
Source: MLSListings Inc. This data may not be complete. We recommend contacting the local school district to confirm school assignments for this home.
Similar homes
- $1,399,8883 bd3 ba1.6k sqftOther, Campbell, CA 95008For Sale
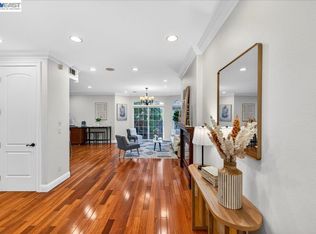 MLS ID #41148834, Jatindera Grewal. Bay East AOR
 - $1,500,0003 bd2 ba1.3k sqft860 Virginia Ave, Campbell, CA 95008For Sale
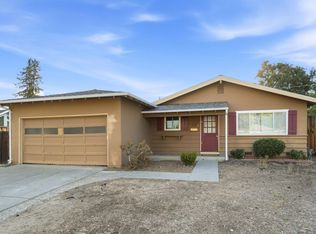 MLS ID #ML82061897, Andy Tse. MLSListings Inc
 - $1,298,0003 bd3 ba1.5k sqft105 Chalet Woods Cir, Campbell, CA 95008For Sale
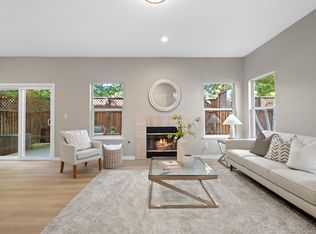 MLS ID #ML82061509, Sophie Shen. MLSListings Inc
 - $1,480,0005 bd3 ba2k sqft185 Hollis Ave, Campbell, CA 95008For Sale
 MLS ID #ML82061440, Carlos Azucena. MLSListings Inc
