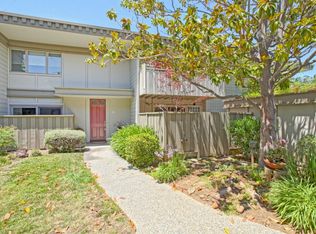
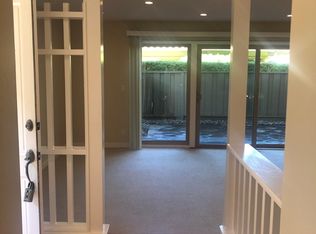
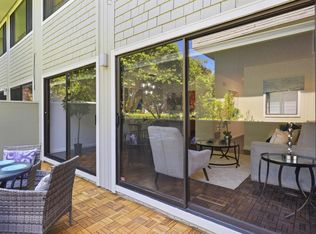
Beautifully updated townhome in the highly sought-after gated Los Altos Square community! This light-filled 2-bedroom, 2.5-bath home blends style, privacy and exceptional convenience. The thoughtfully designed floor plan features two spacious en-suite bedrooms, a dining area, powder room on the main level, cozy fireplace, upstairs laundry and abundant natural light from large windows, sliding glass doors and skylights. The updated kitchen offers granite countertops and upgraded stainless steel appliances. Both en-suite bedrooms feature beautifully updated baths with radiant heated floors, including one with a relaxing Jacuzzi tub. Enjoy two private patios, perfect for outdoor dining and entertaining, plus a detached 2-car garage. Resort-style community amenities include 3 pools, sauna, clubhouse and abundant fruit trees. Incredible location just steps to Whole Foods, Trader Joes, The Village at San Antonio, Starbucks, Coupa Café, Lady M, Chef Chus, Noodle Talk, Caltrain, restaurants and shopping. Nearby Almond Elementary, Egan Middle & Los Altos Highbuyer to verify.
For sale
$1,798,000
30 Los Altos Sq, Los Altos, CA 94022
2beds
1,440sqft
Townhouse, Residential
Built in 1964
-- sqft lot
$1,751,100 Zestimate®
$1,249/sqft
$960/mo HOA
What's special
- 46 days
- 907
- 39
Zillow last checked:
Listing updated:
Listed by:
David Bergman 01223189 650-948-1100,
Intero Real Estate Services 650-947-4700,
Angela Bergman 01722597 408-892-7677,
Intero Real Estate Services
Source: MLSListings Inc,MLS#: ML82060649
Facts & features
Interior
Bedrooms & bathrooms
- Bedrooms: 2
- Bathrooms: 3
- Full bathrooms: 2
- 1/2 bathrooms: 1
Bedroom
- Features: PrimaryBedroom2plus
Bathroom
- Features: ShoweroverTub1, StallShower, HalfonGroundFloor
Dining room
- Features: FormalDiningRoom
Family room
- Features: KitchenFamilyRoomCombo
Heating
- 2 plus Zones, Radiant Floor
Cooling
- None
Appliances
- Included: Built In Oven, Refrigerator, Washer/Dryer, Warming Drawer
- Laundry: Inside
Features
- One Or More Skylights, Walk-In Closet(s)
- Flooring: Carpet, Hardwood, Stone
- Number of fireplaces: 1
- Fireplace features: Family Room, Wood Burning
Interior area
- Total structure area: 1,440
- Total interior livable area: 1,440 sqft
Video & virtual tour
Property
Parking
- Total spaces: 2
- Parking features: Detached
- Garage spaces: 2
Features
- Stories: 2
- Pool features: Community, In Ground, Sauna or Steam Room
- Spa features: Other
- Fencing: Back Yard
Details
- Additional structures: PoolHouse
- Parcel number: 17045027
- Zoning: R35
- Special conditions: Standard
Construction
Type & style
- Home type: Townhouse
- Property subtype: Townhouse, Residential
Materials
- Foundation: Slab
- Roof: Composition, Flat
Condition
- New construction: No
- Year built: 1964
Utilities & green energy
- Gas: IndividualGasMeters, PublicUtilities
- Sewer: Public Sewer
- Water: Public
- Utilities for property: Public Utilities, Water Public
Community & HOA
HOA
- Has HOA: Yes
- Amenities included: Club House, Community Pool, Community Security Gate, Garden Greenbelt Trails
- Services included: Sewer
- HOA fee: $960 monthly
Location
- Region: Los Altos
Financial & listing details
- Price per square foot: $1,249/sqft
- Tax assessed value: $734,658
- Date on market: 9/9/2026
- Listing agreement: ExclusiveRightToSell
Estimated market value
$1,751,100
$1.66M - $1.84M
$5,761/mo
Price history
| Date | Event | Price |
|---|---|---|
| 9/10/2026 | Listed for sale | $1,798,000+276.2%$1,249/sqft |
Source:  MLSListings Inc #ML82060649 Report a problem MLSListings Inc #ML82060649 Report a problem | ||
| 8/24/2000 | Sold | $478,000$332/sqft |
Source: Public Record Report a problem | ||
Public tax history
| Year | Property taxes | Tax assessment |
|---|---|---|
| 2026 | -- | $734,658 +2% |
| 2025 | $10,032 +4% | $720,254 +2% |
| 2024 | $9,645 +2.2% | $706,132 +2% |
| 2023 | $9,439 +1.4% | $692,287 +2% |
| 2022 | $9,308 -0.2% | $678,714 +2% |
| 2021 | $9,324 -0.2% | $665,407 +1% |
| 2020 | $9,340 | $658,585 +2% |
| 2019 | $9,340 +7% | $645,672 +2% |
| 2018 | $8,730 | $633,013 +2% |
| 2017 | $8,730 +2.3% | $620,602 +2% |
| 2016 | $8,531 +4.4% | $608,434 +1.5% |
| 2015 | $8,175 +0.6% | $599,296 +2% |
| 2014 | $8,128 | $587,558 +0.5% |
| 2013 | -- | $584,903 +2% |
| 2012 | -- | $573,435 +2% |
| 2011 | -- | $562,192 +0.8% |
| 2010 | -- | $557,991 -0.2% |
| 2009 | -- | $559,318 +2% |
| 2008 | -- | $548,352 +2% |
| 2007 | -- | $537,601 +2% |
| 2006 | -- | $527,060 +2% |
| 2005 | -- | $516,726 +13.6% |
| 2004 | -- | $454,900 +3% |
| 2003 | -- | $441,800 +3% |
| 2002 | -- | $429,000 -10.3% |
| 2001 | -- | $478,000 |
Find assessor info on the county website
Monthly payment
Est. payment
Payment breakdown
Explore the cost of this home by adjusting the details. Changes won't be saved.Climate risks
Neighborhood: 94022
Nearby schools
Schools provided by the listing agent
- Elementary: AlmondElementary_1
- Middle: ArdisGEganIntermediate
- High: LosAltosHigh_1
- District: LosAltosElementary
Source: MLSListings Inc. This data may not be complete. We recommend contacting the local school district to confirm school assignments for this home.
Similar homes
- $2,098,0003 bd3 ba2k sqft551 Tyndall St, Los Altos, CA 94022For Sale
 MLS ID #ML82063809, Jane Konovalova. MLSListings Inc
 - $1,798,0003 bd3 ba1.8k sqft444 San Antonio Rd APT 2D, Palo Alto, CA 94306For Sale
 MLS ID #ML82059134, Julie Tsai Law. MLSListings Inc
 - $1,548,0003 bd3 ba1.3k sqft670 San Antonio Rd APT 28, Palo Alto, CA 94306For Sale
 MLS ID #ML82060849, Lin Ning. MLSListings Inc
 - $1,499,0003 bd3 ba1.4k sqft2315 Sharon Rd, Menlo Park, CA 94025For Sale
 MLS ID #ML82052077, Raymond Lee. MLSListings Inc
