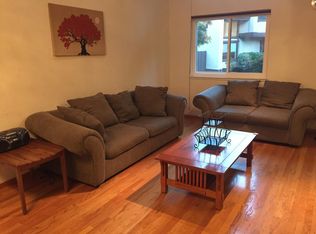
Welcome to this light-filled Cuesta Park home, where comfort, style, and convenience come together in inviting spaces designed for both everyday living and entertaining. At the heart of the home, the updated kitchen features quartz countertops, a breakfast bar, and an adjoining dining area. A convenient half bath completes the main level. Vaulted ceilings, skylights, and rich hardwood floors fill the home with warmth and natural light, while the fireplace adds coziness to the welcoming living room. Just beyond, an enclosed front courtyard extends your living space outdoors for private al fresco dining, weekend barbecues, and relaxing.
Upstairs, the spacious primary suite offers a peaceful retreat with its own en suite bath and a private balcony. The 2nd bedroom and full bathroom with an oversized soaking tub are ideal for family or guests. A 3rdl room provides flexibility for a home office, nursery, fitness space, or potential third bedroom. Additional highlights include central heating and AC, an attached 2-car garage with a washer and dryer, and an electric vehicle charging outlet.
For sale
Price cut: $100K (8/26)
$1,595,000
1525 Tyler Park Way, Mountain View, CA 94040
2beds
1,648sqft
Townhouse, Residential
Built in 1979
1,351 Square Feet Lot
$1,540,900 Zestimate®
$968/sqft
$689/mo HOA
What's special
- 122 days
- 494
- 15
Zillow last checked:
Listing updated:
Listed by:
Tim Anderson 00645929 650-279-7281,
Christie's International Real Estate Sereno 650-947-2900
Source: MLSListings Inc,MLS#: ML82051110
Facts & features
Interior
Bedrooms & bathrooms
- Bedrooms: 2
- Bathrooms: 3
- Full bathrooms: 2
- 1/2 bathrooms: 1
Rooms
- Room types: Office
Bathroom
- Features: PrimaryStallShowers, HalfonGroundFloor, OversizedTub
Dining room
- Features: BreakfastBar, DiningArea
Family room
- Features: NoFamilyRoom
Kitchen
- Features: ExhaustFan
Heating
- Central Forced Air Gas
Cooling
- Central Air
Appliances
- Included: Dishwasher, Exhaust Fan, Disposal, Microwave, Electric Oven/Range, Washer/Dryer
- Laundry: In Garage
Features
- High Ceilings, One Or More Skylights, Vaulted Ceiling(s)
- Flooring: Hardwood, Tile
- Number of fireplaces: 1
- Fireplace features: Living Room
Interior area
- Total structure area: 1,648
- Total interior livable area: 1,648 sqft
Video & virtual tour
Property
Parking
- Total spaces: 2
- Parking features: Attached, Common, Electric Vehicle Charging Station(s)
- Attached garage spaces: 2
Features
- Stories: 2
- Patio & porch: Balcony/Patio
- Exterior features: Barbecue, Courtyard
- Fencing: Back Yard
- Has view: Yes
- View description: Hills
Lot
- Size: 1,351 Square Feet
Details
- Parcel number: 19351004
- Zoning: r1
- Special conditions: Standard
Construction
Type & style
- Home type: Townhouse
- Property subtype: Townhouse, Residential
Materials
- Foundation: Slab
- Roof: Tile
Condition
- New construction: No
- Year built: 1979
Utilities & green energy
- Gas: IndividualGasMeters, PublicUtilities
- Sewer: Public Sewer
- Water: Public
- Utilities for property: Public Utilities, Water Public
Community & HOA
HOA
- Has HOA: Yes
- HOA fee: $689 monthly
Location
- Region: Mountain View
Financial & listing details
- Price per square foot: $968/sqft
- Tax assessed value: $1,713,600
- Date on market: 6/15/2026
- Listing agreement: ExclusiveRightToSell
- Listing terms: CashorConventionalLoan
Estimated market value
$1,540,900
$1.46M - $1.62M
$4,935/mo
Price history
| Date | Event | Price |
|---|---|---|
| 8/26/2026 | Price change | $1,595,000-5.9%$968/sqft |
Source:  MLSListings Inc #ML82051110 Report a problem MLSListings Inc #ML82051110 Report a problem | ||
| 6/15/2026 | Listed for sale | $1,695,000+0.9%$1,029/sqft |
Source: MLSListings Inc #ML82051110 Report a problem | ||
| 3/7/2025 | Sold | $1,680,000+12.1%$1,019/sqft |
Source: MLSListings Inc #ML81990873 Report a problem | ||
| 2/13/2025 | Pending sale | $1,498,000$909/sqft |
Source: MLSListings Inc #ML81990873 Report a problem | ||
| 1/28/2025 | Listed for sale | $1,498,000-0.1%$909/sqft |
Source: MLSListings Inc #ML81990873 Report a problem | ||
| 3/11/2021 | Sold | $1,500,000+0%$910/sqft |
Source:  MLSListings Inc #ML81826757 Report a problem MLSListings Inc #ML81826757 Report a problem | ||
| 1/22/2021 | Listed for sale | $1,499,888$910/sqft |
Source: Redfin #ML81826757 Report a problem | ||
| 12/1/2020 | Listing removed | $1,499,888$910/sqft |
Source: Redfin #ML81816532 Report a problem | ||
| 10/20/2020 | Listed for sale | $1,499,888+172.7%$910/sqft |
Source: Redfin #ML81816532 Report a problem | ||
| 6/29/2010 | Sold | $550,000+4%$334/sqft |
Source: Public Record Report a problem | ||
| 5/18/2010 | Price change | $529,000-11.7%$321/sqft |
Source: NRT California #81011531 Report a problem | ||
| 4/17/2010 | Price change | $599,000-7.8%$363/sqft |
Source: NRT California #81011531 Report a problem | ||
| 3/13/2010 | Listed for sale | $649,500$394/sqft |
Source: NRT California #81011531 Report a problem | ||
Public tax history
| Year | Property taxes | Tax assessment |
|---|---|---|
| 2026 | -- | $1,713,600 +5.5% |
| 2025 | $19,088 +2.5% | $1,623,648 +2% |
| 2024 | $18,624 +7.2% | $1,591,812 +8.3% |
| 2023 | $17,374 -5.5% | $1,470,000 -3.9% |
| 2022 | $18,384 +128.9% | $1,530,000 +133.3% |
| 2021 | $8,032 -0.1% | $655,878 +1% |
| 2020 | $8,042 | $649,154 +2% |
| 2019 | $8,042 +5.4% | $636,426 +2% |
| 2018 | $7,633 | $623,948 +2% |
| 2017 | $7,633 +4.2% | $611,714 +2% |
| 2016 | $7,322 +6.4% | $599,720 +1.5% |
| 2015 | $6,883 +0.9% | $590,712 +2% |
| 2014 | $6,822 | $579,142 +0.5% |
| 2013 | -- | $576,526 +2% |
| 2012 | -- | $565,222 +2% |
| 2011 | -- | $554,140 +27.5% |
| 2010 | -- | $434,672 -0.2% |
| 2009 | -- | $435,706 +2% |
| 2008 | -- | $427,164 +2% |
| 2007 | -- | $418,789 +2% |
| 2006 | -- | $410,578 +2% |
| 2005 | -- | $402,528 +2% |
| 2004 | -- | $394,636 +1.9% |
| 2003 | -- | $387,404 +2% |
| 2002 | -- | $379,809 +2% |
| 2001 | -- | $372,363 |
Find assessor info on the county website
Monthly payment
Est. payment
Payment breakdown
Explore the cost of this home by adjusting the details. Changes won't be saved.Climate risks
Neighborhood: Cuesta Park
Nearby schools
Schools provided by the listing agent
- Elementary: BenjaminBubbElementary
- Middle: IsaacNewtonGrahamMiddle
- High: MountainViewHigh_1
- District: MountainViewWhisman
Source: MLSListings Inc. This data may not be complete. We recommend contacting the local school district to confirm school assignments for this home.
- $1,513,6002 bd3 ba1.6k sqft1527 Tyler Park Way, Mountain View, CA 94040Off Market
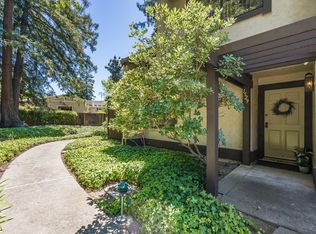
- $1,611,5003 bd2 ba1.7k sqft1523 Tyler Park Way, Mountain View, CA 94040Off Market
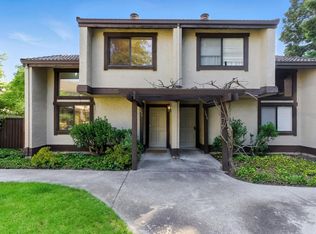
- $1,402,6003 bd3 ba1.7k sqft1529 Tyler Park Way, Mountain View, CA 94040Off Market
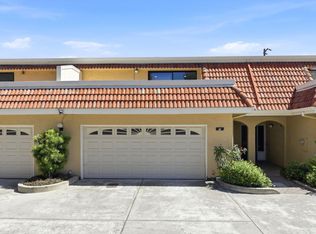
- $1,908,0003 bd3 ba1.7k sqft1477 Tyler Park Way, Mountain View, CA 94040Sold
Similar homes
- $1,498,0003 bd3 ba1.6k sqft392 N Whisman Rd, Mountain View, CA 94043For SaleMLS ID #ML82064686, Naoko Amaya. MLSListings Inc
- $1,250,0002 bd3 ba1.4k sqft1354 Dale Ave APT 9, Mountain View, CA 94040For Sale
 MLS ID #ML82056220, Varsha Upadhye. MLSListings Inc
 - $1,299,0003 bd3 ba1.5k sqft70 Towne Cir, Mountain View, CA 94040For Sale
 MLS ID #ML82063943, Haran Thananayagam. MLSListings Inc
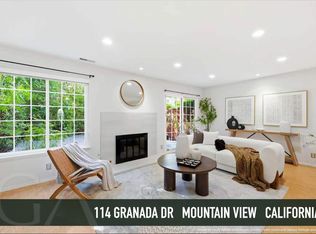
 - $1,450,0003 bd3 ba1.4k sqft114 Granada Dr, Mountain View, CA 94043For Sale
 MLS ID #ML82056652, Cindy Yang. MLSListings Inc
