Are you ready for your next chapter? This well-loved single story Blossom Valley home is. 850 Tulane Court is on the market for only the second time since being built - ready for the third owner to make it their own. This home is perfect for hosts or those who work-from-home, with a separate family room, plenty of driveway parking, and shaded spaces in the front porch and backyard pergola to lounge in. The charming cul-de-sac includes Varsity Park with a quiet playground, making this location perfect for those who enjoy a casual stroll just steps away every morning, or an afternoon outdoor rendezvous with neighborhood friends. Imagine a breezy commute to El Camino Hospital, Stanford, Google, Microsoft, Tesla, Nijiya Market, Trader Joe's, Whole Foods, Ranch 99. Endless culinary and entertainment options from downtown Mountain View, Sunnyvale, Rancho San Antonio County Park, Los Altos Golf & Country Club, to Bay Club Santa Clara. Don't miss this opportunity to make this 3-bedroom, 1.5-bath home in Los Altos Mountain View school district yours.
For sale
$2,198,000
850 Tulane Ct, Mountain View, CA 94040
3beds
1,393sqft
Single Family Residence, Residential
Built in 1952
5,227 Square Feet Lot
$-- Zestimate®
$1,578/sqft
$-- HOA
What's special
- 6 days
- 2,616
- 139
Zillow last checked:
Listing updated:
Listed by:
Fumika Takazawa 02216353 408-800-7625,
eXp Realty of California Inc 888-584-9427
Source: MLSListings Inc,MLS#: ML82066098
Facts & features
Interior
Bedrooms & bathrooms
- Bedrooms: 3
- Bathrooms: 2
- Full bathrooms: 1
- 1/2 bathrooms: 1
Bedroom
- Features: BedroomonGroundFloor2plus
Bathroom
- Features: ShoweroverTub1
Dining room
- Features: DiningArea
Family room
- Features: KitchenFamilyRoomCombo
Kitchen
- Features: Countertop_Ceramic, ExhaustFan
Heating
- Central Forced Air Gas
Cooling
- None
Appliances
- Included: Gas Cooktop, Exhaust Fan, Disposal, Gas Oven/Range, Refrigerator
- Laundry: Gas Dryer Hookup
Features
- Flooring: Hardwood
Interior area
- Total structure area: 1,393
- Total interior livable area: 1,393 sqft
Video & virtual tour
Property
Parking
- Total spaces: 1
- Parking features: Attached, Drive Through, On Street
- Attached garage spaces: 1
Features
- Stories: 1
- Patio & porch: Balcony/Patio
- Exterior features: Back Yard
- Fencing: Wood
Lot
- Size: 5,227 Square Feet
Details
- Parcel number: 18905125
- Zoning: R1
- Special conditions: Standard
Construction
Type & style
- Home type: SingleFamily
- Property subtype: Single Family Residence, Residential
Materials
- Foundation: Concrete Perimeter, Wood Frame
- Roof: Composition, Shingle
Condition
- New construction: No
- Year built: 1952
Utilities & green energy
- Gas: NaturalGas
- Sewer: Public Sewer
- Water: Public
- Utilities for property: Natural Gas Available, Water Public
Community & HOA
Location
- Region: Mountain View
Financial & listing details
- Price per square foot: $1,578/sqft
- Tax assessed value: $86,652
- Date on market: 10/29/2026
- Listing agreement: ExclusiveRightToSell
Estimated market value
Not available
Estimated sales range
Not available
$5,649/mo
Price history
| Date | Event | Price |
|---|---|---|
| 10/29/2026 | Listed for sale | $2,198,000+5071.8%$1,578/sqft |
Source:  MLSListings Inc #ML82066098 Report a problem | ||
| 6/14/1974 | Sold | $42,500$31/sqft |
Source: Agent Provided Report a problem | ||
Public tax history
| Year | Property taxes | Tax assessment |
|---|---|---|
| 2026 | -- | $86,652 +2% |
| 2025 | $1,935 +2.5% | $84,954 +2% |
| 2024 | $1,888 +4.7% | $83,289 +2% |
| 2023 | $1,802 +0.7% | $81,657 +2% |
| 2022 | $1,790 +0% | $80,057 +2% |
| 2021 | $1,790 -0.3% | $78,488 +1% |
| 2020 | $1,794 | $77,684 +2% |
| 2019 | $1,794 +2.5% | $76,162 +2% |
| 2018 | $1,750 | $74,670 +2% |
| 2017 | $1,750 +2.1% | $73,207 +2% |
| 2016 | $1,715 +4.8% | $71,772 +1.5% |
| 2015 | $1,637 +0.6% | $70,695 +2% |
| 2014 | $1,628 | $69,311 +0.5% |
| 2013 | -- | $68,999 +2% |
| 2012 | -- | $67,647 +2% |
| 2011 | -- | $66,322 +0.8% |
| 2010 | -- | $65,828 -0.2% |
| 2009 | -- | $65,986 +2% |
| 2008 | -- | $64,693 +2% |
| 2007 | -- | $63,426 +2% |
| 2006 | -- | $62,183 +2% |
| 2005 | -- | $60,964 +2% |
| 2004 | -- | $59,769 +1.9% |
| 2003 | -- | $58,674 +2% |
| 2002 | -- | $57,524 +2% |
| 2001 | -- | $56,397 |
Find assessor info on the county website
Monthly payment
Est. payment
Payment breakdown
Explore the cost of this home by adjusting the details. Changes won't be saved.Climate risks
Neighborhood: Eastern Varsity Park
Nearby schools
Schools provided by the listing agent
- District: LosAltosElementary
Source: MLSListings Inc. This data may not be complete. We recommend contacting the local school district to confirm school assignments for this home.
Similar homes
- $2,288,0003 bd3 ba1.3k sqft101 Beacon St, Mountain View, CA 94040For Sale
 MLS ID #ML82059200, David Kim. MLSListings Inc
- $2,199,0003 bd2 ba1.5k sqft1398 Sydney Dr, Sunnyvale, CA 94087For Sale
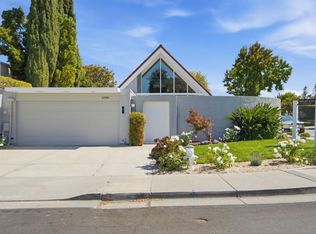 MLS ID #ML82061482, Belle Nguyen. MLSListings Inc
- $2,488,8884 bd3 ba1.6k sqft1075 Rembrandt Dr, Sunnyvale, CA 94087For Sale
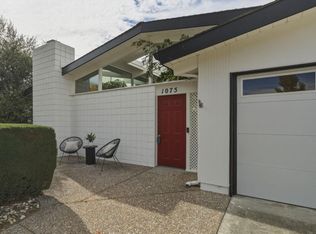 MLS ID #ML82062770, Ryan Nickell. MLSListings Inc
- $2,098,8884 bd2 ba1.6k sqft807 S Wolfe Rd, Sunnyvale, CA 94086For Sale
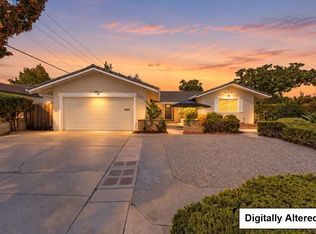 MLS ID #ML82062602, CJ Brasiel. MLSListings Inc
